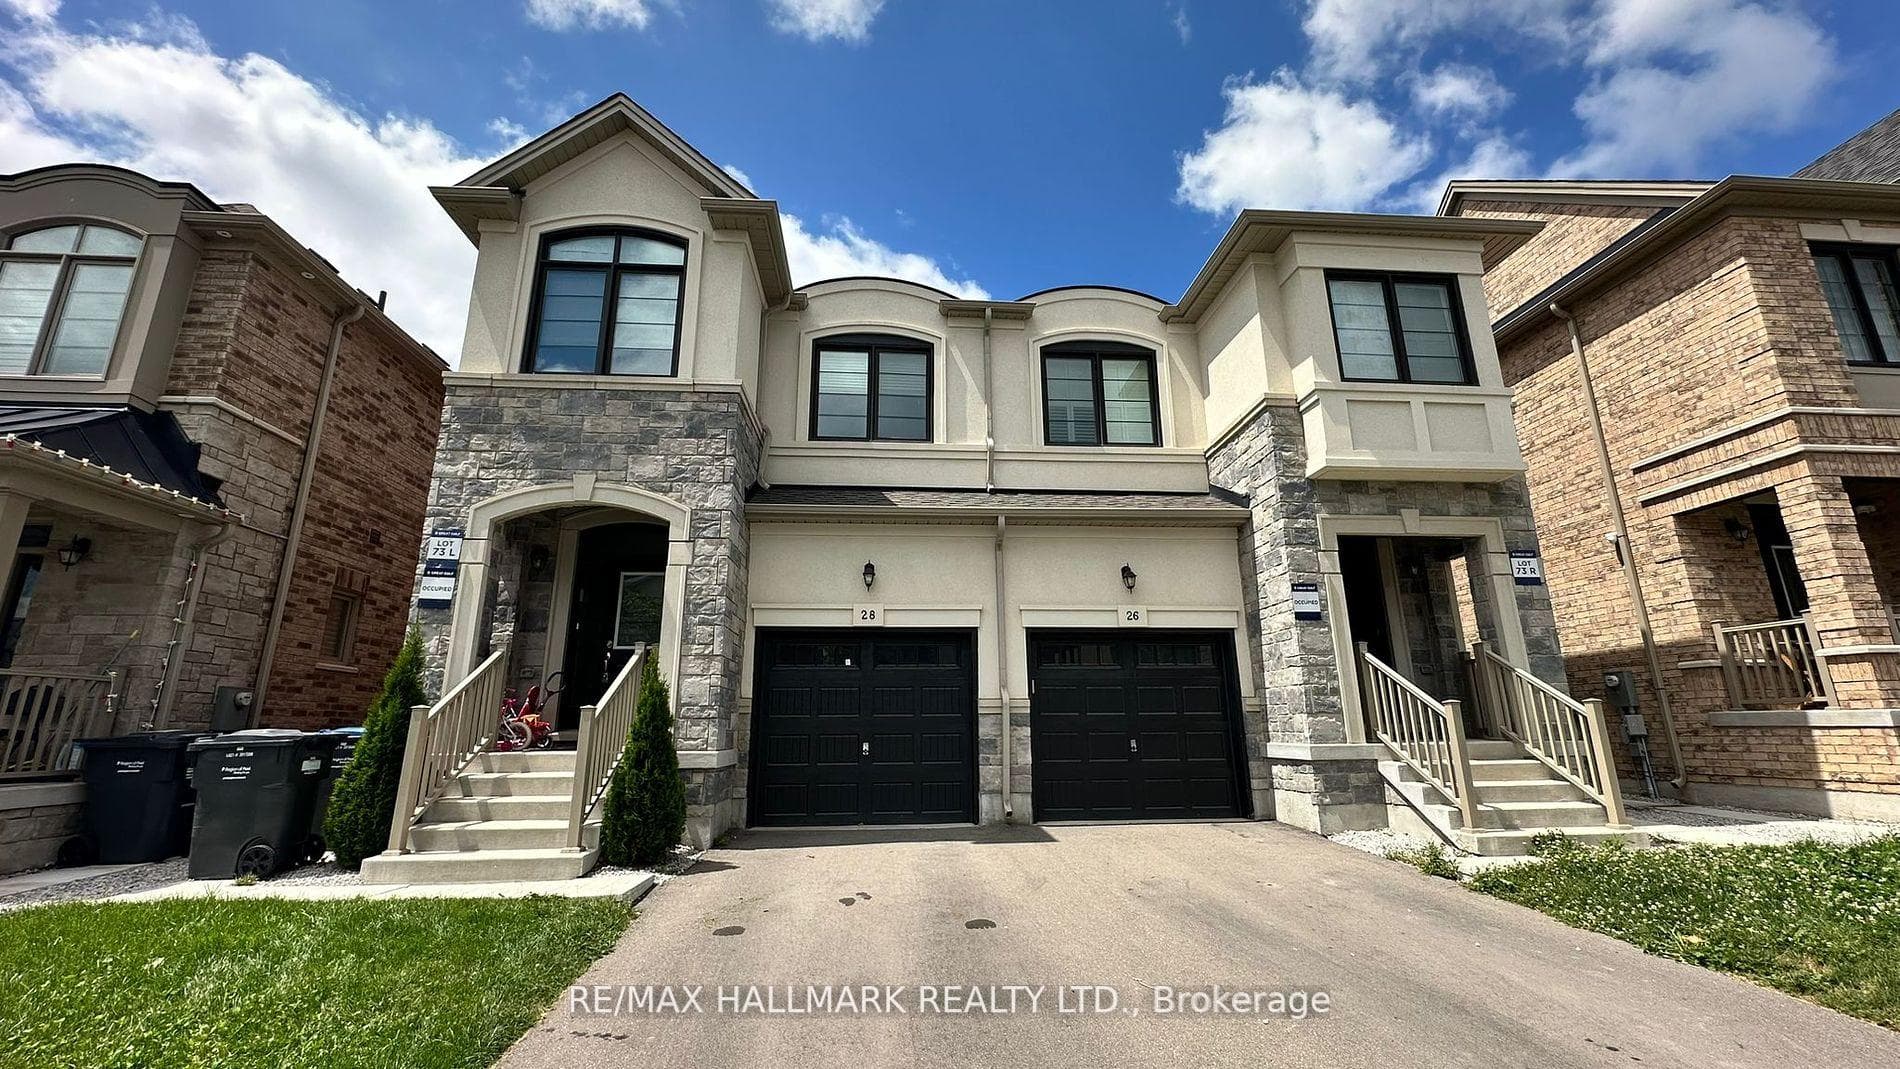
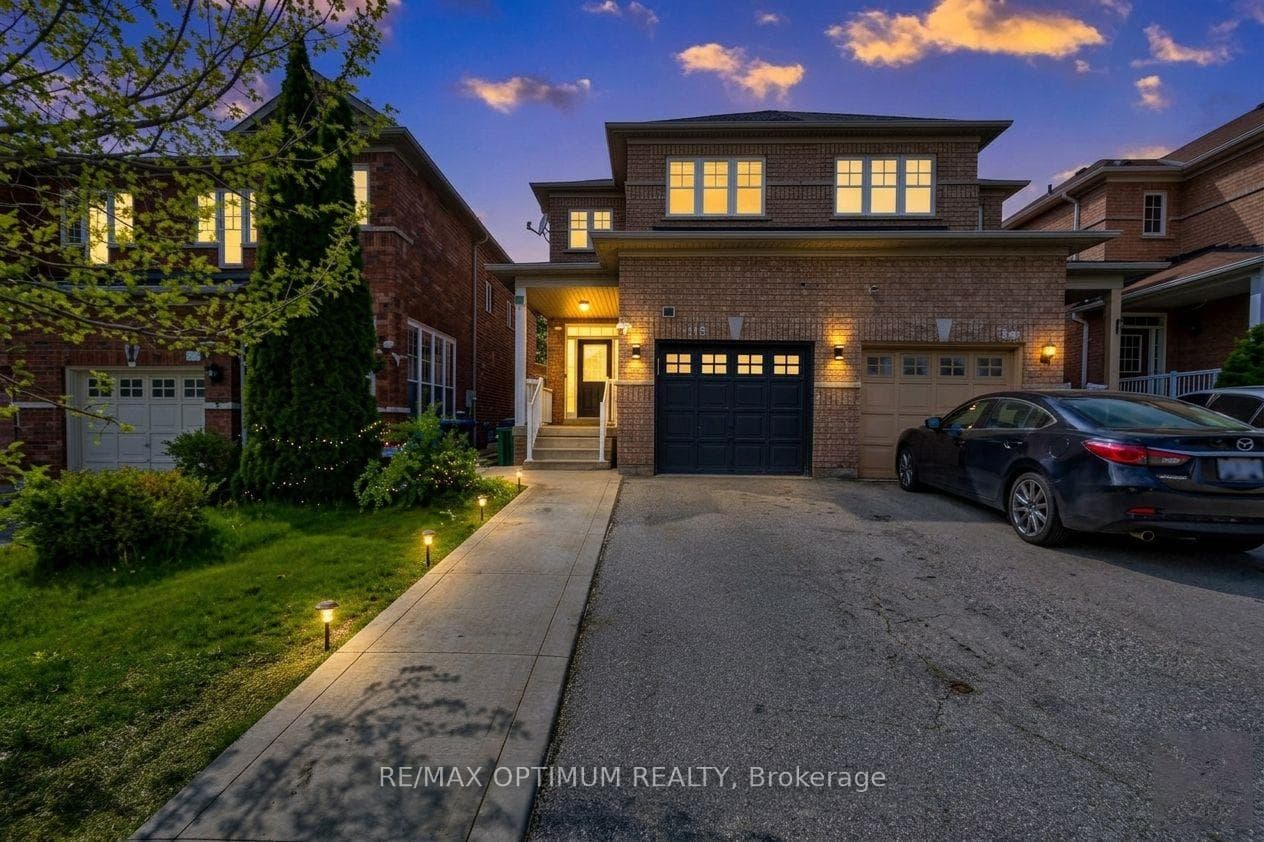
Photo of 118 Nathaniel CrescentJust Listed
$699,000
118 Nathaniel Crescent
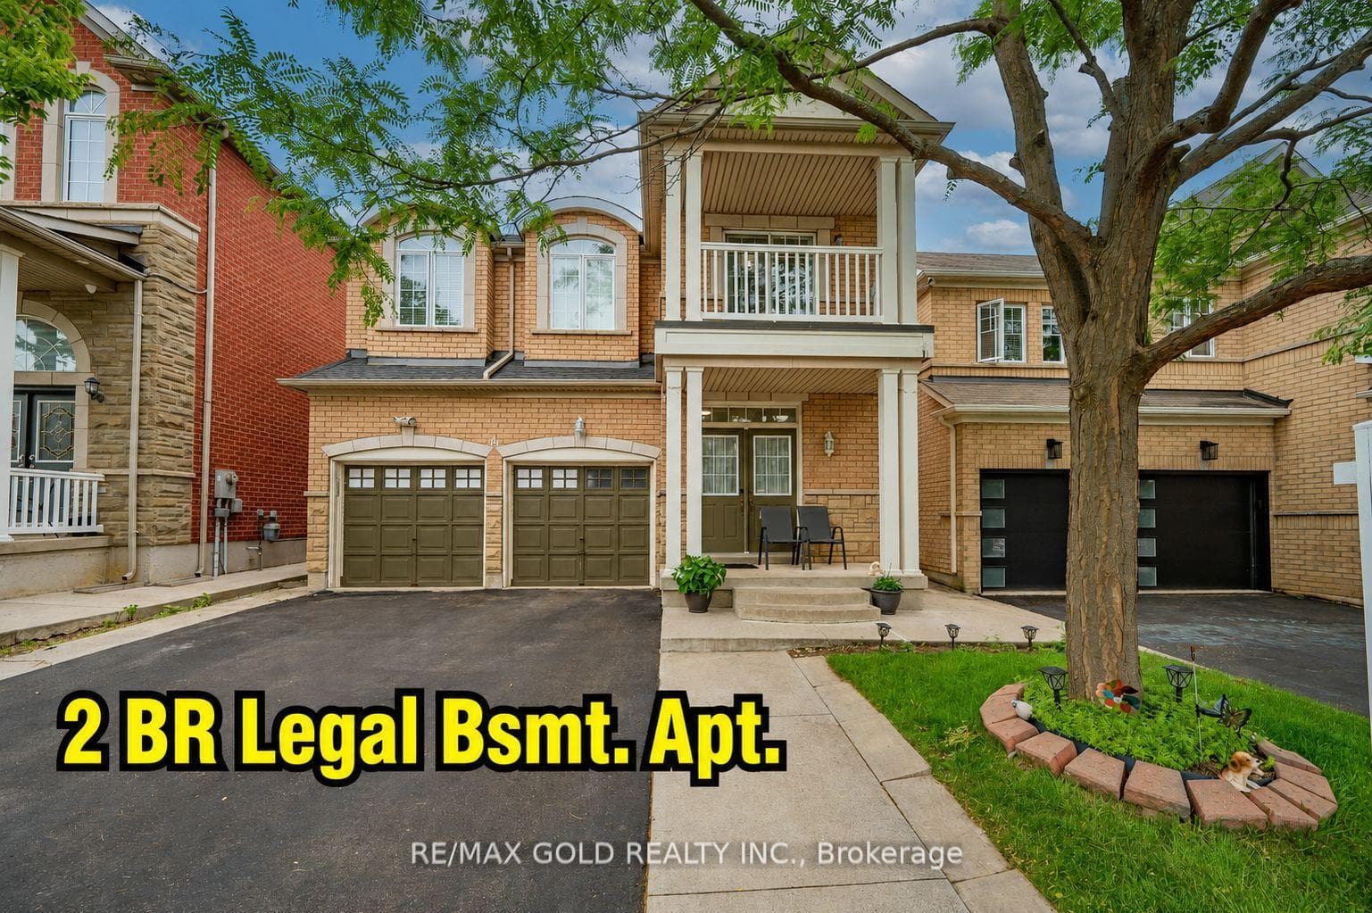
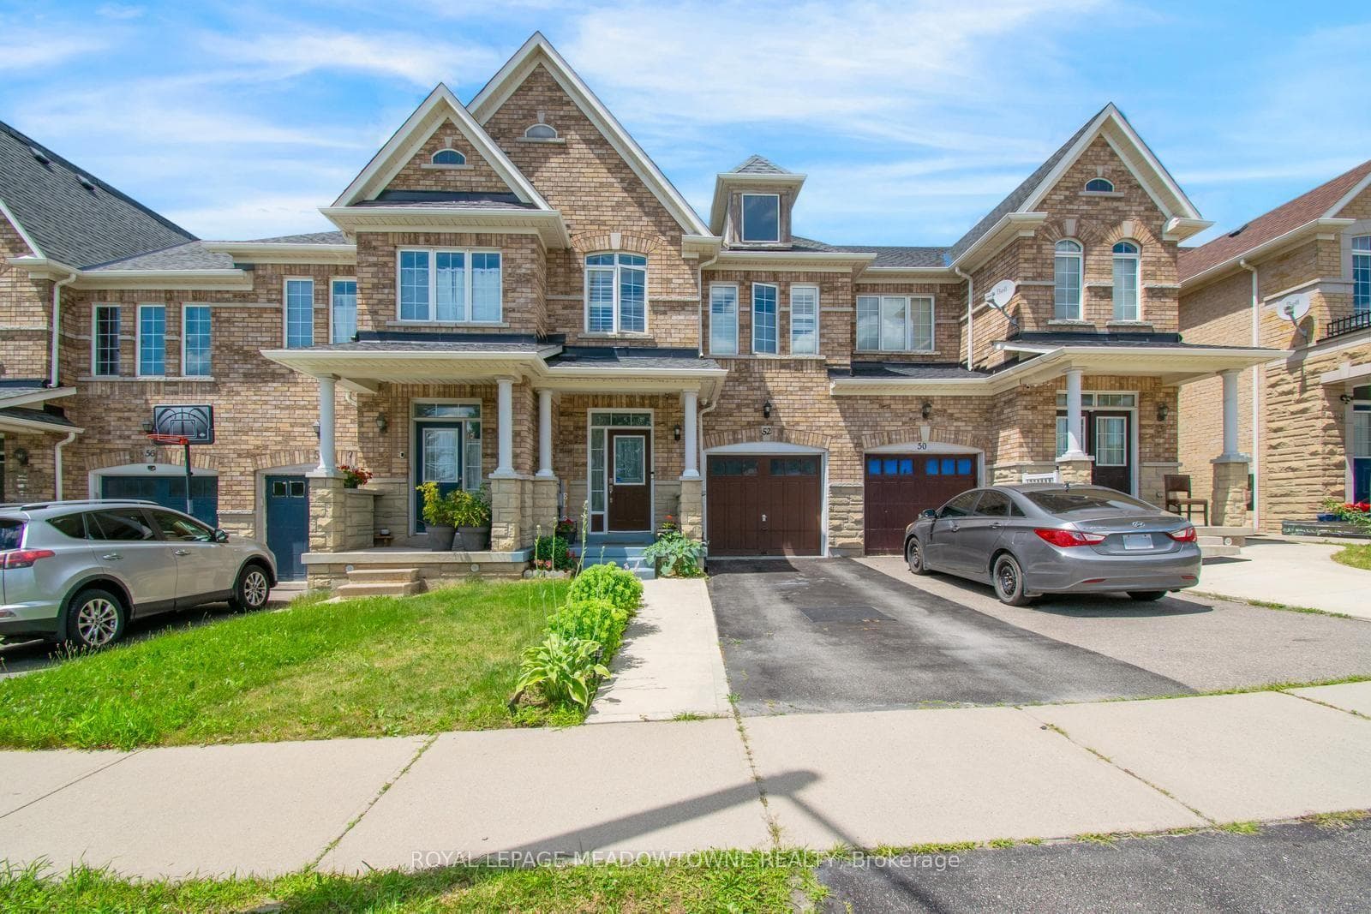
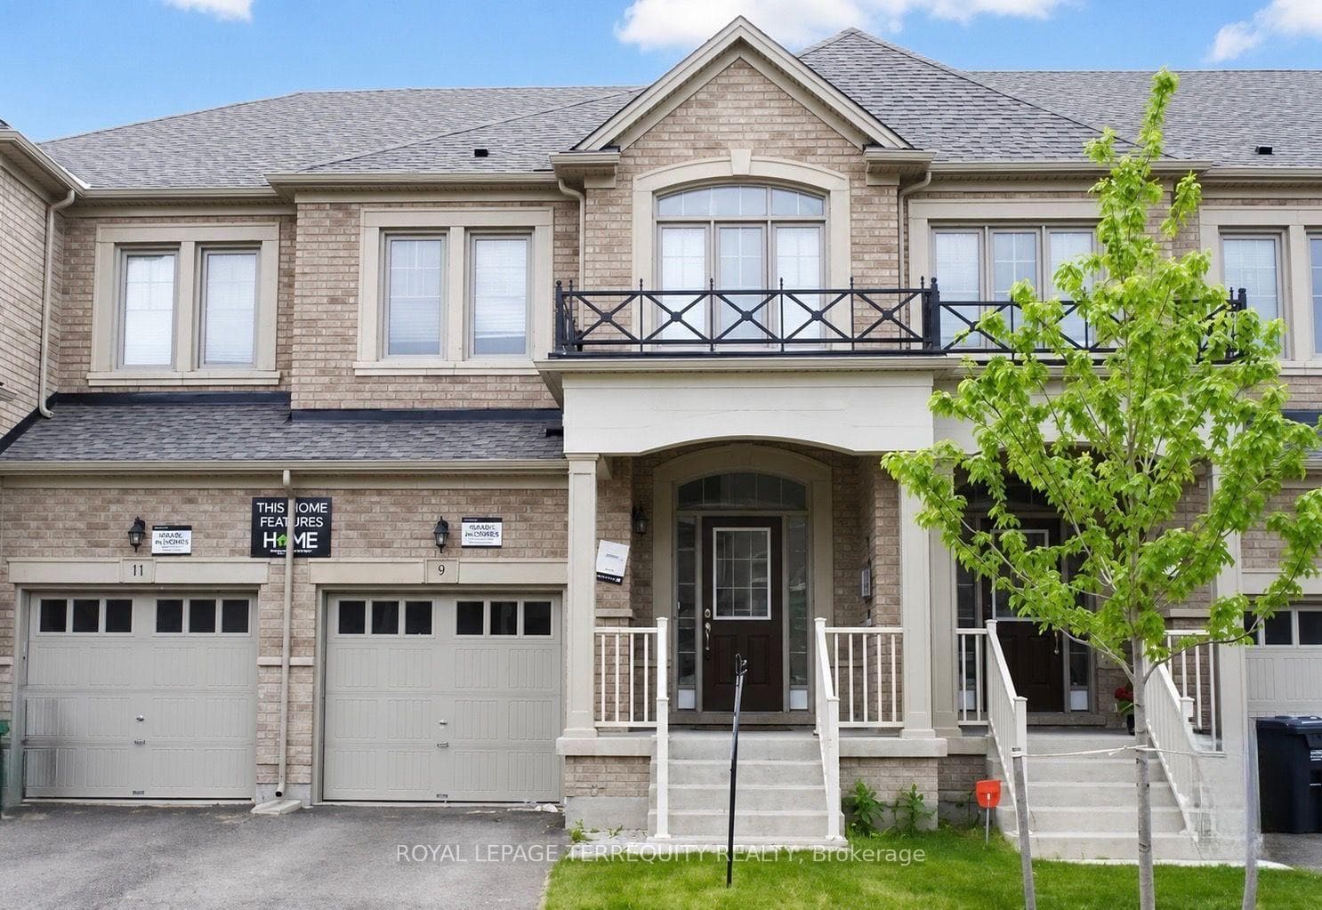
Discover a fantastic opportunity to own this stunning 4-bedroom, 5-bathroom (4 full and one powder room) townhome in the sought-after Bram West area, exuding the feel of a detached house with its spacious layout and premium features. Upon entering, you'll appreciate the double-door entrance that leads to a formal living and dining area, perfect for entertaining. The separate family room is a cozy retreat with a fireplace, ideal for relaxing evenings. The gourmet kitchen is a chef's dream, boasting a two-tone custom design, granite countertops, a large island, and top-of-the-line Jenn Air stainless steel appliances with an oiled bronze finish. Elegant oakwood stairs with iron pickets add a touch of sophistication to the home. The expansive master bedroom offers a luxurious 5-piece ensuite and a walk-in closet, providing a private sanctuary. With 3,500 sq. ft. of living space, including a finished basement featuring a nanny's suite with kitchen appliance hookups, a washer and dryer, and a second staircase from the laundry/mud room, this home offers ample room for all your needs. Additional highlights include a 200 AMP service, a double garage with openers, an exposed aggregate driveway and walkway, a professionally landscaped yard, and a flagstone patio with a cedar pergola. Located just minutes from Highway 401 and 407, this home is conveniently close to a golf course, parks, schools, and major supermarkets.
| MLS® Number | W9051008 |
| Status | Sold |
| Listing Type | For Sale |
| Property Type | Townhouse |
| Interior Size | 0 sq ft |
| Beds / Baths | 6 bed · 5 bath |
| Neighbourhood | Bram West |
| City | Brampton |
| Postal Code | L6Y 0V3 |
| Province | ON |
| Listed Date | May 18, 2026 |
| Brokerage | RE/MAX REAL ESTATE CENTRE TEAM ARORA REALTY |
Sign in to reveal recent sold prices in this area.