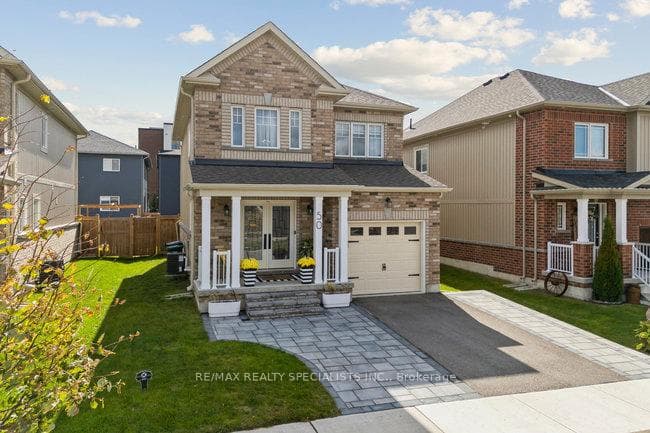
Photo of 50 Olympic GateJust Listed
$729,999
50 Olympic Gate
This spacious 2176 sq. ft. two-story home is tucked away on a quiet street and features a fully finished basement with a walkout, offering excellent in-law potential ideal for investment or multigenerational living. The main level boasts hardwood floors, an open-concept living and dining area, and a recently updated kitchen with granite countertops, stainless steel appliances, 2 pc bath and walkout to a deck perfect for unwinding and taking in the breathtaking sunsets. Upstairs, the primary bedroom features a 4-piece ensuite and a walk-in closet, along with two additional generously sized bedrooms and another 4-piece bathroom. The lower level, with its separate entrance, includes a spacious family room, large fourth bedroom (office), 3-piece bathroom, and above-grade windows that fill the space with natural light, plus a laundry/utility room for added convenience. With no homes in front or behind, this property offers exceptional privacy. The exterior showcases a timeless all-brick design, wide driveway, and a fully fenced backyard beautifully landscaped with perennials and mature trees. Upgrades include infloor heat in ensuite bath and new shingles in 2020. New windows throughout the top 2 floors 2021. Basement finished 2022. New heat pump and AC 2023. New garage door 2024. Conveniently located just 5 min from Highway 400 , 2min to County Road 26 and 4 min to hwy 90!!! This move-in-ready home is an opportunity not to be missed!
| MLS® Number | S11980956 |
| Status | Sold |
| Listing Type | For Sale |
| Property Type | Single Family Home |
| Interior Size | 1,100 sq ft |
| Beds / Baths | 4 bed · 4 bath |
| City | Barrie |
| Postal Code | L4N 9L8 |
| Province | ON |
| Listed Date | March 6, 2026 |
| Brokerage | CENTURY 21 B.J. ROTH REALTY LTD. |
Sign in to reveal recent sold prices in this area.