
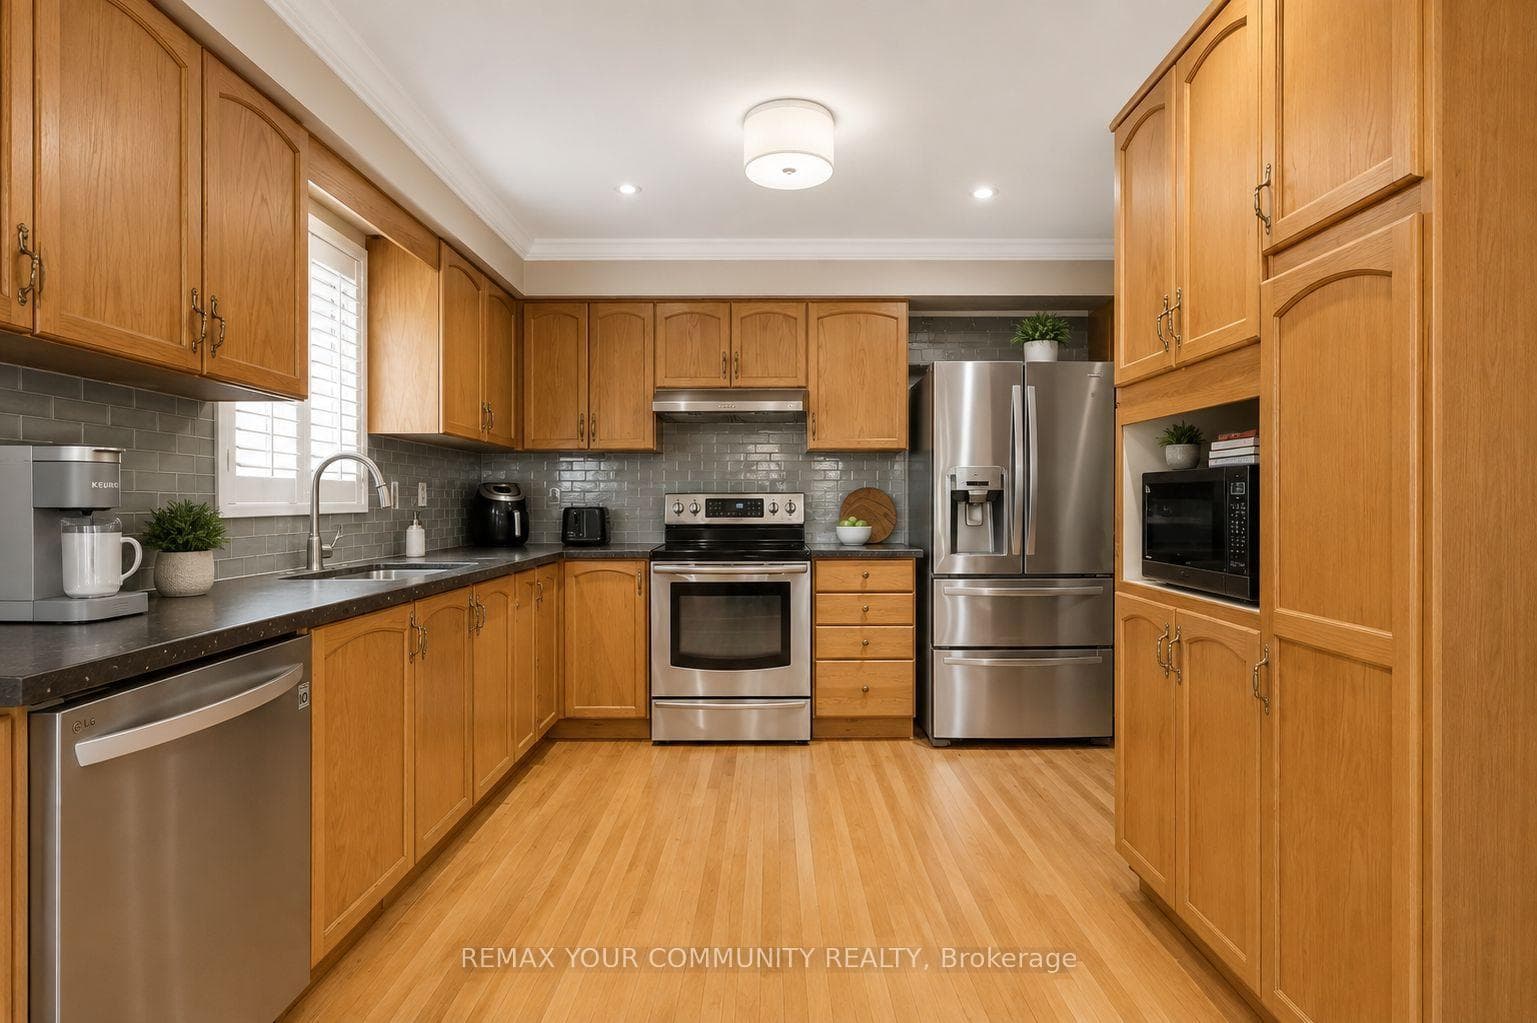
KitchenJust Listed
$999,900
81 Garden Street
Luxurious Living In This Absolutely Stunning Newly Renovated Top To Bottom Home, New Roof, New Pool, Spent Over $500K. Over 5,000 Sq Ft Of Living Space. 3 Car Garages With More Than 6 Cars Parking Space In The Court & Front Yard, Exceptional Back Yard With Newly Resurfaced In Ground Swimming Pool & All New Interlocking, Enjoy The Build-In BBQ Grill In The Summer Or Relax At The Huge Cabana . Pro Sound System Home Theatre With Projector And Karaoke System, Wet Bar In Basement. Hundred Of Thousand Spent On Exterior Landscaping, Chef's Kitchen, Spa Like Master En-suite..... Close to Major Highway, 412, 407. Book Your Tour Today To See This Wonderful Model Home!!Extras:Hundred of Thousand Spent On Exterior Landscaping, Wolf Gas Stove, Fridge, Wolf Rangehood, Wolf Microwave and Oven, Dish Washer, Washer and Dryer. Built-In Gas Barbecue Grill Projector and Karaoke. Wet Bar and Home Theater In Basement.
| MLS® Number | E8332514 |
| Status | Sold |
| Listing Type | For Sale |
| Property Type | Single Family Home |
| Interior Size | 5,000 sq ft |
| Beds / Baths | 6 bed · 6 bath |
| City | Whitby |
| Postal Code | L1P 1X9 |
| Province | ON |
| Listed Date | January 30, 2026 |
| Brokerage | RE/MAX REALTRON REALTY INC. |
Sign in to reveal recent sold prices in this area.



