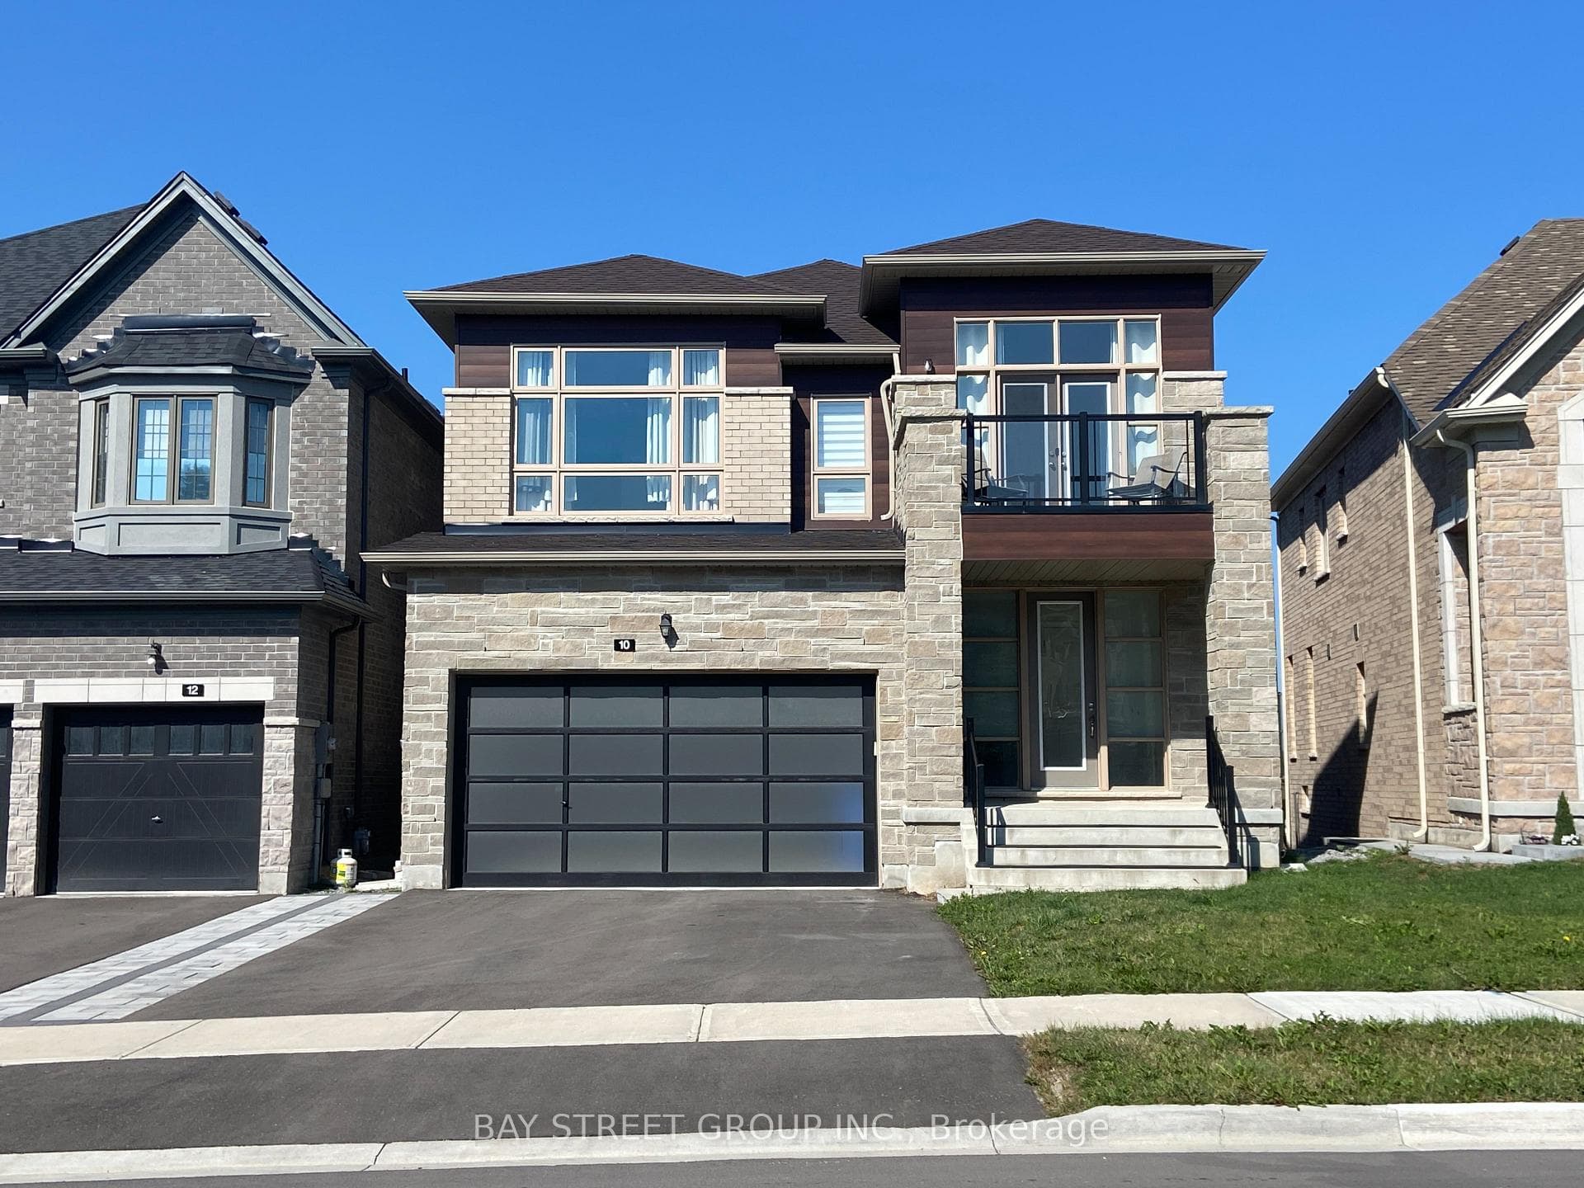
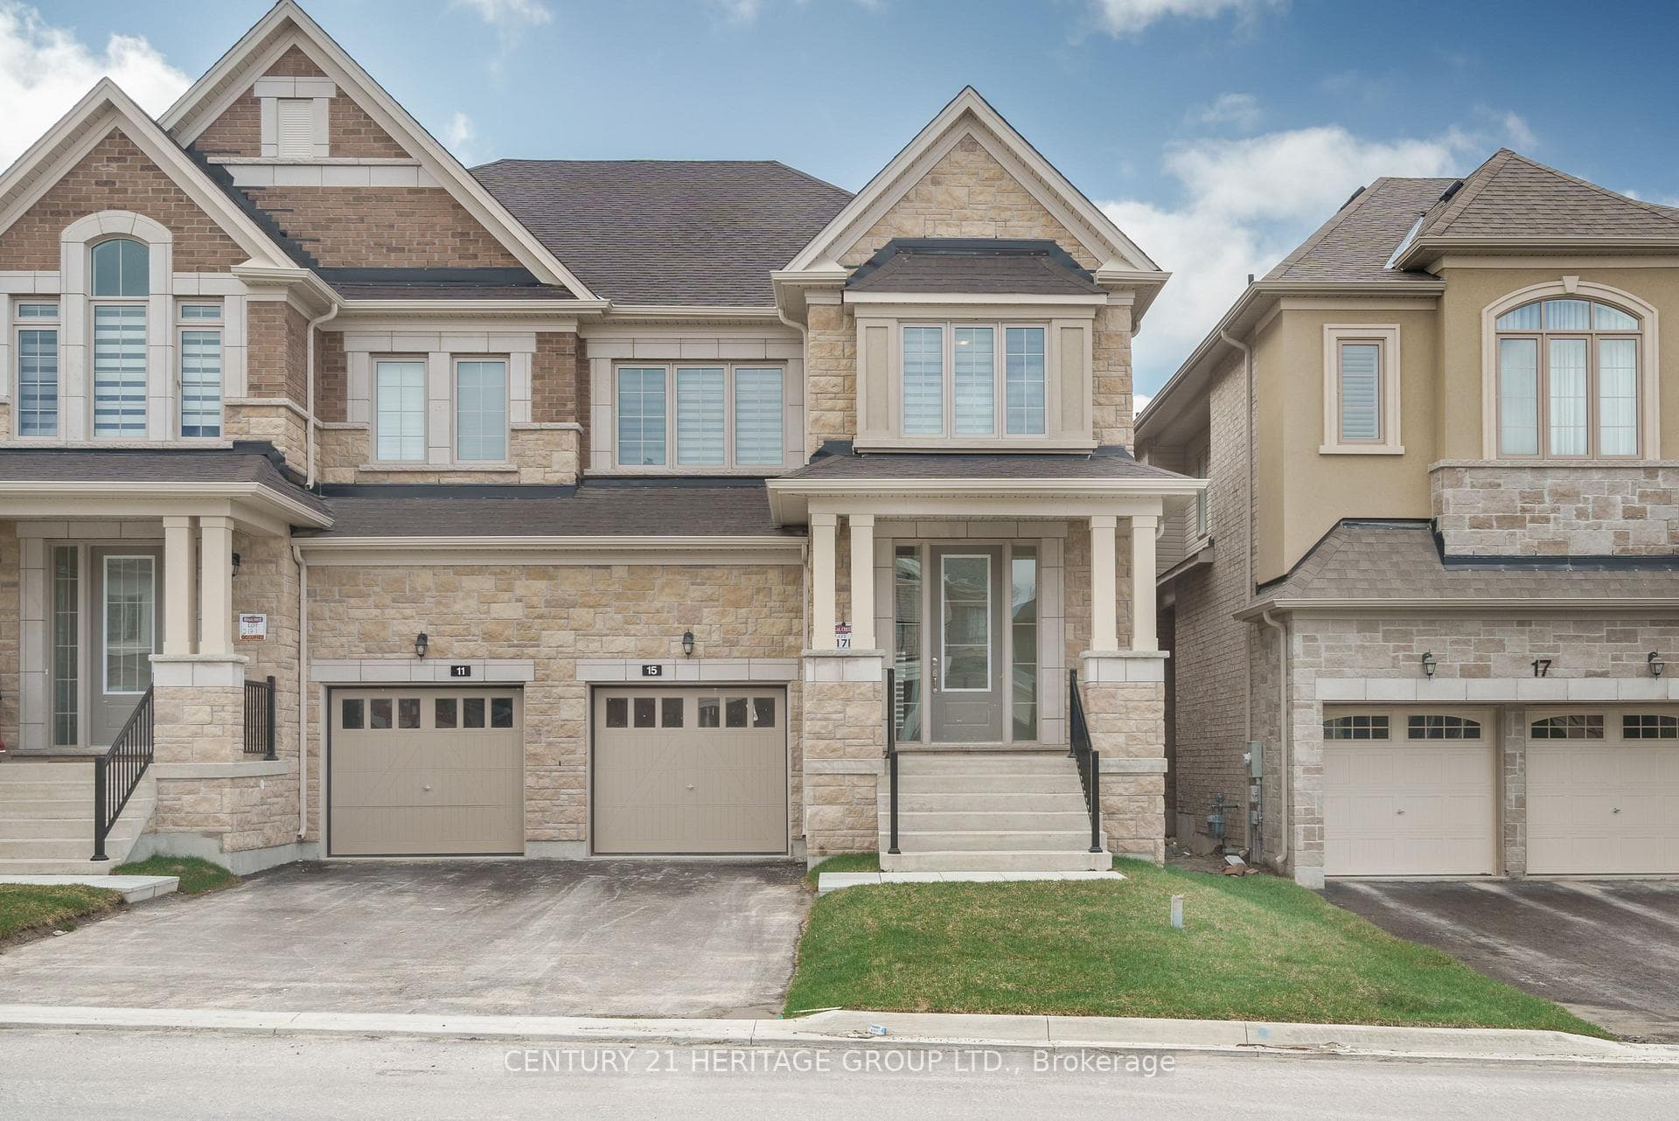
Photo of 15 Kentledge AvenueFor Rent
$3,550
15 Kentledge Avenue
The Perfect 6 Years New Detached * 4 Bedrooms + 4 Bathrooms * Office On Main Floor * Over 2,800 Sqft (Above Grade) * 18 Ft Ceiling at Foyer w. Chandler & Skylight * 9 Ft Ceiling on Main * Hardwood & Pot Lights * Formal Dining Room w. Windows * Gourmet Kitchen with Granite Countertops & Island + Breakfast Bar + B/I Wall Oven & Microwave + Chef Cooktop + Designer Wide Backsplash + Custom High Cabinets + Smooth Ceiling + W/O To Backyard * Breakfast Area w. Bench Seated Area O/L Backyard * Spacious Family Rm w. Custom Coffered Ceiling + Gas F/P + Pot Lights * Spacious Bedrooms w/ Bathrooms * Spacious Primary Bedroom w. Tray Ceiling + Big W/I Closet + 5 PC Ensuite (Dbl Top Mounted Sinks) + Stand Up Frameless Shower * Open Concept High Ceiling Unfinished Basement + 200 AMP + Bathroom Roughings + Pot Lights + Cold Room & Dry Room * Fenced Backyard w/ Enlarged Deck * Wrap Around Interlocking *
| MLS® Number | N9243985 |
| Status | Sold |
| Listing Type | For Lease |
| Property Type | Single Family Home |
| Interior Size | 2,500 sq ft |
| Beds / Baths | 5 bed · 4 bath |
| Neighbourhood | Holland Landing |
| City | East Gwillimbury |
| Postal Code | L9N 0S8 |
| Province | ON |
| Listed Date | August 7, 2024 |
| Brokerage | RE/MAX REALTRON REALTY INC. |
Sign in to reveal recent sold prices in this area.