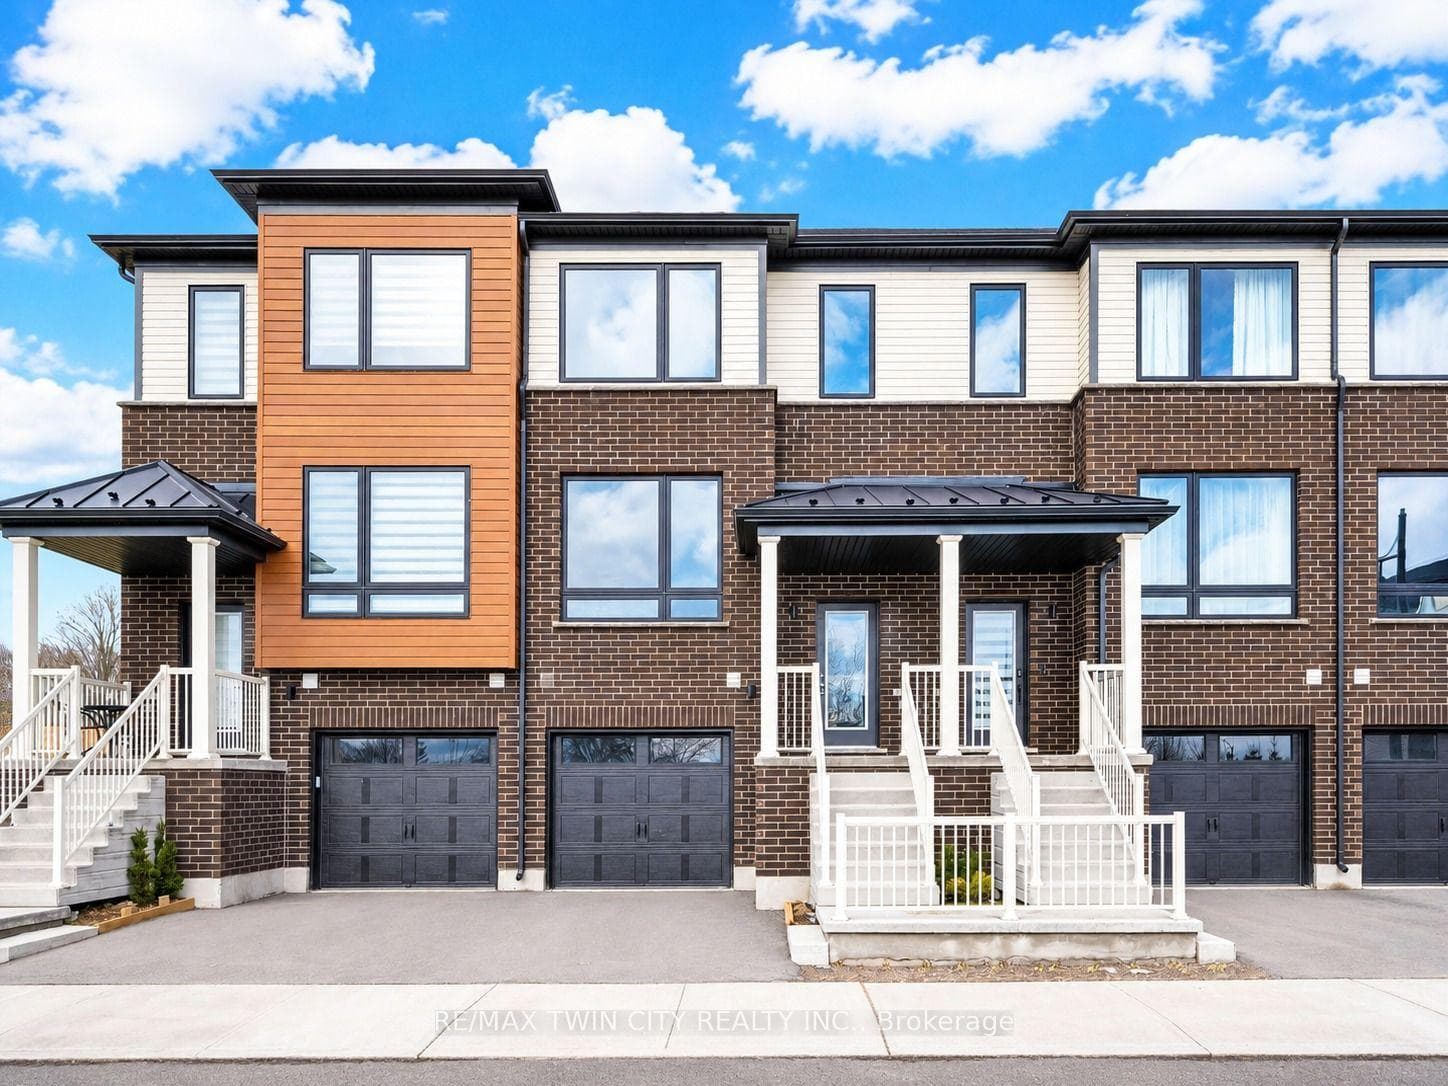
Photo of 27 SORA LaneJust Listed
$724,900
27 SORA Lane
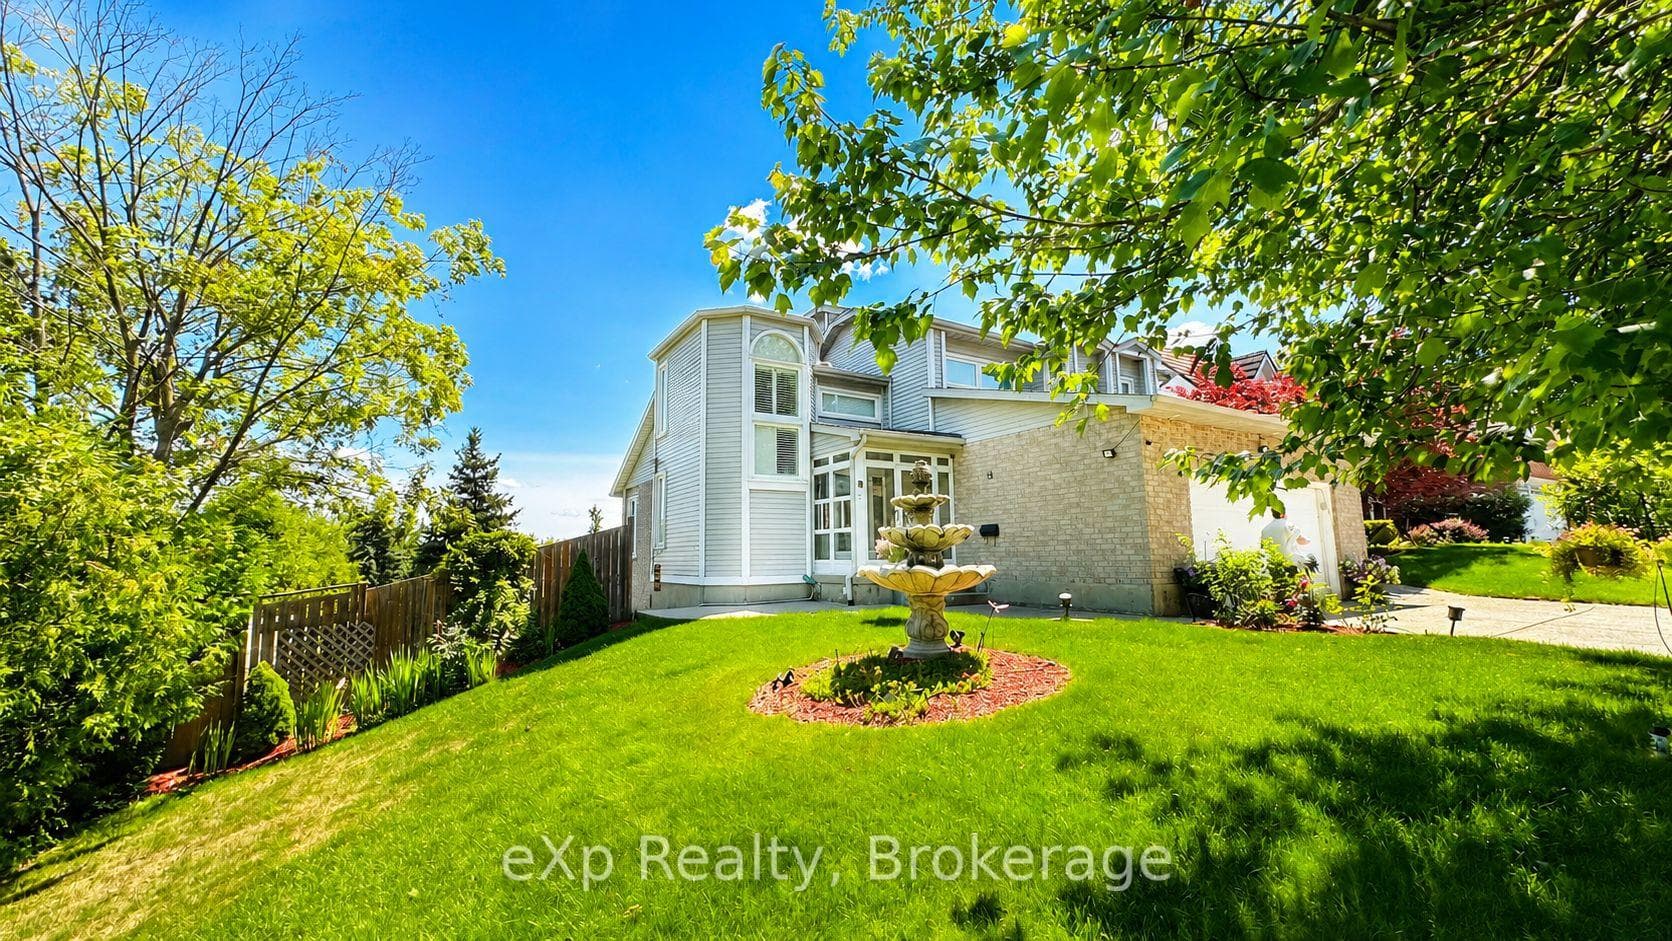
Welcome to this highly upgraded end-unit townhouse in a popular, family-friendly neighborhood of Guelph. Offering 3+2 bedrooms, 3.5 bathrooms, and over 2,000 sq ft of finished living space, this home is perfect for families. The main floor features an open concept layout with laminate flooring, an electric fireplace with a custom brick surround, pot lights, and a highly upgraded kitchen with quartz countertops, white cabinetry, stainless steel appliances, and a large breakfast bar. Upstairs, the primary bedroom includes a custom-built walk-in closet and a three-piece en-suite bathroom, while two additional bedrooms and a four-piece main bathroom complete the level. The finished lower level provides additional living space with a large recreation area, two bedrooms/dens, and a three-piece bathroom. Outside, you'll find a fully fenced rear yard offering privacy and ample outdoor space. The neighborhood is known for its strong sense of community, excellent schools, parks, and walking path
| MLS® Number | X8413318 |
| Status | Sold |
| Listing Type | For Sale |
| Property Type | Townhouse |
| Interior Size | 0 sq ft |
| Beds / Baths | 5 bed · 4 bath |
| City | Guelph |
| Postal Code | N1E 0P7 |
| Province | ON |
| Listed Date | May 3, 2026 |
| Brokerage | RE/MAX ESCARPMENT REALTY INC. |
Sign in to reveal recent sold prices in this area.