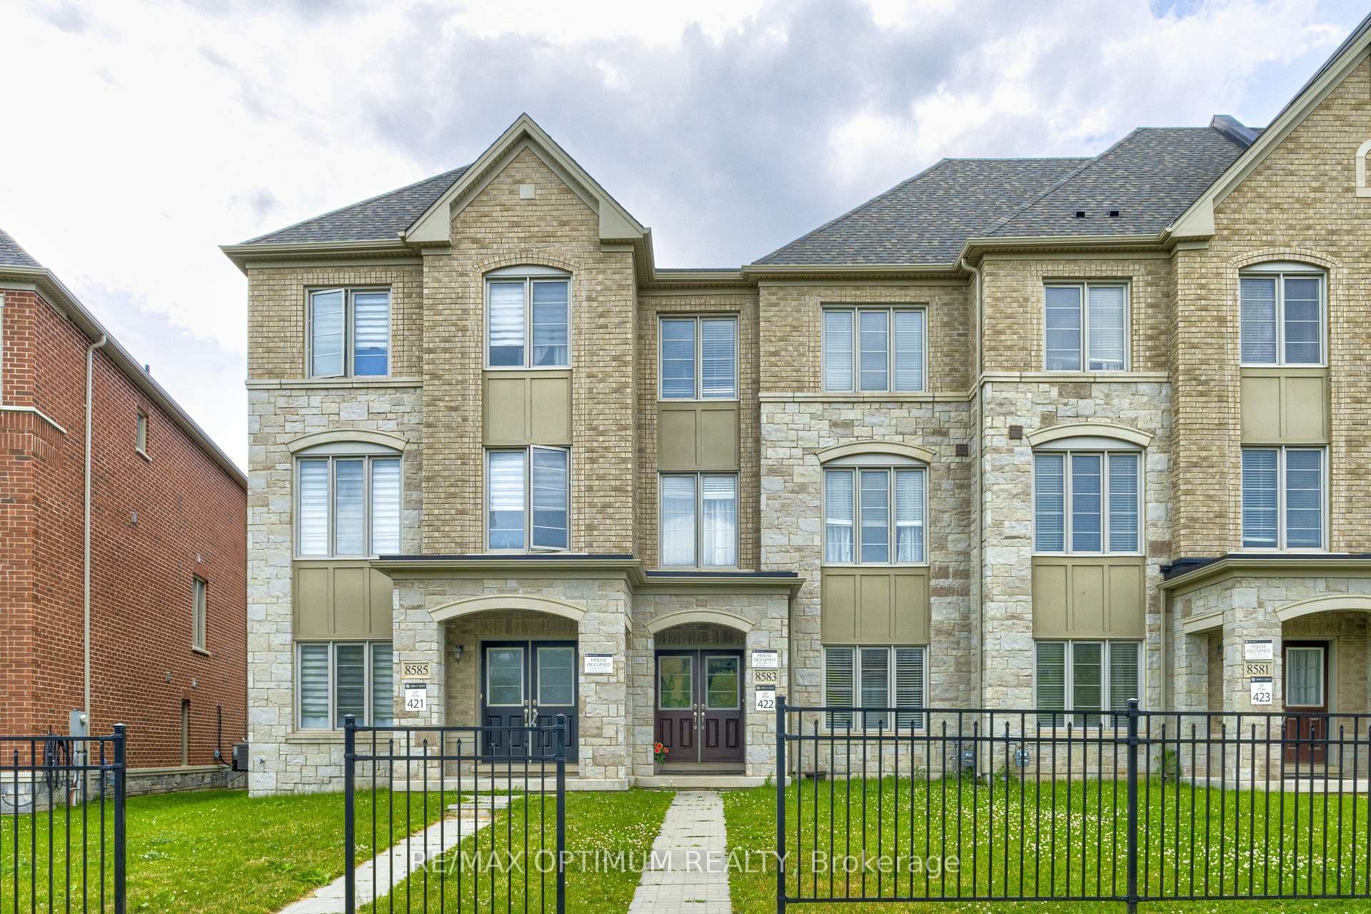
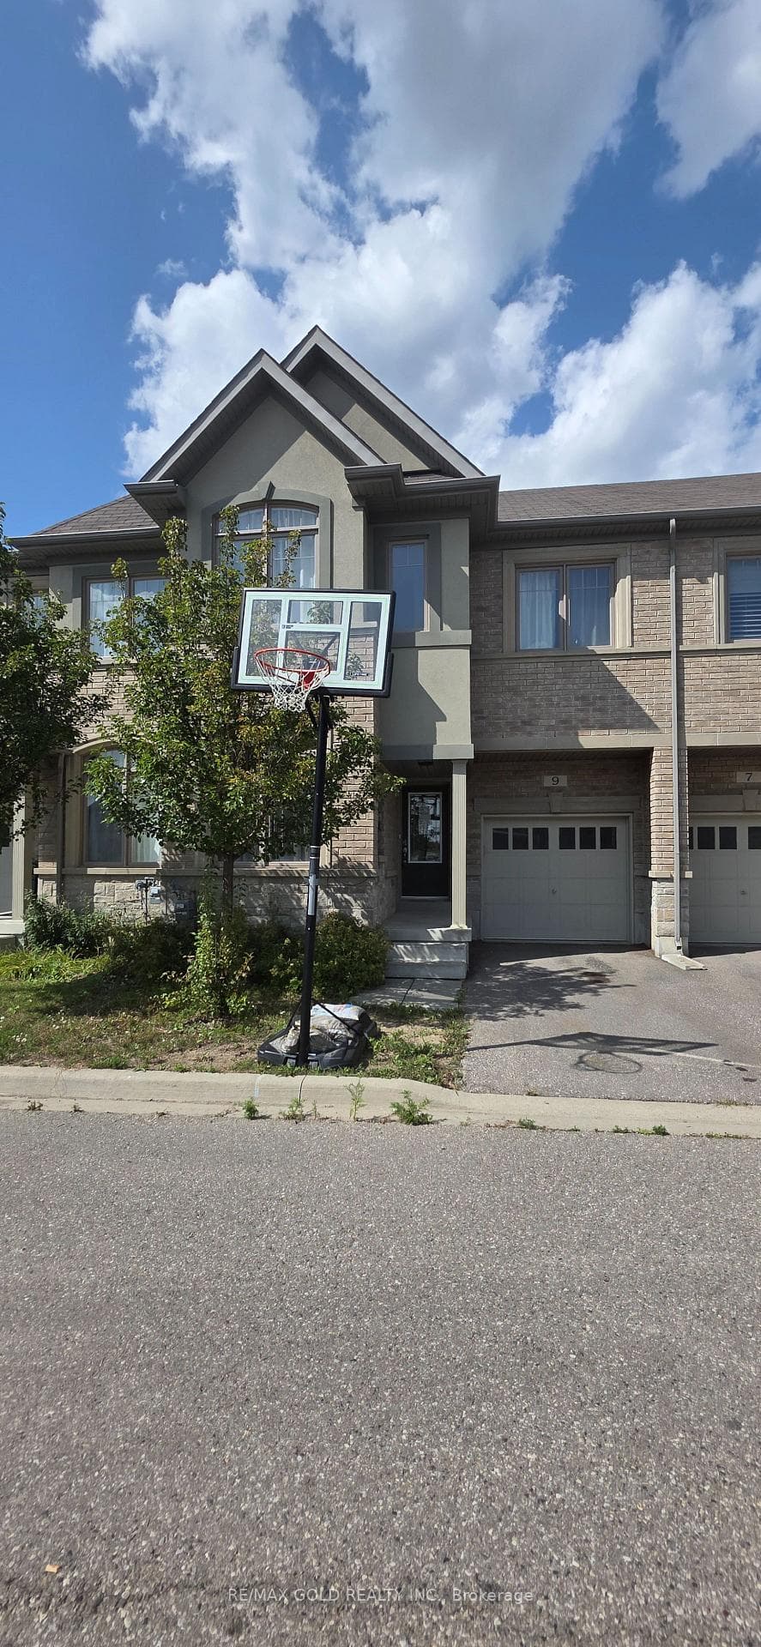
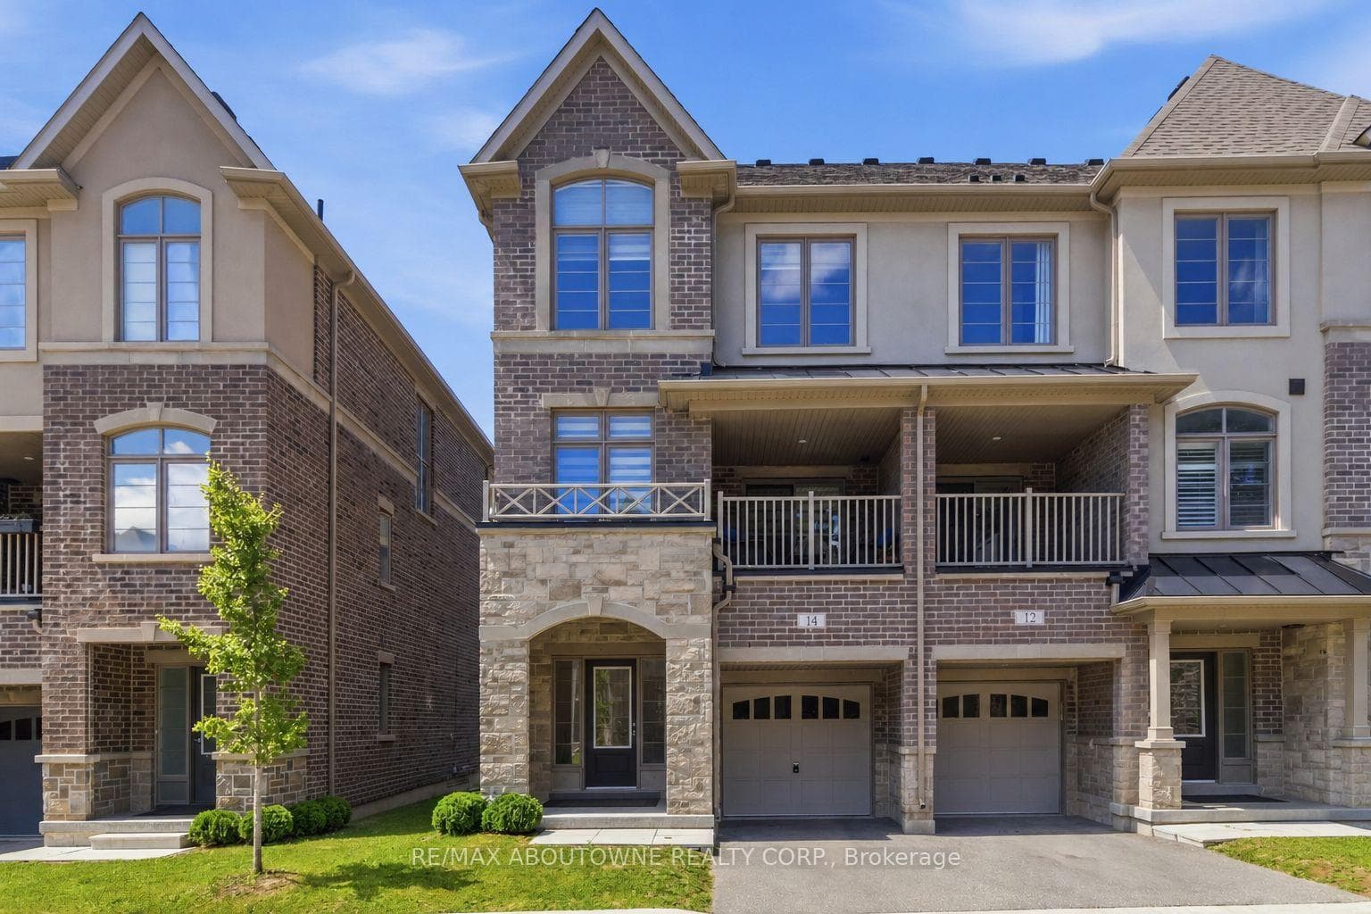
Photo of 3 DALE MEADOWS RoadJust Listed

$949,999
3 DALE MEADOWS Road
Welcome to 36 Quinton Ridge, a beautifully designed home with 2300 sq ft above grade and situated in one of Bram West's most sought-after neighbourhoods. This impressive residence offers a spacious & functional layout with oak hardwood floors throughout featuring separate living & dining rooms, a welcoming family room w/gas fireplace, main-floor laundry & a modern gourmet kitchen with centre island, gorgeous backsplash, quartz countertops, ample cabinetry, High-end stainless steel appliances & existing gas connection for stove. The 2nd floor features 4 generously sized bedrooms & 3 full bathrooms, including 2 primary bedrooms, offering exceptional comfort & privacy for the entire family. Professionally finished LEGAL basement apartment featuring 2 bedrooms, 2 bathrooms, gourmet kitchen, spacious living area, dedicated storage room, separate laundry & private side entrance. Parking for 4 vehicles with 1 garage & 3 driveway spaces. An excellent setup for extended family or potential rental income.Ideally located close to major highways, 401 & 407, shopping plazas, parks, public transit & excellent schools within the neighbourhood boundaries. A rare opportunity offering modern living, functionality & income potential in a prestigious Bram West location!
| MLS® Number | W13703296 |
| Status | Active |
| Listing Type | For Sale |
| Property Type | Semi-Detached |
| Interior Size | 2,000 sq ft |
| Beds / Baths | 6 bed · 6 bath |
| Neighbourhood | Bram West |
| City | Brampton |
| Postal Code | L6Y 6J4 |
| Province | ON |
| Listed Date | August 22, 2026 |
| Days on Market | 0 |
| Price per Sq Ft | $615 |
| Brokerage | HOME VISION REAL ESTATE INC. |
Sign in to reveal recent sold prices in this area.