ExteriorJust Listed
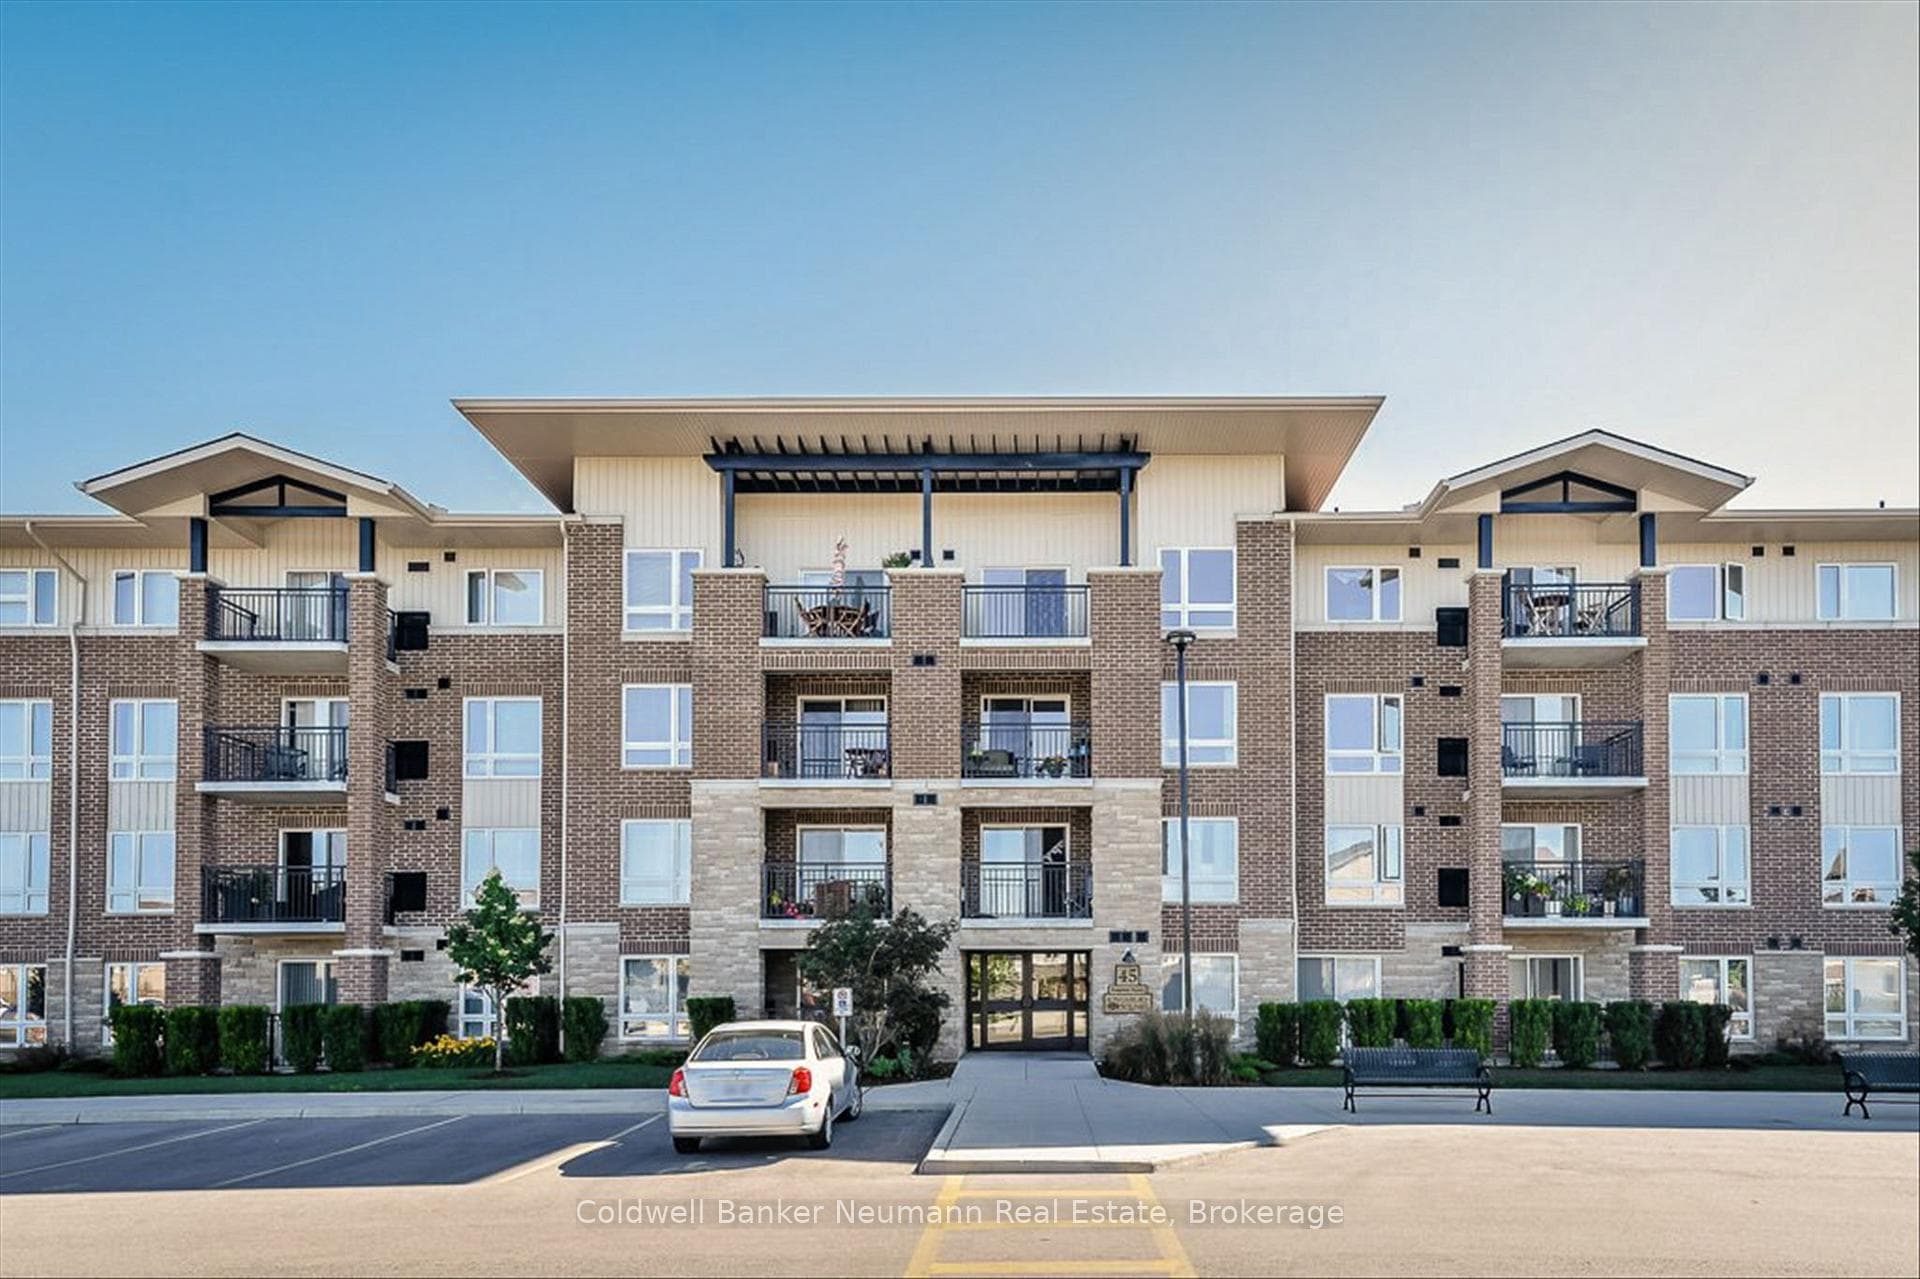
$379,900
45 Kingsbury Square Unit 301
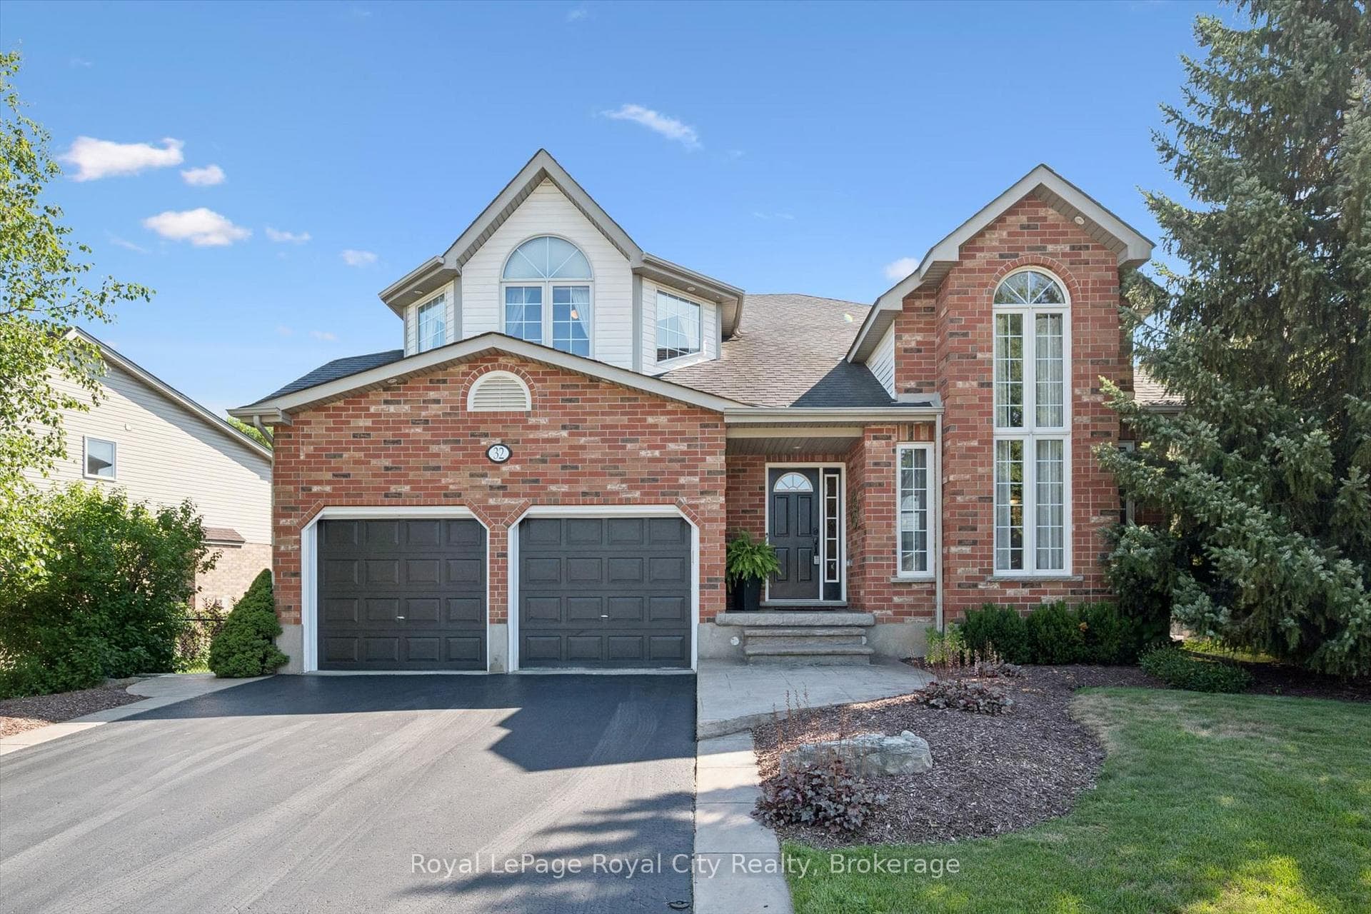
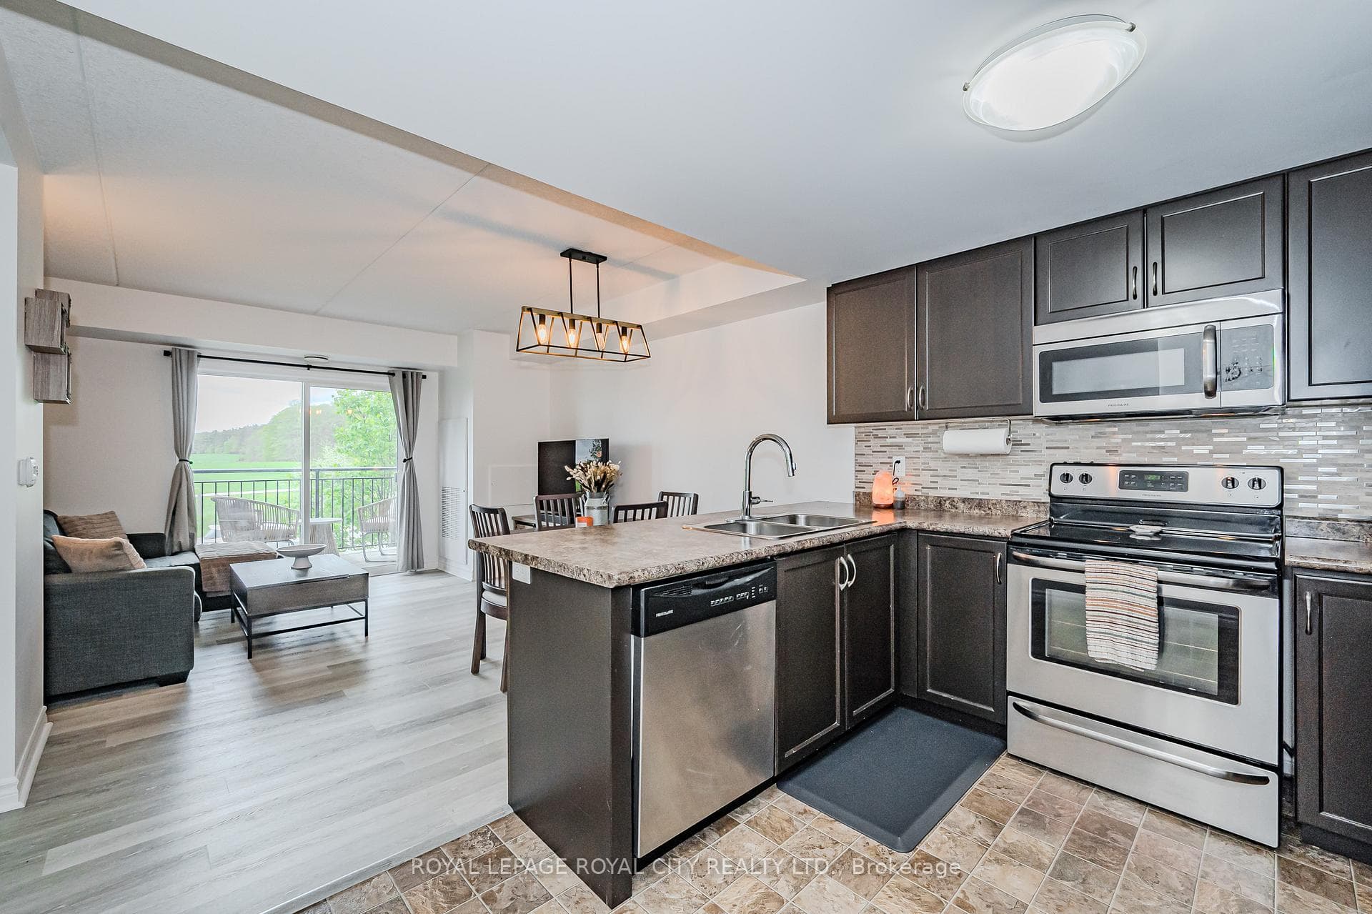
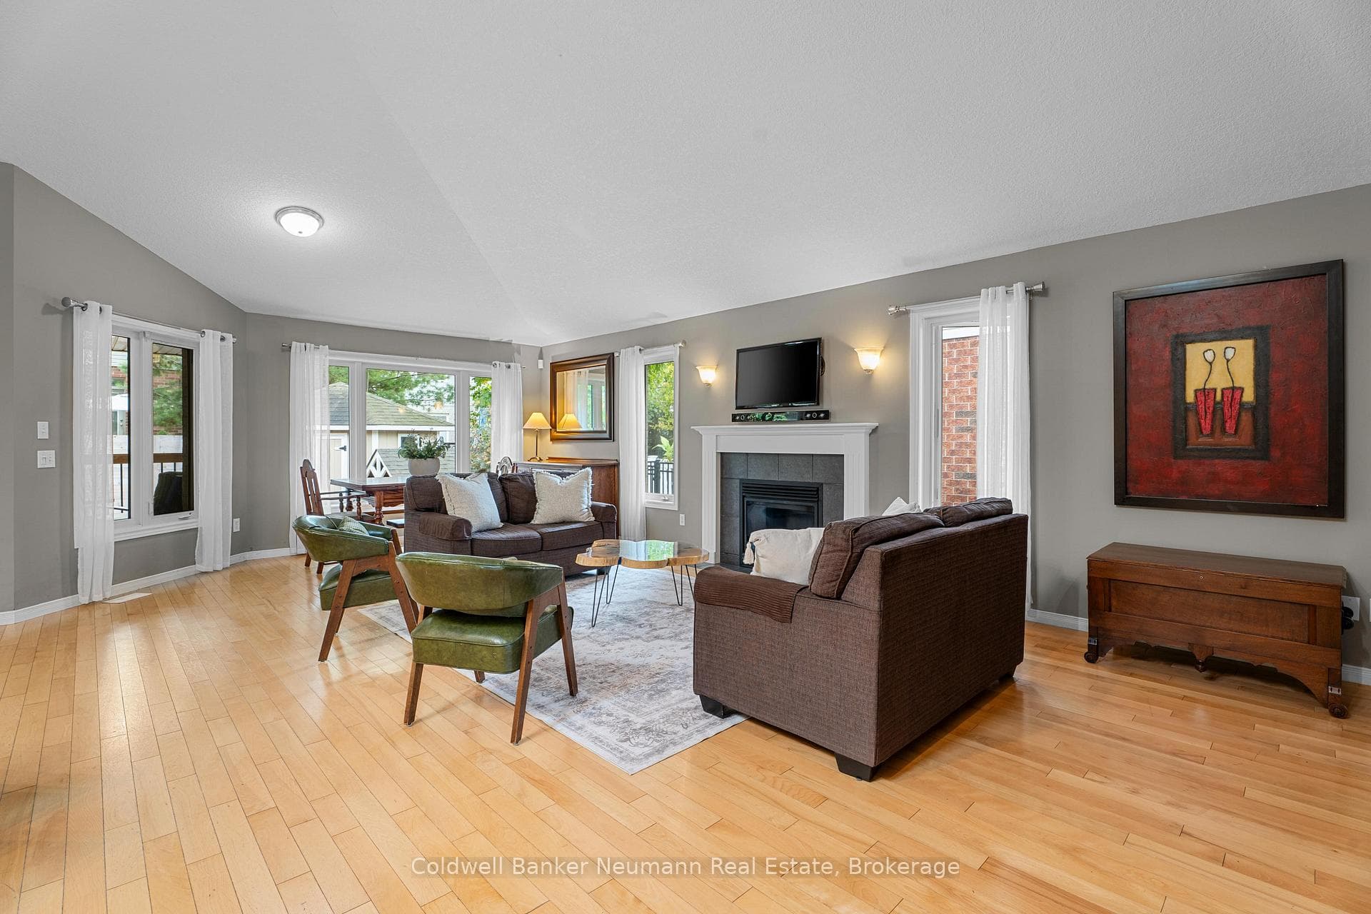
Welcome to 36 Lynch Circle! Located on a quiet street in Guelph's highly sought after Pineridge/Westminster neighbourhood. Backing onto greenery and trails and close to amenities. This spacious backsplit offers a unique floor plan tailored to growing families, with optimal living space. The mainfloor features a study/sitting room with loads of natural light, dining room that could also function as a living room, right off of the open-concept kitchen and a lower level family room, with gas fireplace and sliding glass doors leading to the backyard. Adjacent to the family room, you'll discover a laundry room attached to a large office space, that could be converted into another bedroom. Upstairs, boasts three generous bedrooms and two full bathrooms, including a primary suite complete with 3 piece ensuite and walk-in closet. The unfinished basement is waiting for your personal touch, offering the potential of additional living space and a rough-in bath. Outdoors, the beautiful landscaping adds to the curb appeal of this redbrick home. The fully-fenced backyard allows for privacy, with plenty of greenery, backing on to greenspace and trails. Conveniently located in the south-end of Guelph, close to grocery stores, shopping, restaurants, trails, schools and more! Book your private showing today.
| MLS® Number | X10876396 |
| Status | Sold |
| Listing Type | For Sale |
| Property Type | Single Family Home |
| Interior Size | 2,157 sq ft |
| Beds / Baths | 3 bed · 1 bath |
| Exposure | North |
| Neighbourhood | Pineridge/Westminster Woods |
| City | Guelph |
| Postal Code | N1L 1R5 |
| Province | ON |
| Listed Date | October 24, 2024 |
| Brokerage | Royal LePage Royal City Realty Brokerage |
Sign in to reveal recent sold prices in this area.