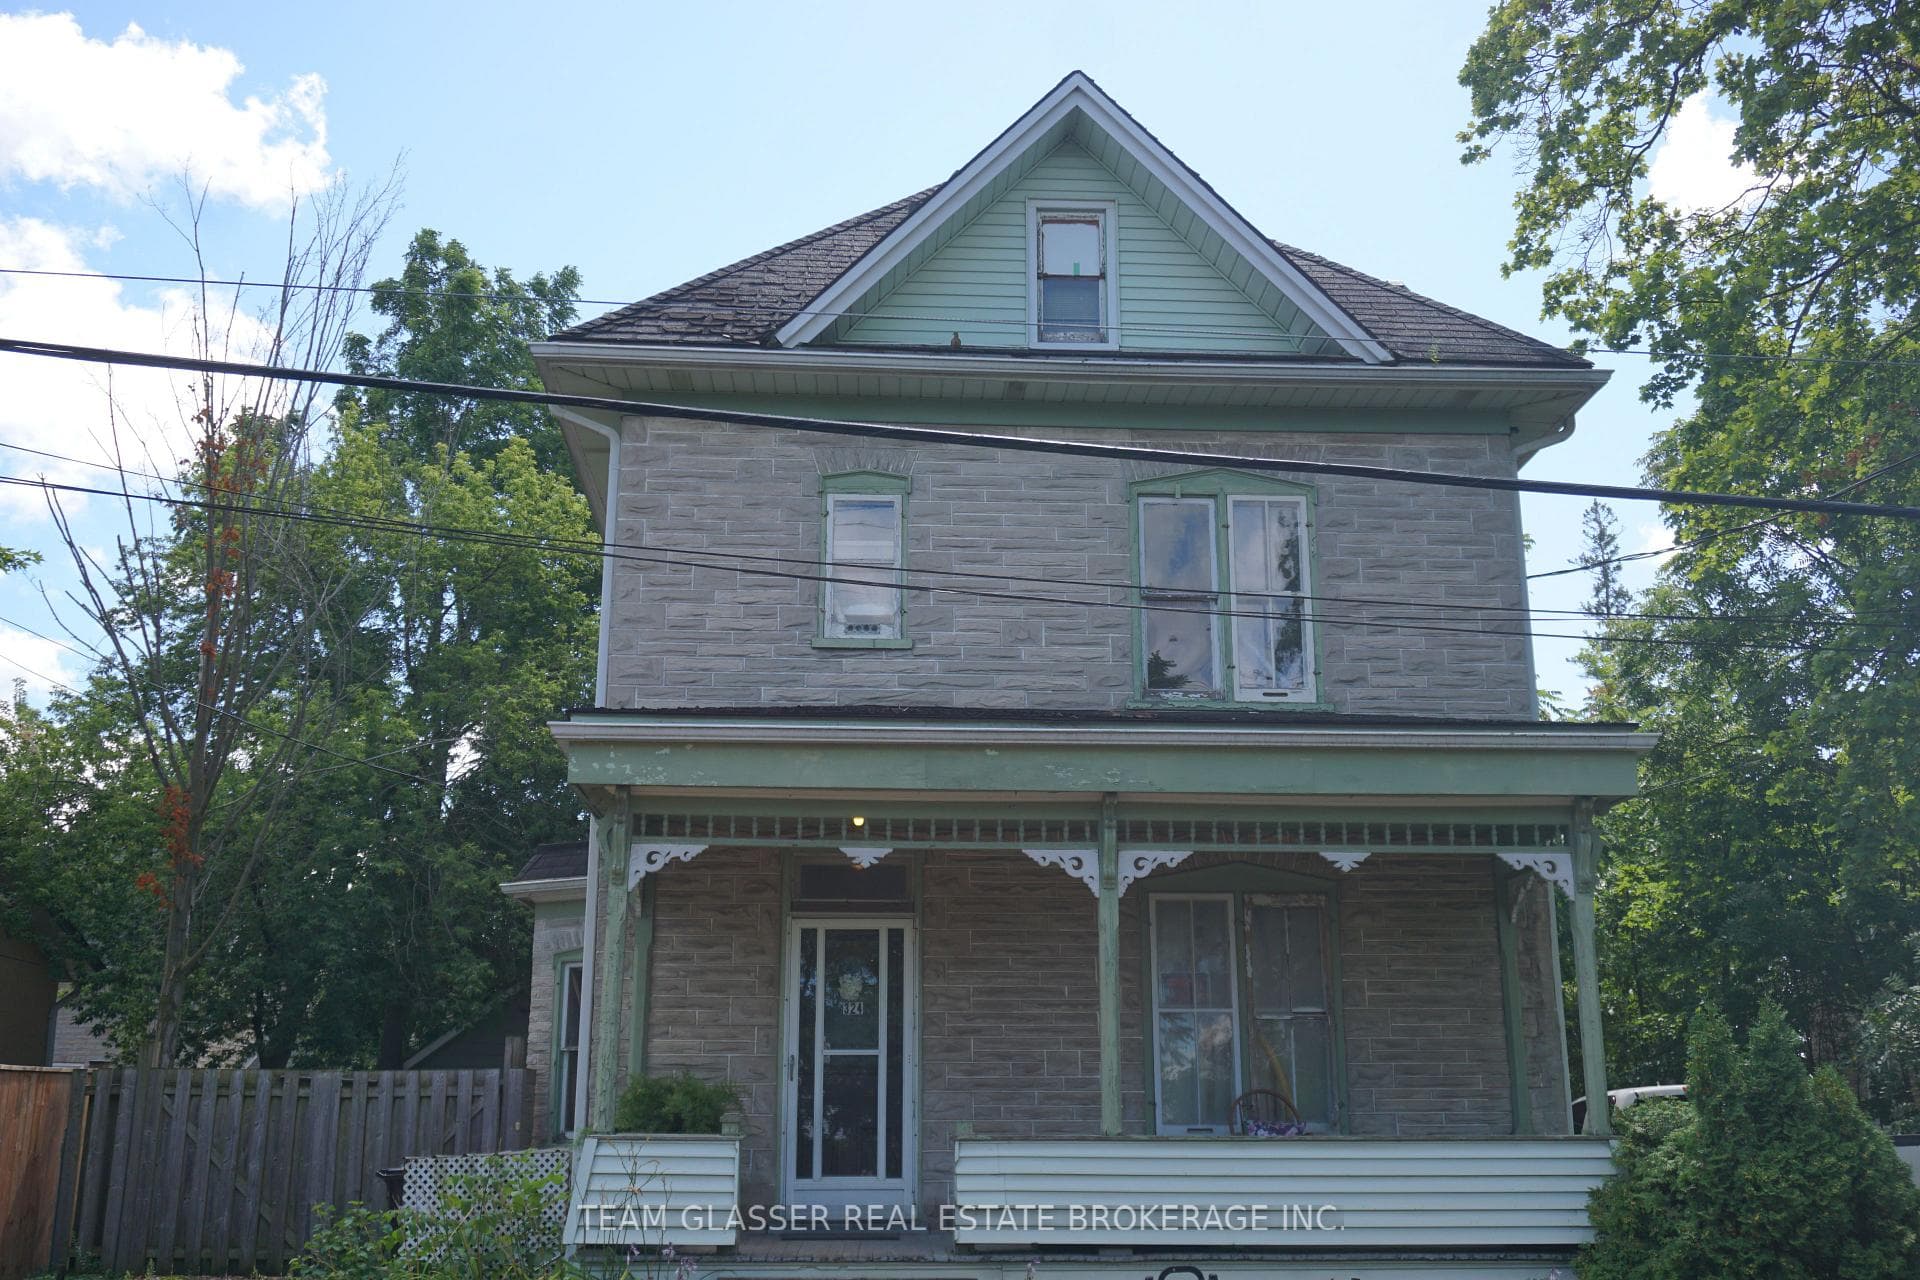
Photo of 25 Isherwood Avenue Unit C 43Just Listed

$475,000
25 Isherwood Avenue Unit C 43
Stunning 2-storey in highly sought-after Clemens Mills/Saginaw neighborhood of Cambridge! This 4 bedroom, 3.5 bathroom, custom-built home offers approximately 2700 sqft of beautifully designed living space, perfect for families and entertaining alike. As you step inside, you'll immediately appreciate the open-concept layout, allowing for seamless flow throughout the main living areas. The spacious kitchen is a true centerpiece, featuring solid maple cabinets, granite counters, a cozy gas fireplace, and ample counter space, making it ideal for family meals and gatherings. Natural light pours in from the large windows and skylights, creating a bright and airy atmosphere throughout the home. Upstairs, you'll find 4 generous bedrooms, including a primary suite with a large ensuite and a walk-in closet, offering a peaceful retreat at the end of the day. The main floor laundry room adds convenience to your daily routine. The basement offers insulated floors and additional space for relaxation. The large recreation room and spa-like bathroom featuring a sauna are the perfect space for unwinding after a long day. A workshop with garage access provide practical, functional spaces for projects and hobbies. Outdoors, the huge fully fenced yard with mature trees offers privacy and tranquility, with a covered deck for outdoor dining and entertaining. The double car garage and quiet crescent location add to the appeal, while being just minutes from schools, shopping, recreation, and the 401 for easy commuting. This home truly has it all - plenty of space, privacy, and convenience. Don't miss the opportunity to book your showing and make this your forever home!
| MLS® Number | X9380045 |
| Status | Sold |
| Listing Type | For Sale |
| Property Type | Single Family Home |
| Interior Size | 2,500 sq ft |
| Beds / Baths | 4 bed · 4 bath |
| City | Cambridge |
| Postal Code | N1T 1R7 |
| Province | ON |
| Listed Date | October 3, 2024 |
| Brokerage | EXP REALTY |
Sign in to reveal recent sold prices in this area.