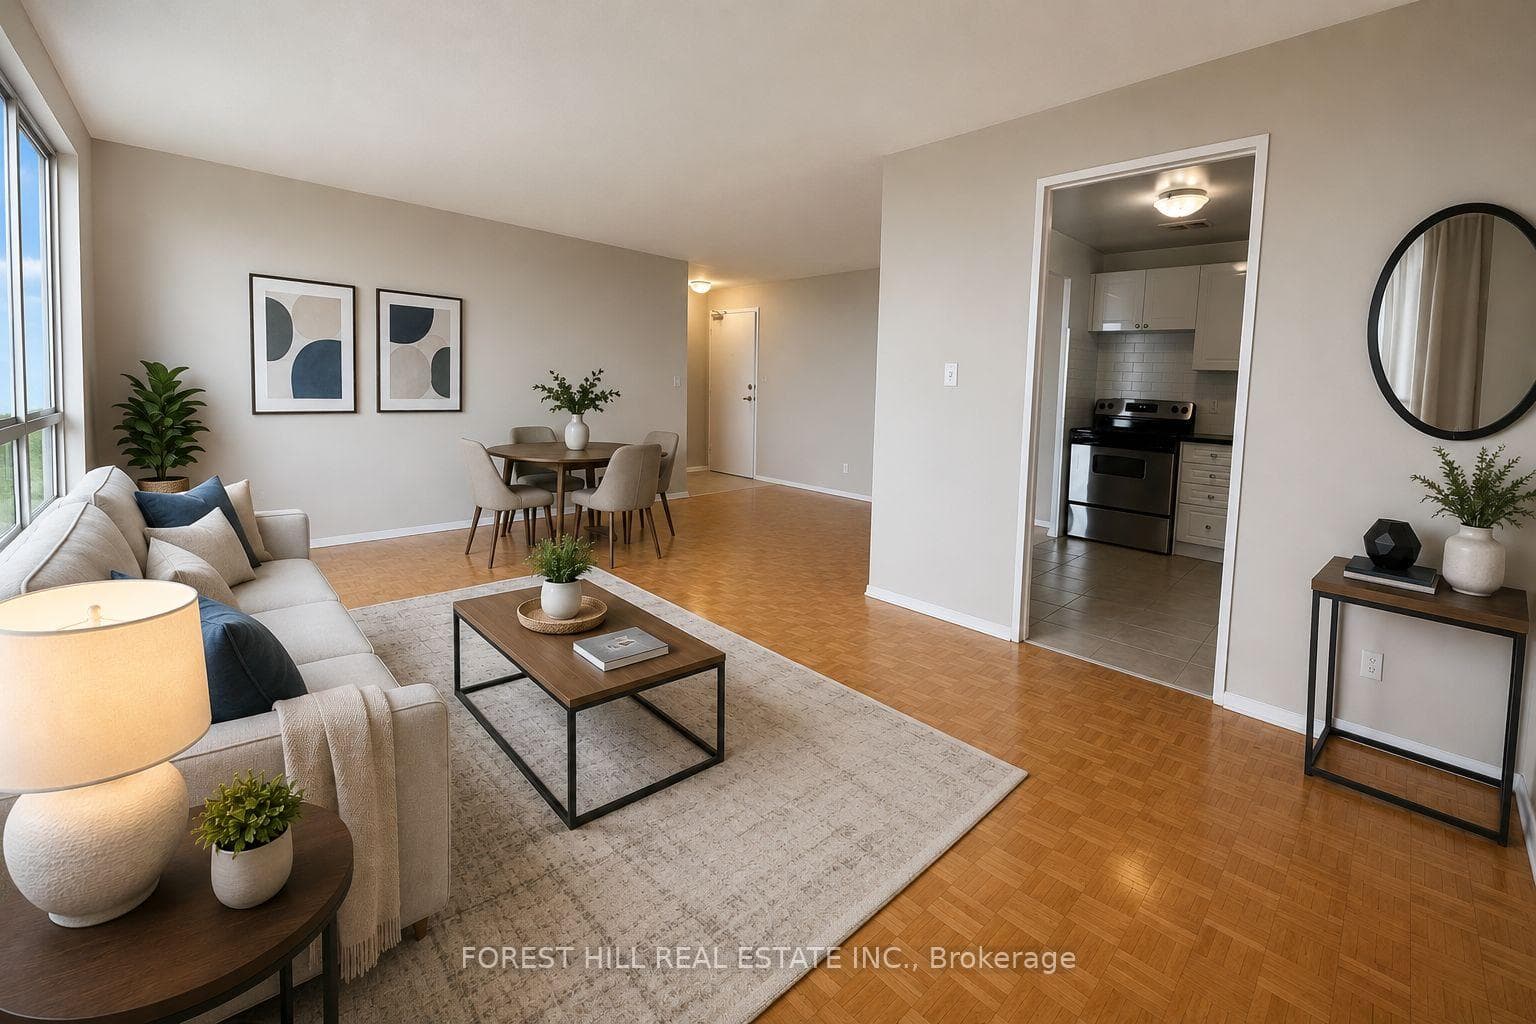
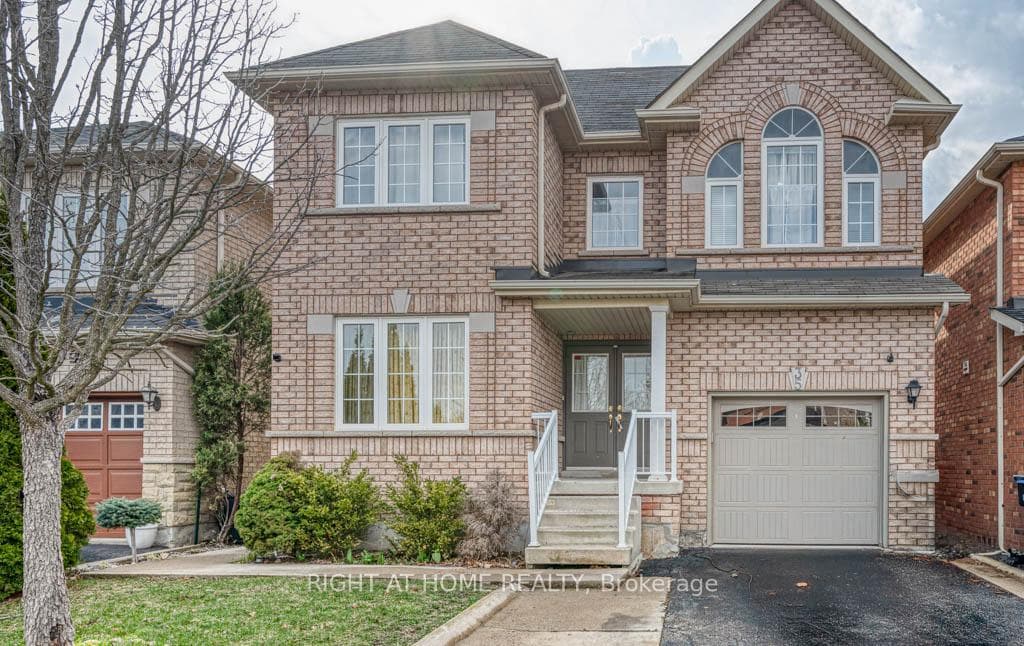
Photo of 35 Echoridge (Bsmt) DriveFor Rent
$1,650
35 Echoridge (Bsmt) Drive
Live in this Modern California Style Home with around 3000Sqft of Modern Living. Double Car Garage W No Side Walk,9' Smooth Ceiling On Ground Floor, Modern Hardwood Floors Throughout The House, Combined Living & Dining Rm,Family Rm W Coffered Ceilings, Stunning Chefs Kitchen W Island, Enjoy The Private Views Of The Ravine From The Large Breakfast Area & Walk Out To Deck, Large Size Principal Rooms, Huge Massive Walk In Closet & 5Pc Ensuite W Double Sink. Home Is Well Taken Care of and Is a Spacious Home for A Growing Family! Make This Home Yours Today!
| MLS® Number | W9354240 |
| Status | Sold |
| Listing Type | For Lease |
| Property Type | New Construction |
| Interior Size | 2,500 sq ft |
| Beds / Baths | 4 bed · 4 bath |
| City | Brampton |
| Postal Code | L6X 5N4 |
| Province | ON |
| Listed Date | March 6, 2026 |
| Brokerage | RE/MAX REALTY SERVICES INC. |
Sign in to reveal recent sold prices in this area.