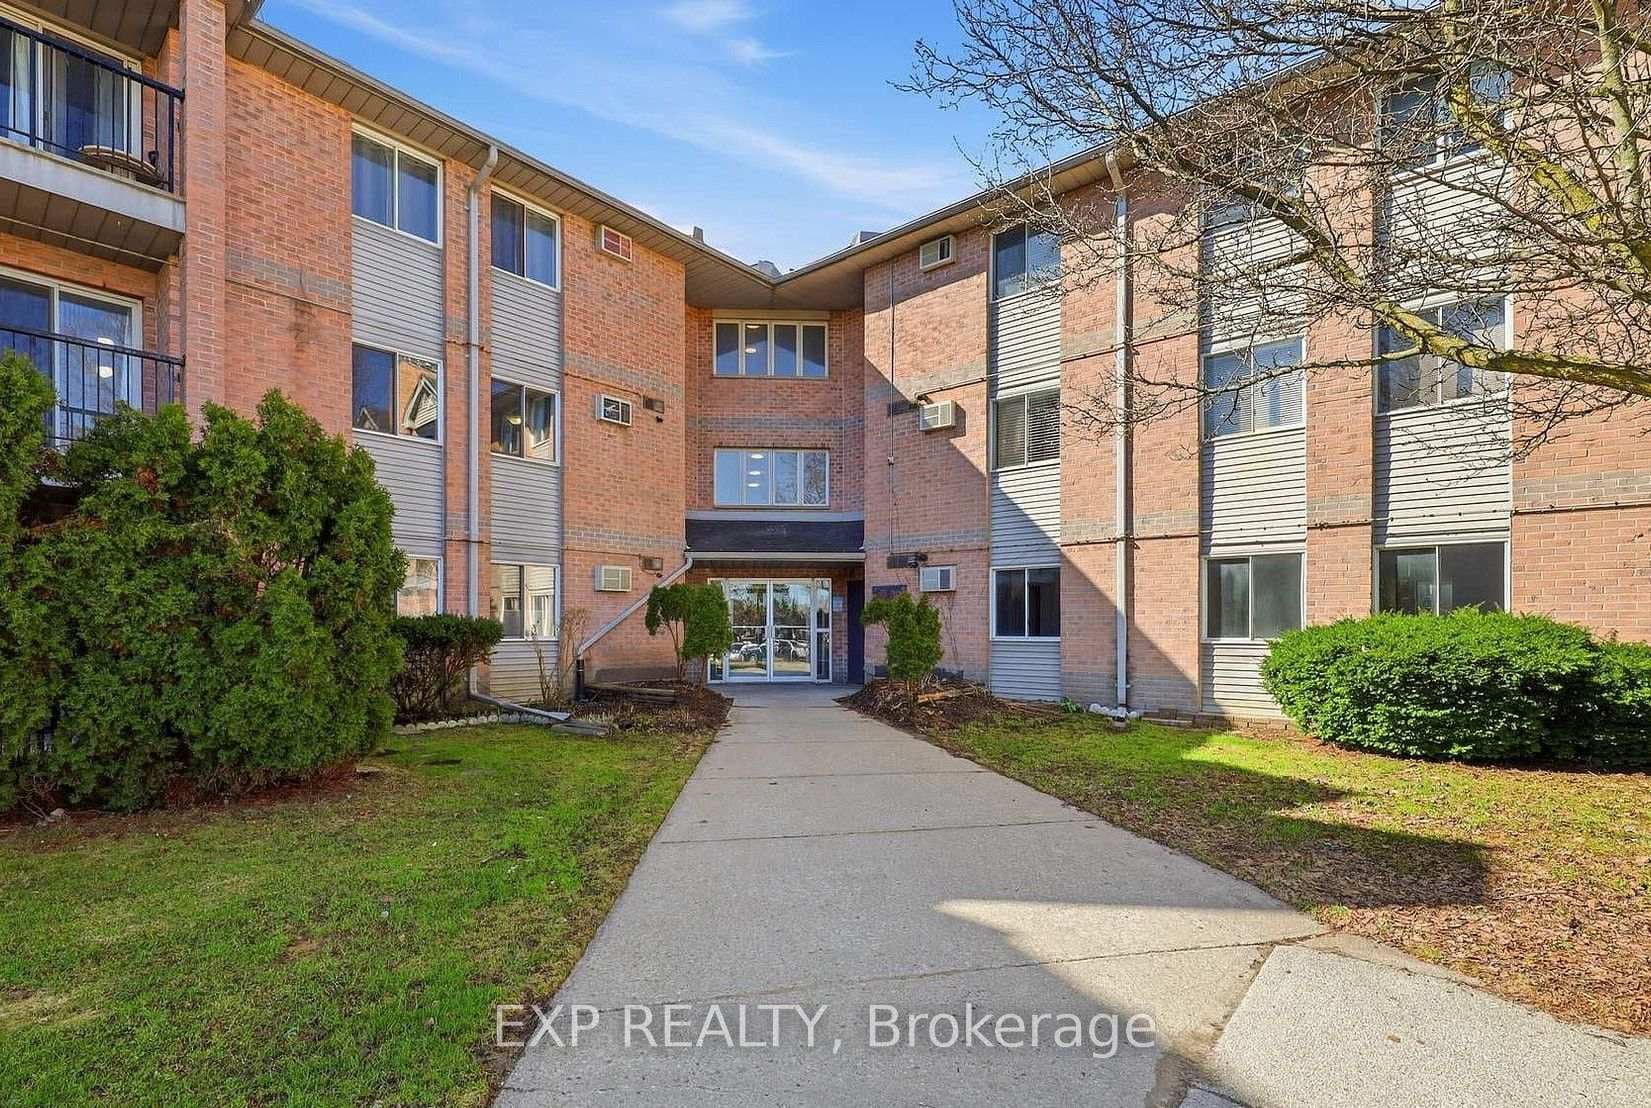
Photo of 1178 Princess AvenueJust Listed

$479,900
1178 Princess Avenue
Originally designed as a 3-bedroom home, the main floor has been reconfigured to create 2 generously sized bedrooms. A 3rd bedroom is located in the lower level. With one full bathroom on each level and a separate entrance to the walkout basement, this layout provides flexibility for families, extended guests, or as a mortgage helper/suite. The bright eat-in kitchen offers plenty of counter and cupboard space and the lower level provides ample space if you want to add a second kitchen. Enjoy a fully fenced backyard backing onto greenery. UPDATES: shingles, soffit and eaves, new front, side and walkout doors, 2 new front windows (all other windows are vinyl), a 100 amp breaker panel with copper wiring, and a Lennox HVAC system. Plenty of parking and conveniently located close to amenities with easy access to Hwy 401. This is a solid, well-maintained home offering space, updates, and a beautiful backyard setting. Book your private showing - you will not be disappointed!
| MLS® Number | X12807314 |
| Status | Sold |
| Listing Type | For Sale |
| Property Type | Single Family Home |
| Interior Size | 700 sq ft |
| Beds / Baths | 3 bed · 2 bath |
| City | London East |
| Postal Code | N5W 2H7 |
| Province | ON |
| Listed Date | March 3, 2026 |
| Brokerage | KELLER WILLIAMS LIFESTYLES |
Sign in to reveal recent sold prices in this area.