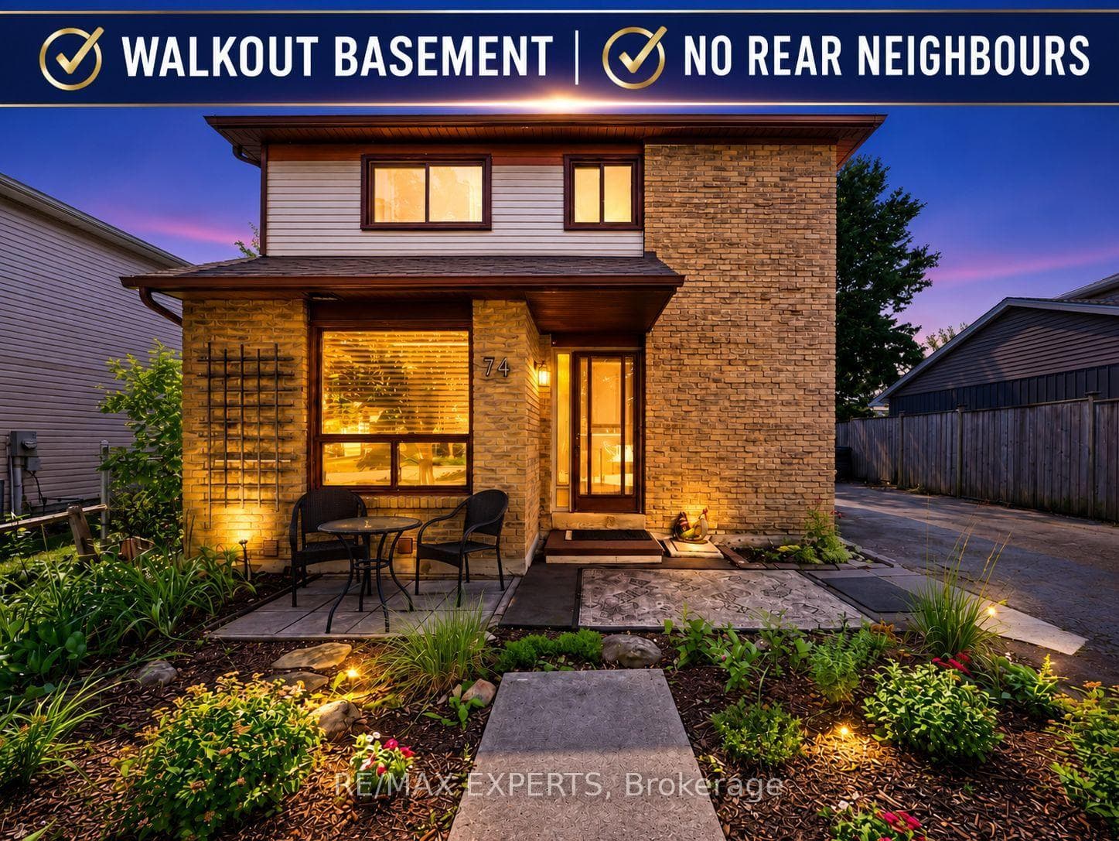
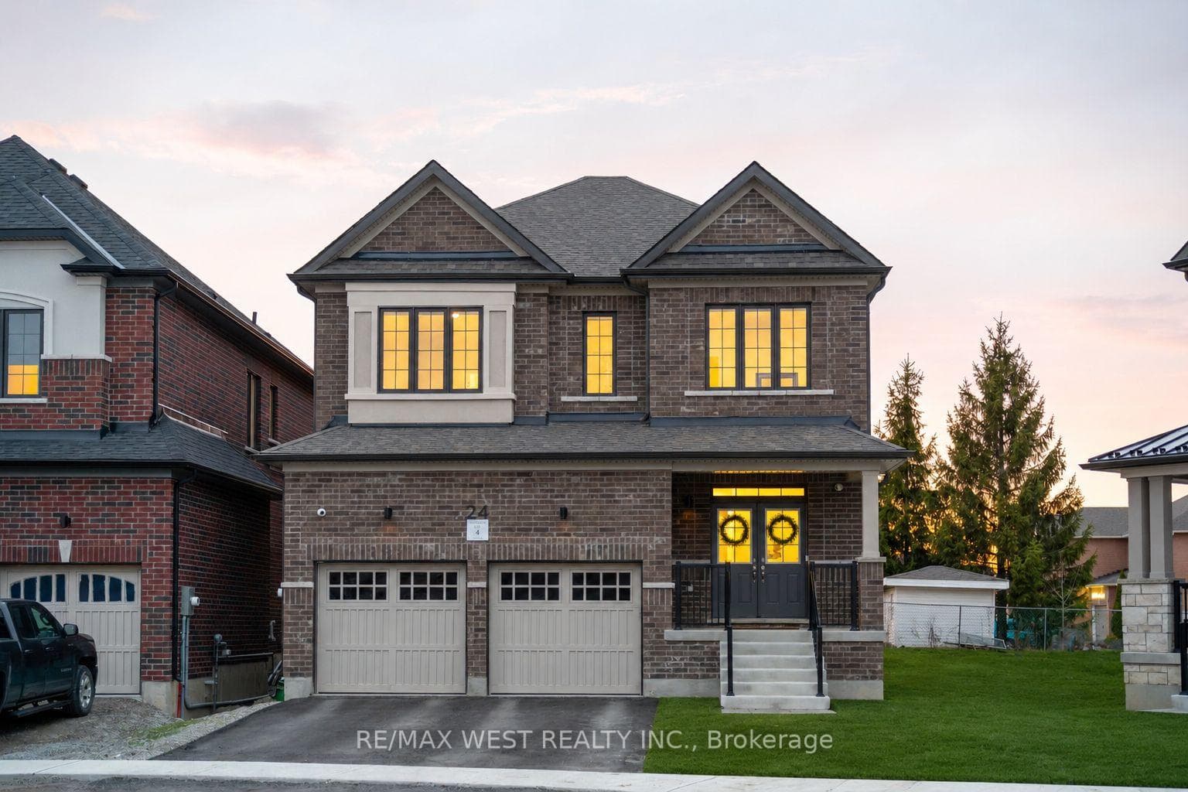
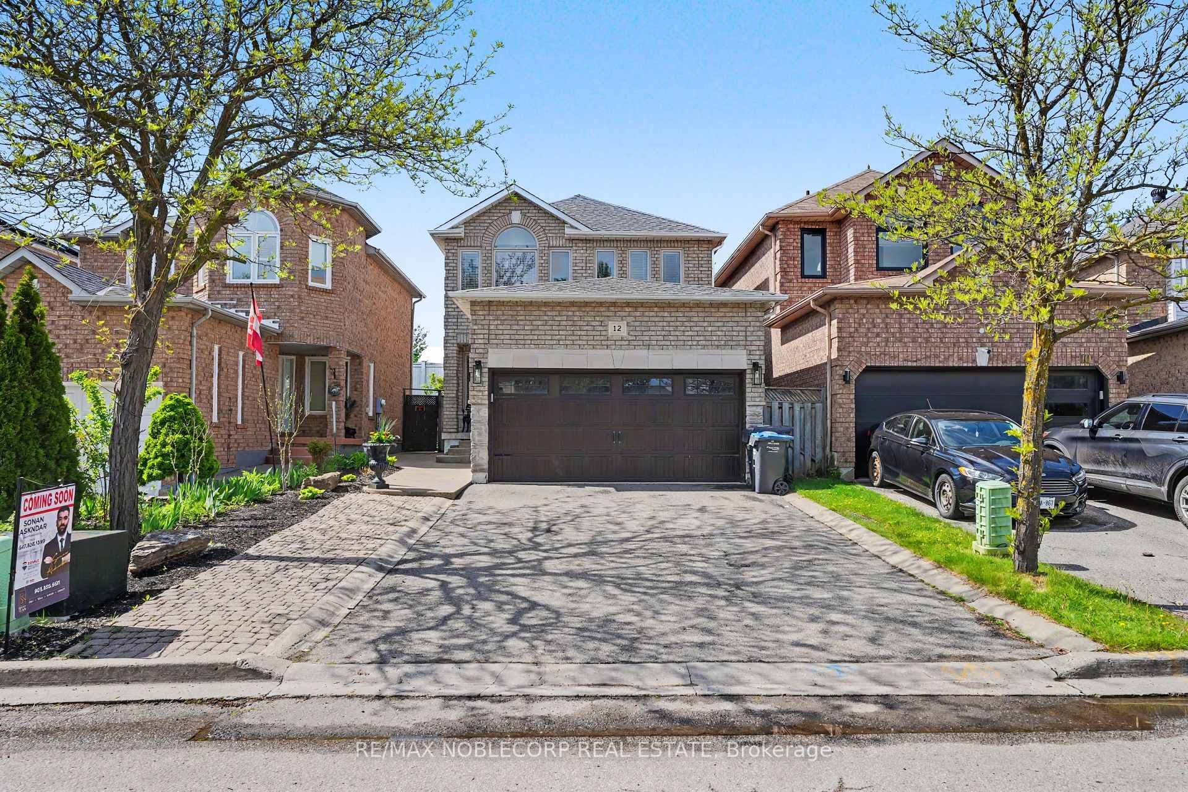
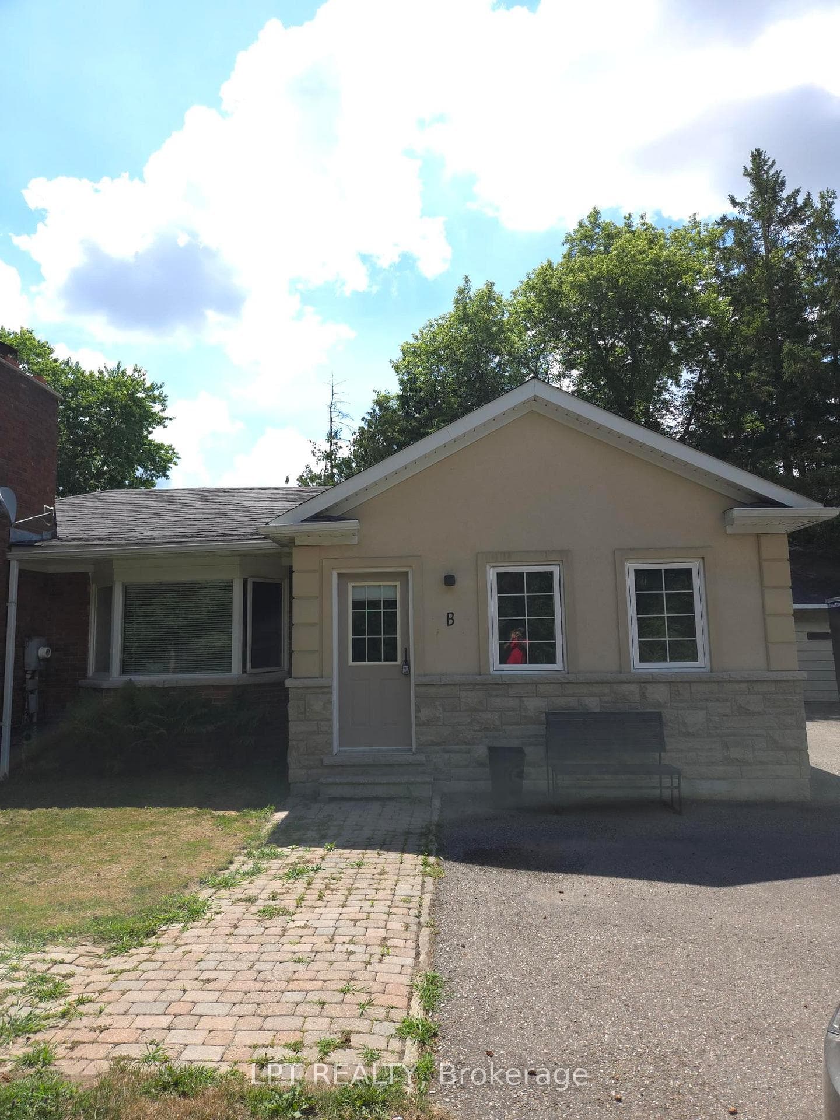
Photo of 15 Esposito DriveJust Listed

$969,000
15 Esposito Drive
Welcome to this beautifully renovated 4+2 bedroom, 4-bathroom family home tucked away on a quiet local-traffic-only street. Offering over 2,000 sqft above grade plus 867 sqft of finished lower-level living space. Situated on a deep 42 x 115 ft. lot, enjoy a private backyard with new interlock patio and fully fenced yard, perfect for entertaining and family living.The upgraded interior features scratch-resistant engineered hardwood floors, pot lights, premium stainless-steel appliances, and an updated staircase with skylight that fills the home with natural light. Upstairs offers 4 spacious bedrooms, including a primary suite with a stunning 4-piece ensuite and custom walk-in closet with built-in organizers. PLUS, all 4 bathrooms throughout the home have been beautifully renovated.The finished basement includes 2 additional bedrooms (one currently used as a home gym), second kitchen, large rec room, renovated 3-piece bathroom, cantina, and laundry rough-in that's ideal for extended family or flexible living.Extensive upgrades include widened and long driveway, NEW custom windows (2022), exterior interlock (2022), roof (2019), espresso front door with 3-point deadbolt (2023), Nest doorbell, interior/exterior pot lights, rough-in sprinkler system and more!Located in a highly desirable family-friendly neighbourhood close to top schools, parks, and everyday amenities. Move-in ready and shows true pride of ownership.
| MLS® Number | W13101702 |
| Status | Sold |
| Listing Type | For Sale |
| Property Type | Single Family Home |
| Interior Size | 2,000 sq ft |
| Lot Size | 4,919 sq ft |
| Beds / Baths | 6 bed · 4 bath |
| Neighbourhood | Bolton East |
| City | Caledon |
| Postal Code | L7E 1P9 |
| Province | ON |
| Listed Date | May 8, 2026 |
| Brokerage | RE/MAX EXPERTS |
Sign in to reveal recent sold prices in this area.