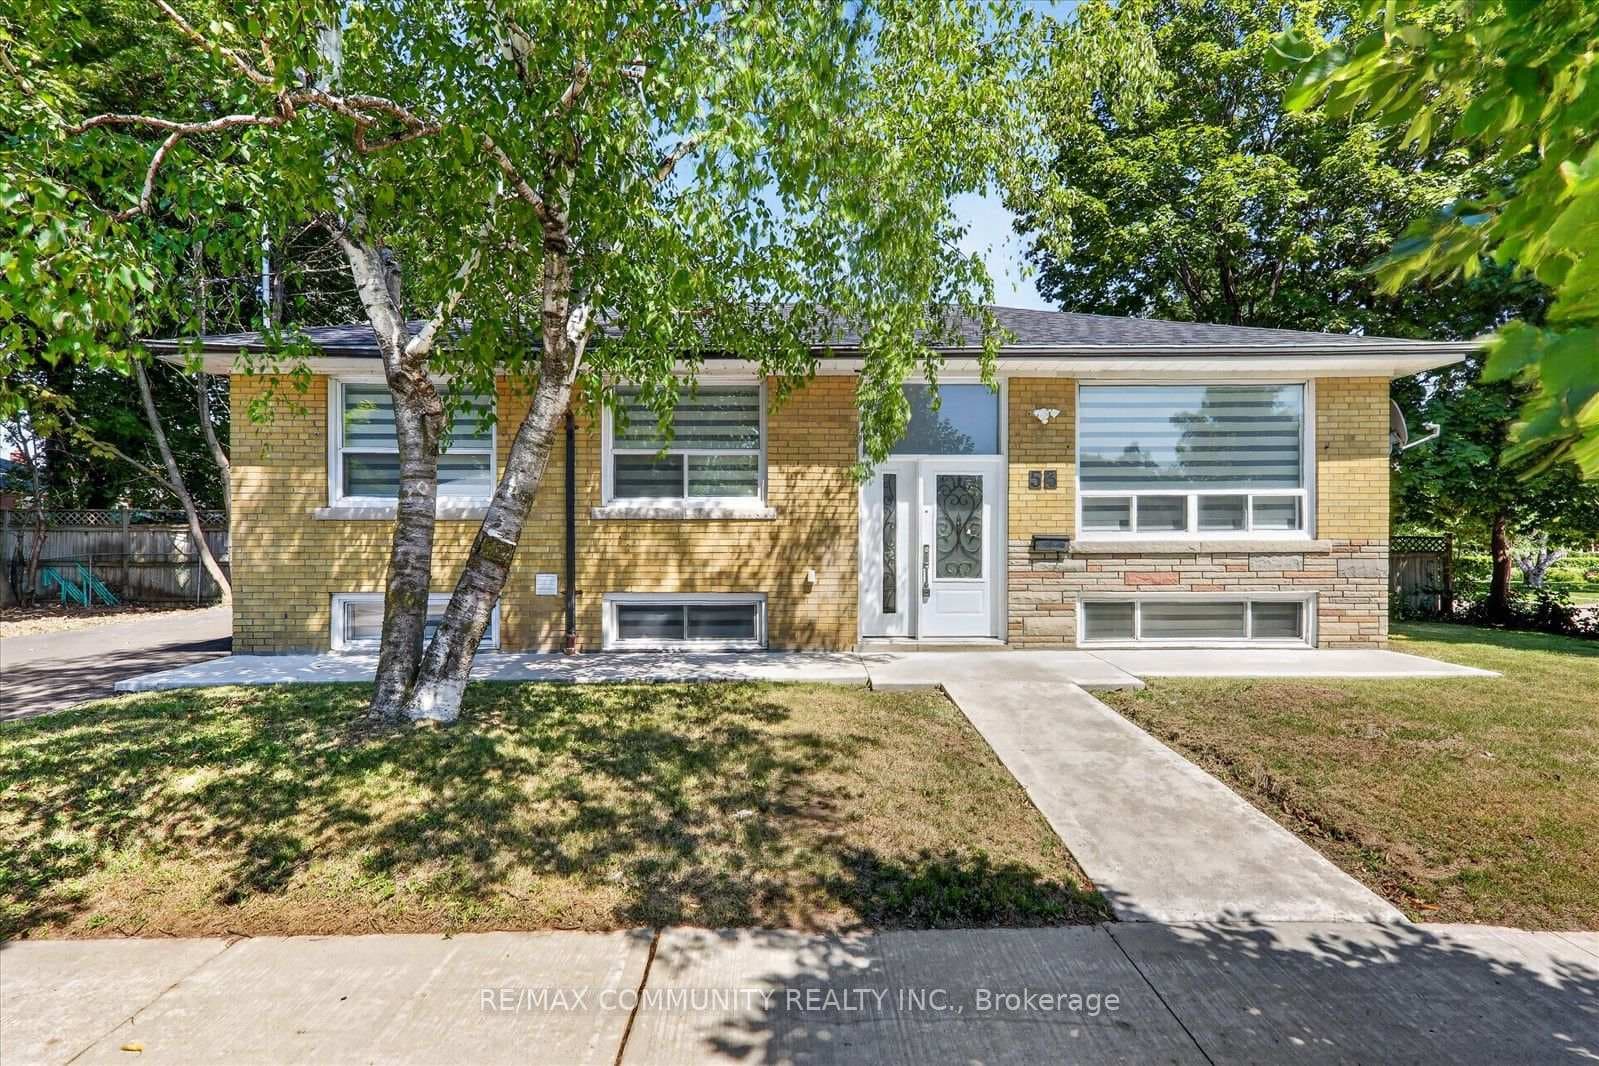
Photo of 53 Milford Haven DriveJust Listed
$1,079,990
53 Milford Haven Drive
Welcome to this move in ready/ fully renovated 3 bed 2 bath Detached Full Brick Bungalow with a 2 bed +Den basement apartment (Tall ceilings height) ready for rental income. Approx 2,200 sq ft of total living space. This Bright and Spacious home has been renovated top to bottom with a brand new Kitchen with custom cabinets, Quartz countertops/ backsplash/ waterfall island (with seating). New stainless steel appliances *with warranty)/ sink/ fixtures. A rare open concept with multi-living spaces: space for a TV/Living area, dining table, and a seating area/play area for the kids. Kitchen overlooks the entire area, access to the backyard through the side door, and includes a newly interlocked patio space in the front. All new flooring , pot lights/ light fixtures, doors + fixtures, upgraded trim throughout the entire home. Brand new bathrooms with upgraded tiles, flooring, & Fixtures. On the exterior: New Windows w/ warranty, new retaining wall for the fence, new gutters w/ potlights, newly paved driveway that stretches directly into the back yard. New insulation, Updated Furance and AC. Newly renovated oversized basement rental unit with an open concept and potential to turn the Den into a 3rd bedroom, oversized windows throughout the entire basement. A truly move in ready home where you can be the first owners to live here with the brand new renos. Down the street from No Frills/Freshco/ Cultural Grocery stores, multicultural restaurants and much more. Walking distance to many parks, Scarborough General Hospital across the street, Scarborough Town centre & UofT a short drive away. Located near many transit options: just minutes walking distance to the TTC Bus access, quick access to Kennedy TTC subway, Kennedy GO, Eglinton GO, 401@ Brimley or McCowan, located 10 minutes walk to the future Lawerence/McCowan TTC subway stop under construction.
| MLS® Number | E12731496 |
| Status | Sold |
| Listing Type | For Sale |
| Property Type | Single Family Home |
| Interior Size | 1,100 sq ft |
| Beds / Baths | 6 bed · 2 bath |
| City | Scarborough (West Hill / Highland Creek) |
| Postal Code | M1J 1V7 |
| Province | ON |
| Listed Date | January 28, 2026 |
| Brokerage | RIGHT AT HOME REALTY |
Sign in to reveal recent sold prices in this area.