Photo of 2127 Elana DriveJust Listed

$1,535,000
2127 Elana Drive
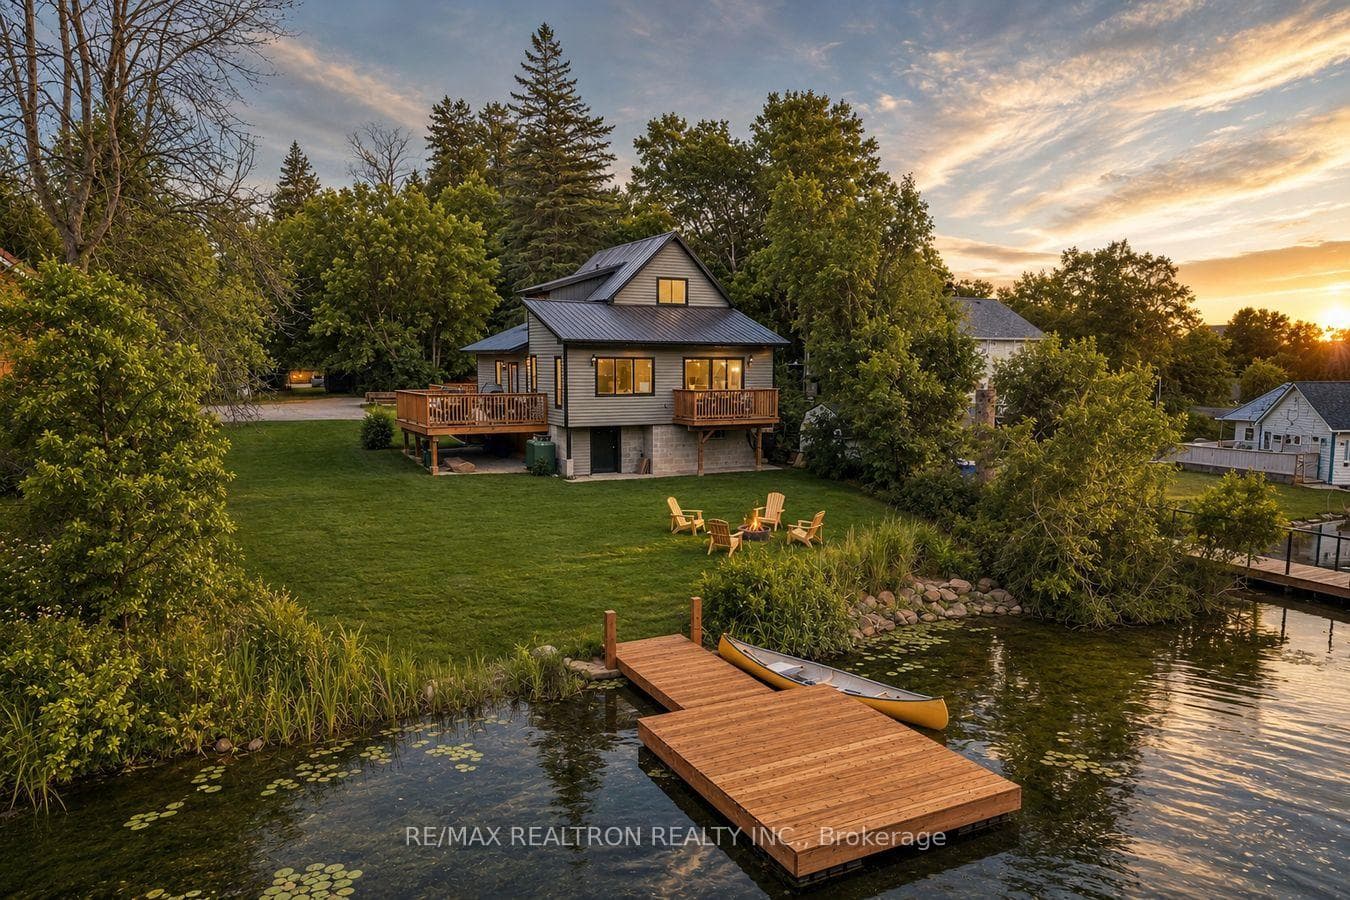
Always wanted to live on the lake? You can MAKE THAT DREAM A REALITY with this well appointed Sparrow Lake home. Discerning buyers will appreciate over 3,100 sq.ft. of living space - including 2 MAIN FLOOR primary bedrooms, 2 ensuite baths, plus the PRIVATE LOFTED GUEST QUARTERS to accommodate family & friends. Ideal for entertaining, the chef's DREAM KITCHEN comes complete w breakfast counter, large centre island & a breakfast room. Spacious dining room flows out to the cedar Muskoka room. Side entry & decking makes BBQing a breeze! GREAT ROOM features soaring cathedral ceilings, a stunning stone fireplace & magnificent window wall to the lake so you can enjoy THE MOST AMAZING SUNSETS all year long. Also gracing the BUNGALOW LEVEL is the primary lakeside suite w 5-piece bath, massive walk-in closet & private lakeside deck, main floor laundry & pantry wall, while the 2nd oversized garden view primary suite features an ensuite bath & it's own separate entrance. Private office is perfectly positioned just off of the main living area, providing lake views when you are needing a break from work & large enough for multiple desks if required. FIBRE INTERNET is a bonus! Triple detached garage provides 2 bays for vehicles, oodles of storage room, plus an extended FULL WORKSHOP with 2 man doors. Upper loft offers 11'x32' of FLEX SPACE for games or storage. LEVEL LAND is ideal for all ages & ranges of mobility. Large fire pit at the shore & lots of room for a lakeside pool should a buyer wish to explore. TWO SHORE DOCKS plus a rare single WET SLIP BOATHOUSE, sandy shore & play area complete this incredible package. Easy year round, paved municipal road access. Ideally located 1.5 hours from the GTA & minutes to local recreation & amenities. Call today to book your personal viewing and get ready to experience the epitome of lakeside living. Most furniture & contents are also negotiable, helping you make a carefree transition to your Muskoka lakeside lifestyle - please inquire.
| MLS® Number | S13140424 |
| Status | Sold |
| Listing Type | For Sale |
| Property Type | Single Family Home |
| Interior Size | 3,000 sq ft |
| Lot Size | 1 sq ft |
| Beds / Baths | 3 bed · 3 bath |
| City | Severn |
| Postal Code | P0E 1N0 |
| Province | ON |
| Listed Date | May 18, 2026 |
| Brokerage | Chestnut Park Real Estate |
Sign in to reveal recent sold prices in this area.