Photo of 4509/B 10 sideroad RoadFor Rent
$1,299
4509/B 10 sideroad Road
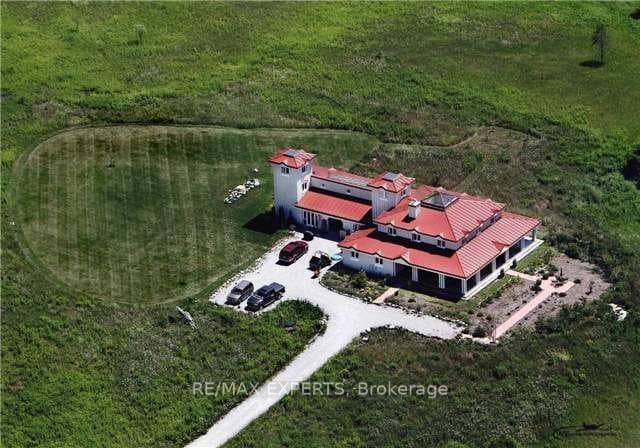
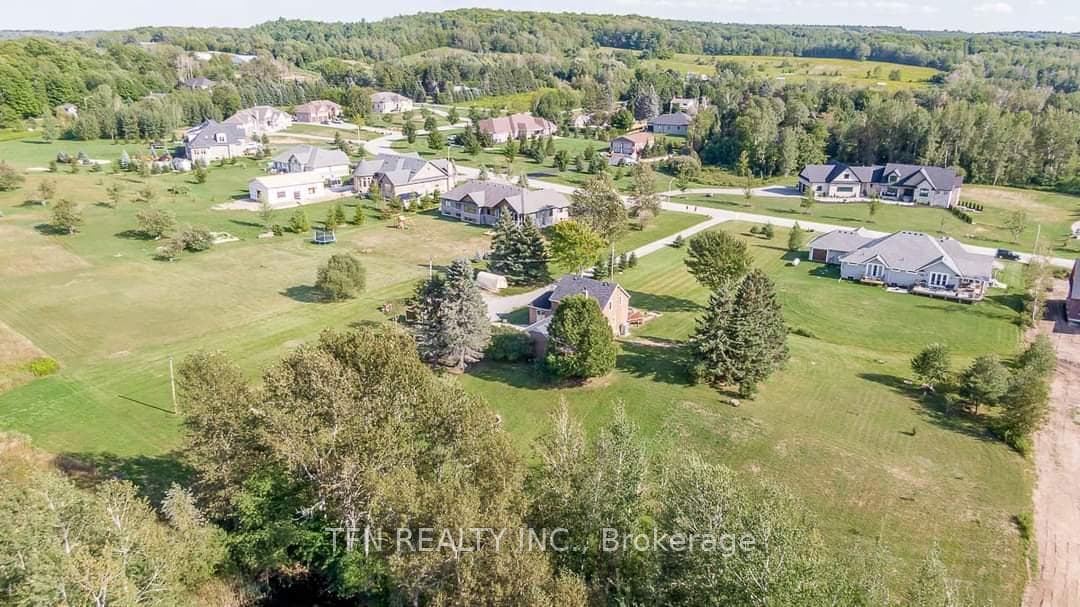
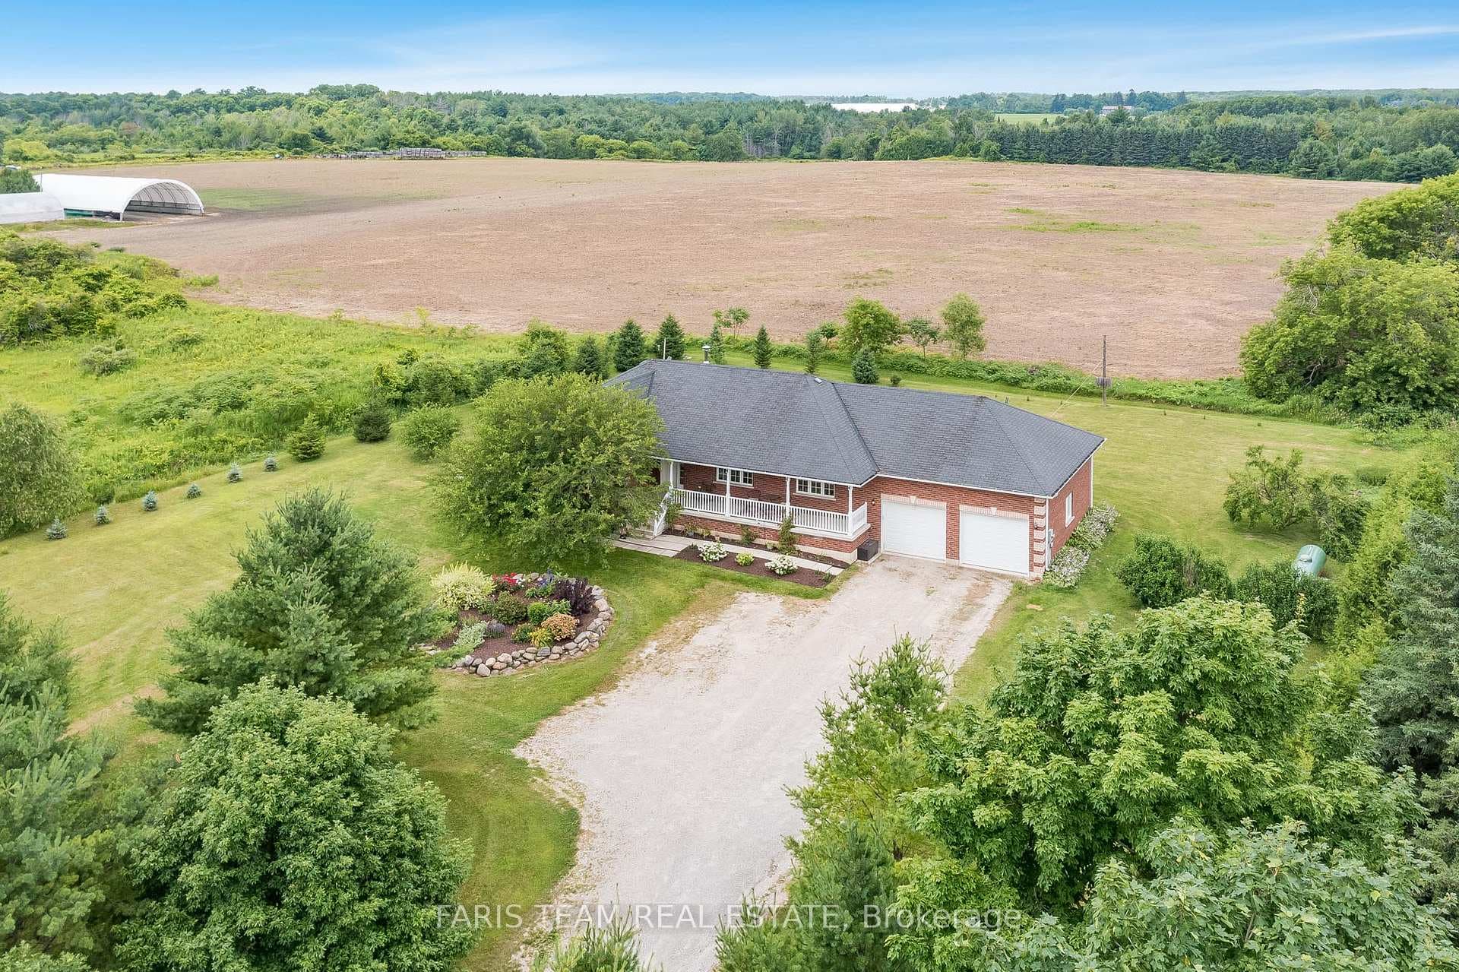
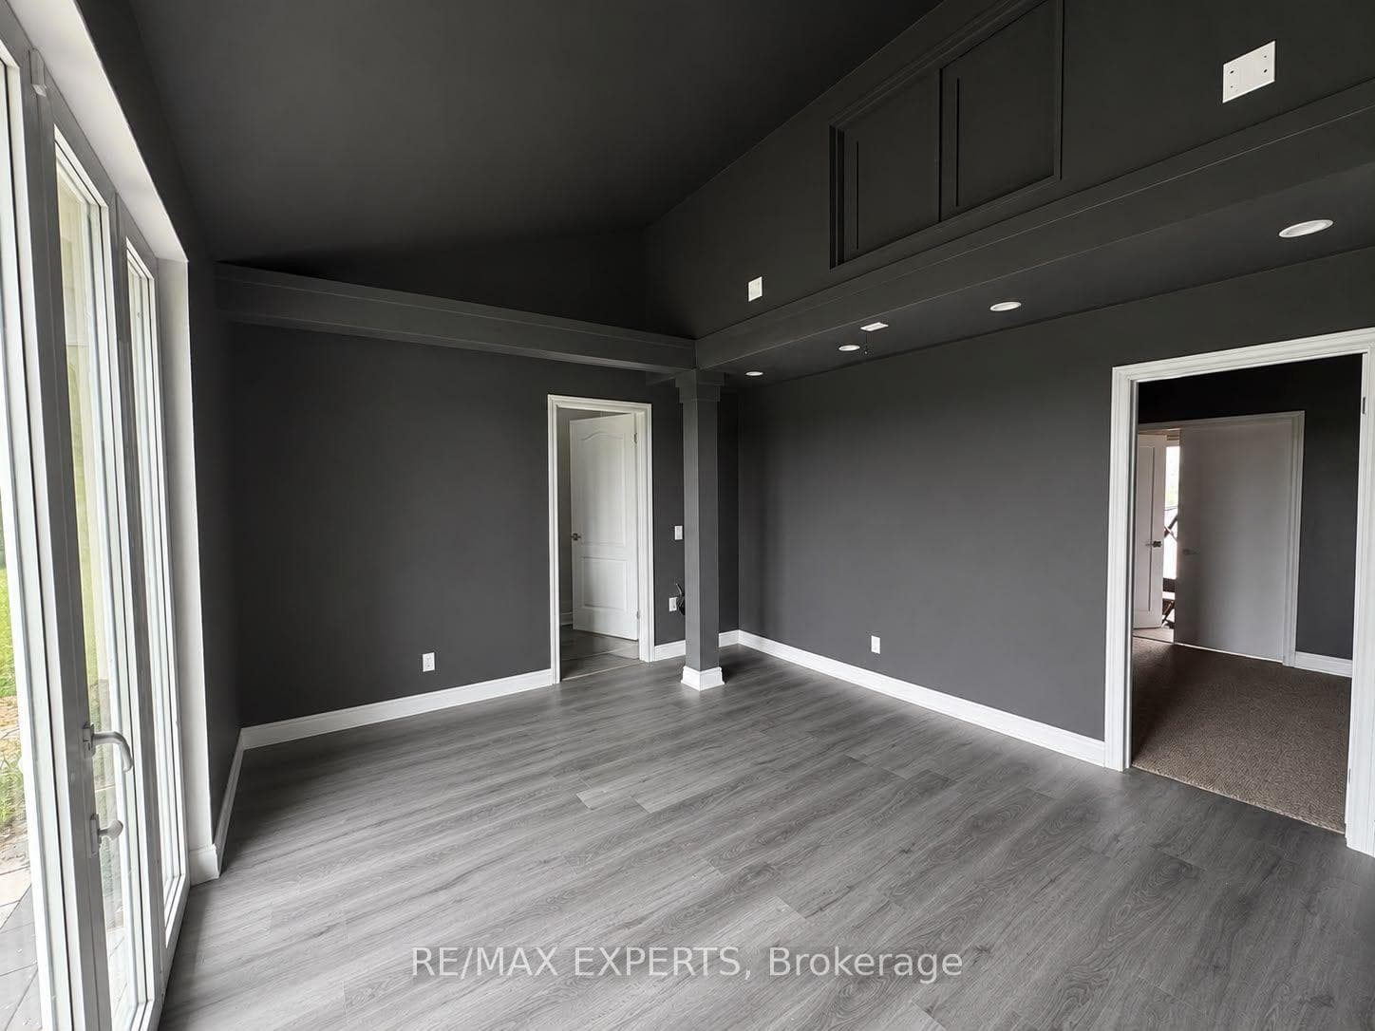
This expansive two-storey residence features 5+2 bedrooms and 3.5 bathrooms set on a picturesque 20.07-acre property. Approx. 3,118 sq. ft., the home includes a solarium with views of a vast yard complete with fruit trees, a pergola, and an interlock sitting area and two large porches. The master suite offers a luxurious 5-piece ensuite and dual closets, while the walkout basement is equipped with a second kitchen, bathroom, two additional bedrooms, a living room, a second entrance, and abundant storage space. The home boasts terrazzo and parquet flooring throughout, and features two sizable cold rooms and two laundry areas. The hobby garage is perfect for projects, with high ceilings, parking for four vehicles, and a driveway accommodating up to ten cars. Additional driveway access leads directly to the yard
| MLS® Number | N9050265 |
| Status | Sold |
| Listing Type | For Lease |
| Property Type | Single Family Home |
| Interior Size | 3,000 sq ft |
| Beds / Baths | 7 bed · 4 bath |
| Neighbourhood | Rural Bradford West Gwillimbury |
| City | Bradford West Gwillimbury |
| Postal Code | L3Z 3L9 |
| Province | ON |
| Listed Date | June 5, 2026 |
| Brokerage | PROMPTON REAL ESTATE SERVICES CORP. |
Sign in to reveal recent sold prices in this area.