Photo of 4527 Concord PlaceJust Listed

$1,579,000
4527 Concord Place
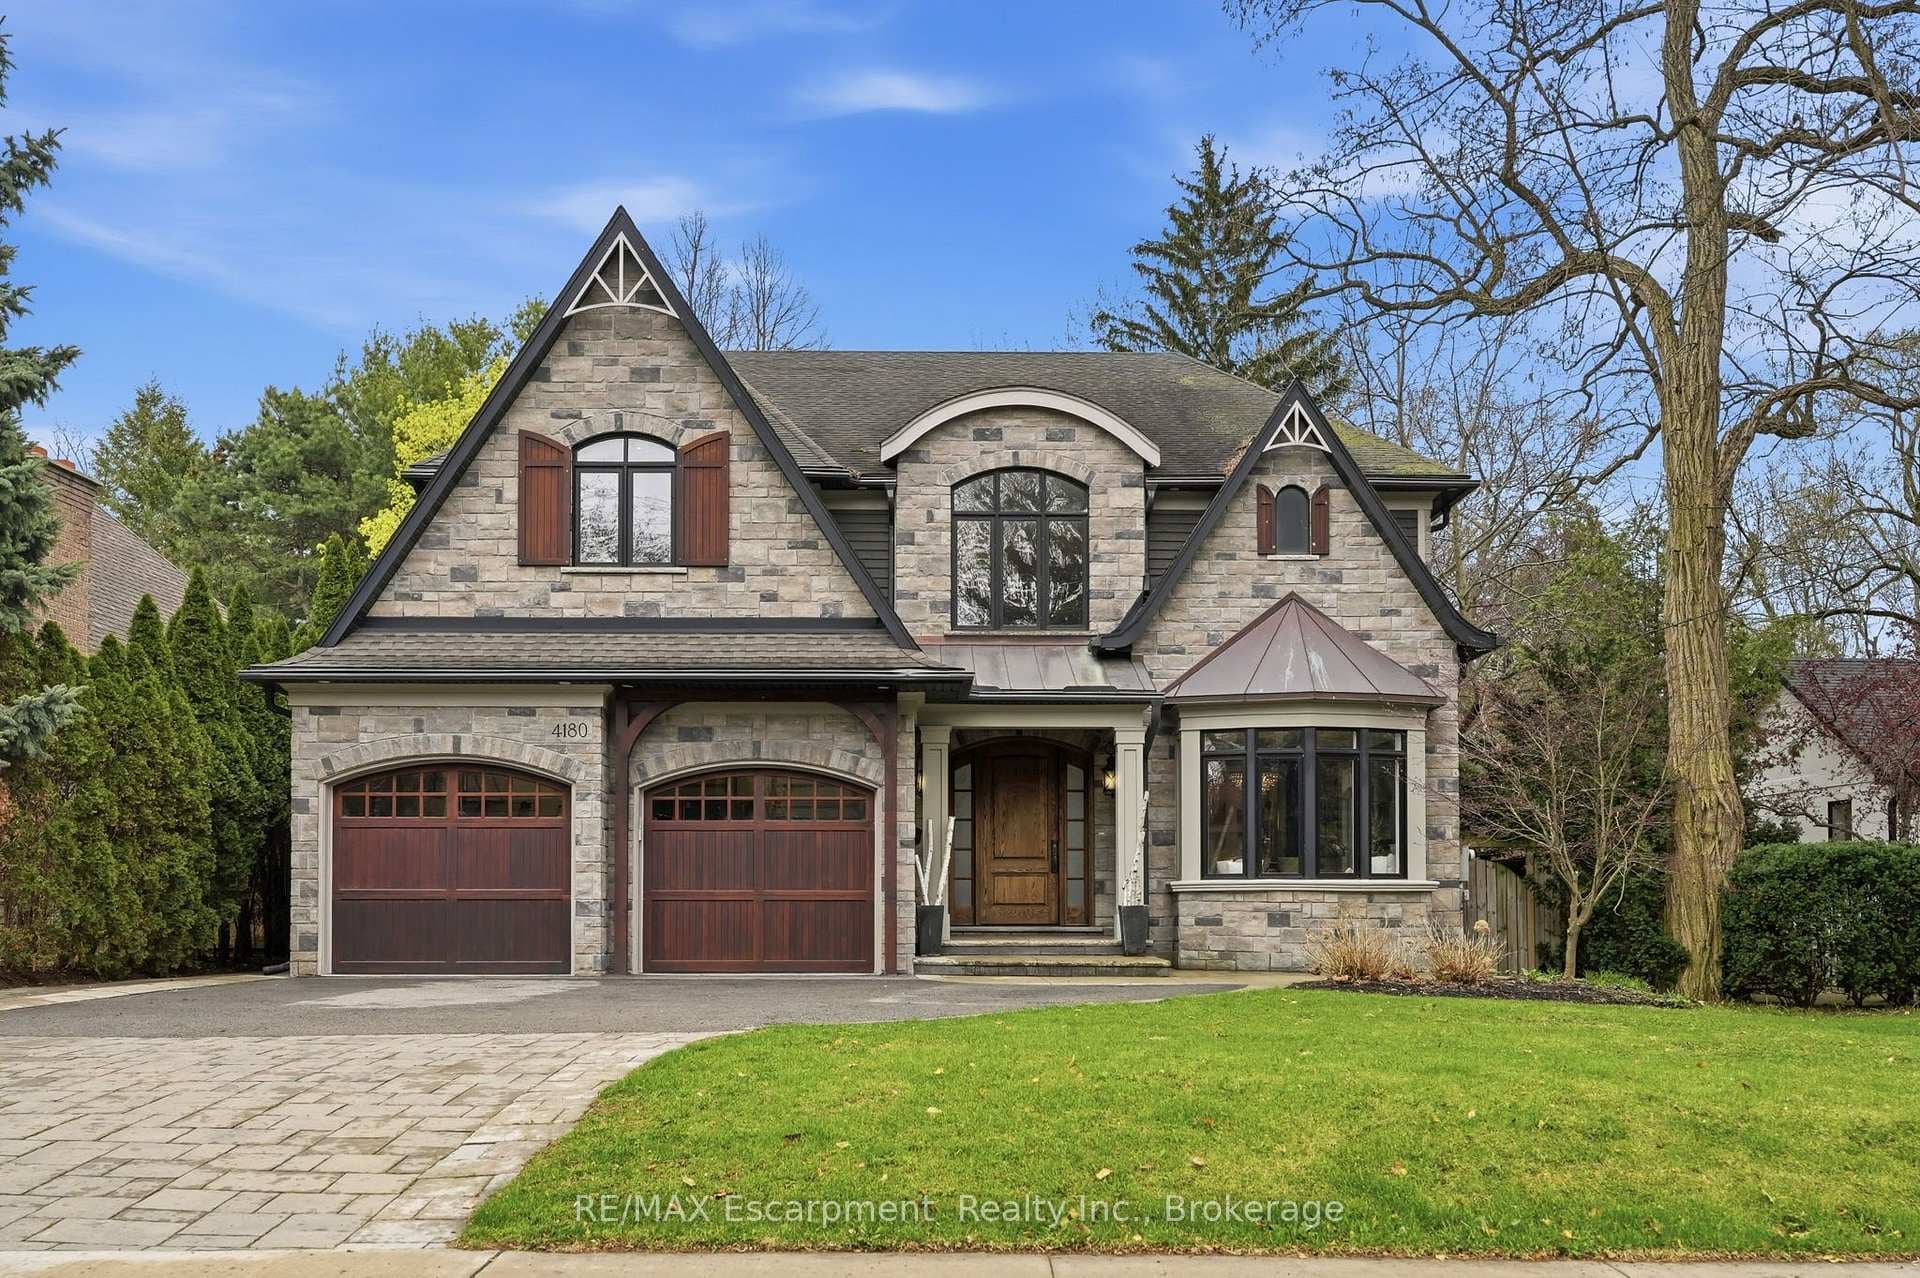
Welcome home. This exceptional custom home showcases exquisite finishes and thoughtful design throughout, offering an open-concept layout ideal for both everyday living and elegant entertaining. The chef-inspired kitchen features custom cabinetry, quartz countertops, a large working island with seating, and a striking custom Venetian plaster range hood. A dedicated dining area flows seamlessly into the inviting living room, highlighted by a fireplace with custom built-ins. Engineered hardwood flooring spans both the main and upper levels, complemented by soaring 10-foot ceilings on the main floor and 9-foot ceilings upstairs, creating a bright and airy atmosphere. The primary suite is a true retreat, complete with a spacious spa-like five-piece ensuite. Upstairs, three generously sized bedrooms provide flexibility and comfort-one oversized bedroom offers ample space for a sitting area, two bedrooms share a beautifully appointed four-piece ensuite, while the third bedroom enjoys its own private ensuite. The finished lower level expands the living space with an oversized recreation room featuring a wet bar and a custom Venetian plaster fireplace surround, ideal for entertaining. A dedicated home gym and a stylish three-piece bathroom complete this level. Outdoors, enjoy a covered entertaining area with a wood-burning fireplace-perfect for year-round enjoyment. The garage is equally impressive, featuring epoxy floors, extra ceiling height, and side-mounted garage door openers. Truly a spectacular home that ticks all the boxes, offering luxury, comfort, and exceptional craftsmanship in a sought-after South Burlington location. Luxury Certified.
| MLS® Number | W12730920 |
| Status | Sold |
| Listing Type | For Sale |
| Property Type | Single Family Home |
| Interior Size | 2,500 sq ft |
| Beds / Baths | 4 bed · 5 bath |
| Neighbourhood | Shoreacres |
| City | Burlington |
| Postal Code | L7L 2M9 |
| Province | ON |
| Listed Date | January 26, 2026 |
| Brokerage | RE/MAX ESCARPMENT TEAM LOGUE REALTY |
Sign in to reveal recent sold prices in this area.