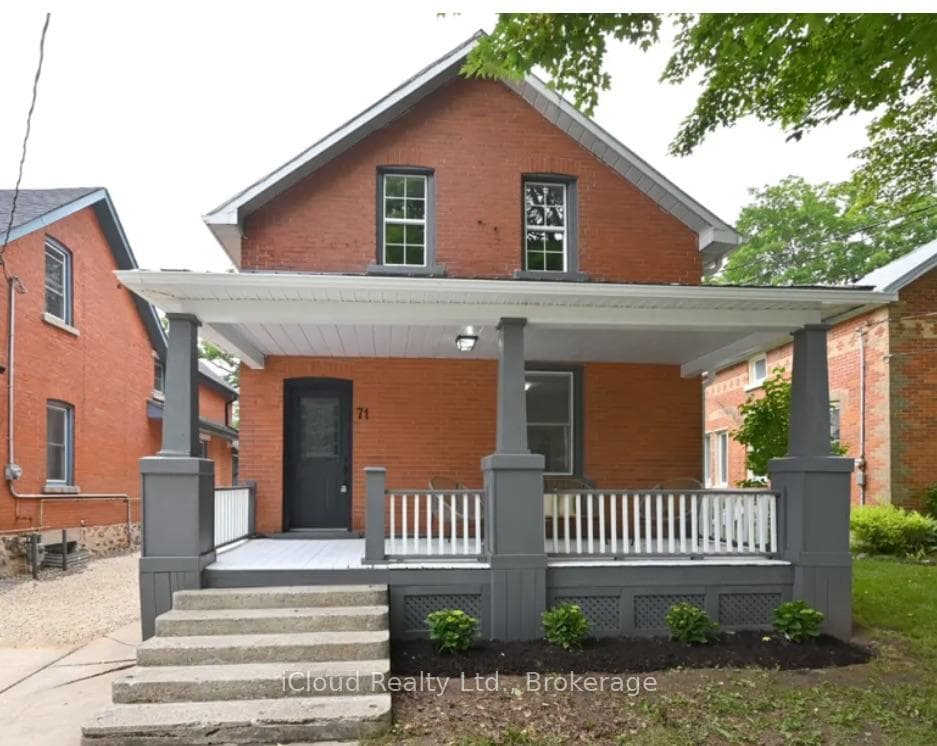
Photo of 71 Osprey StreetJust Listed
$475,000
71 Osprey Street
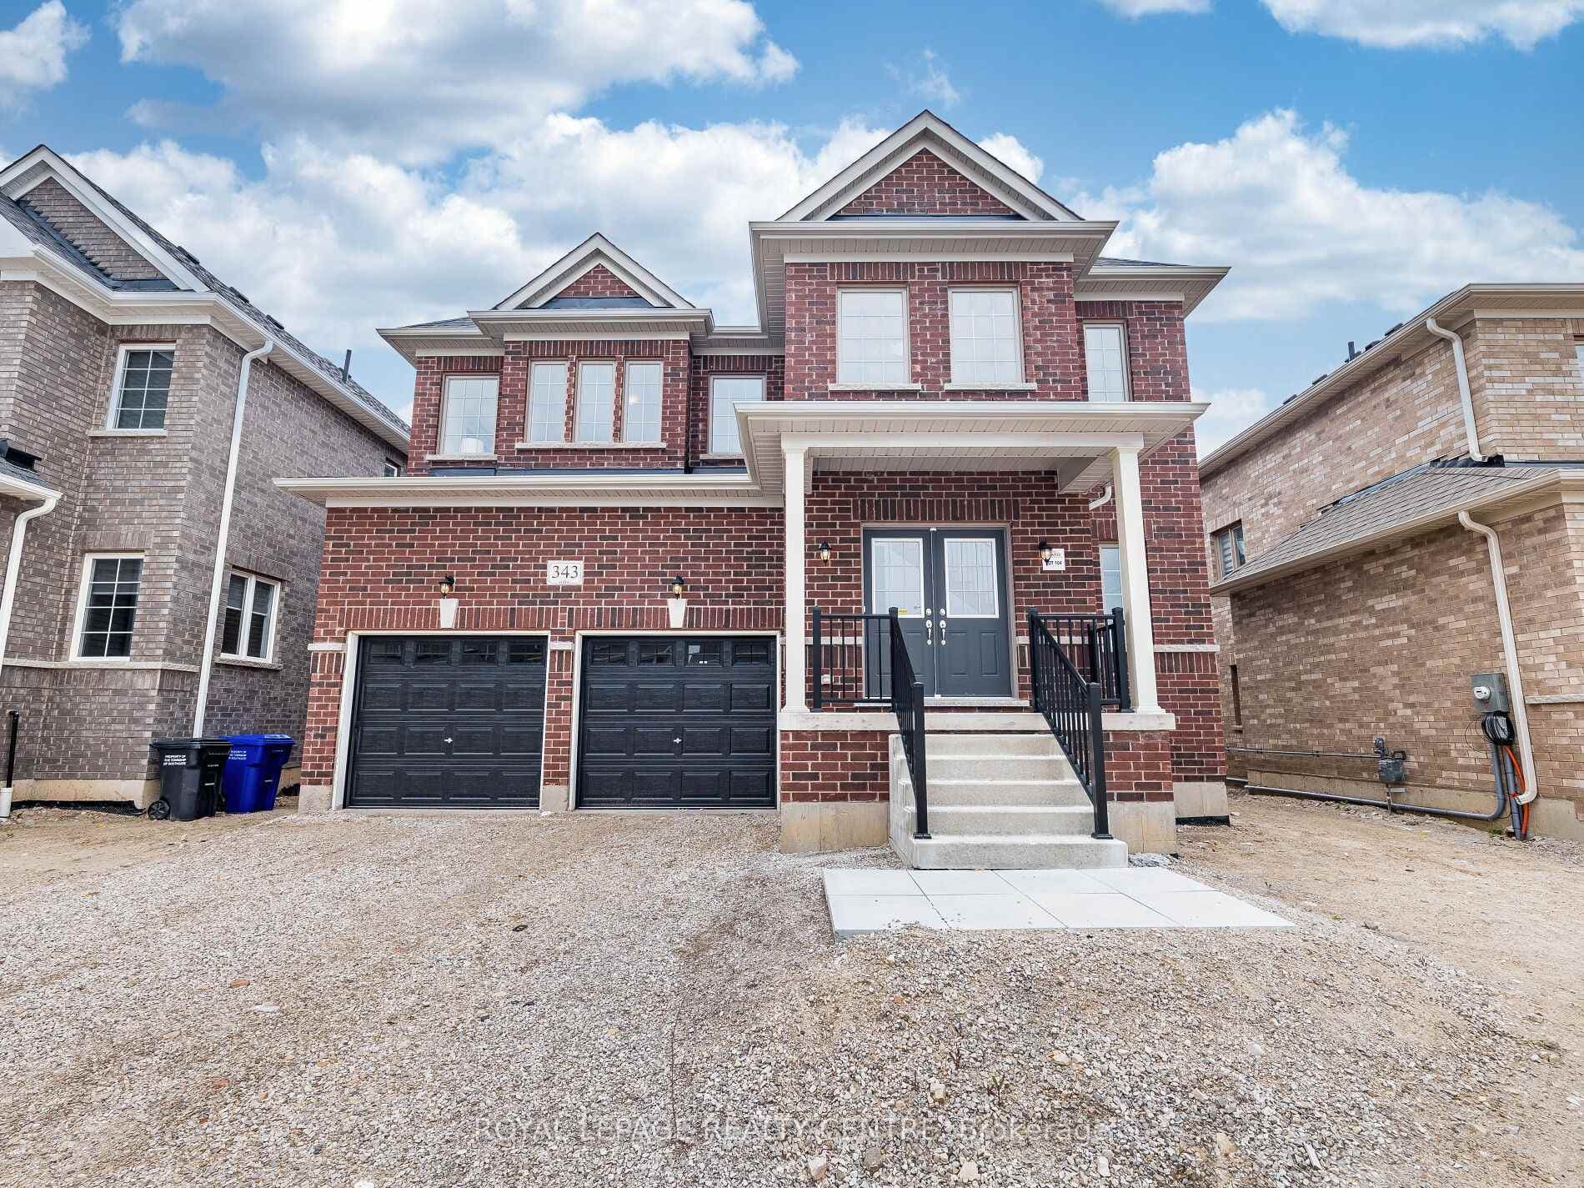
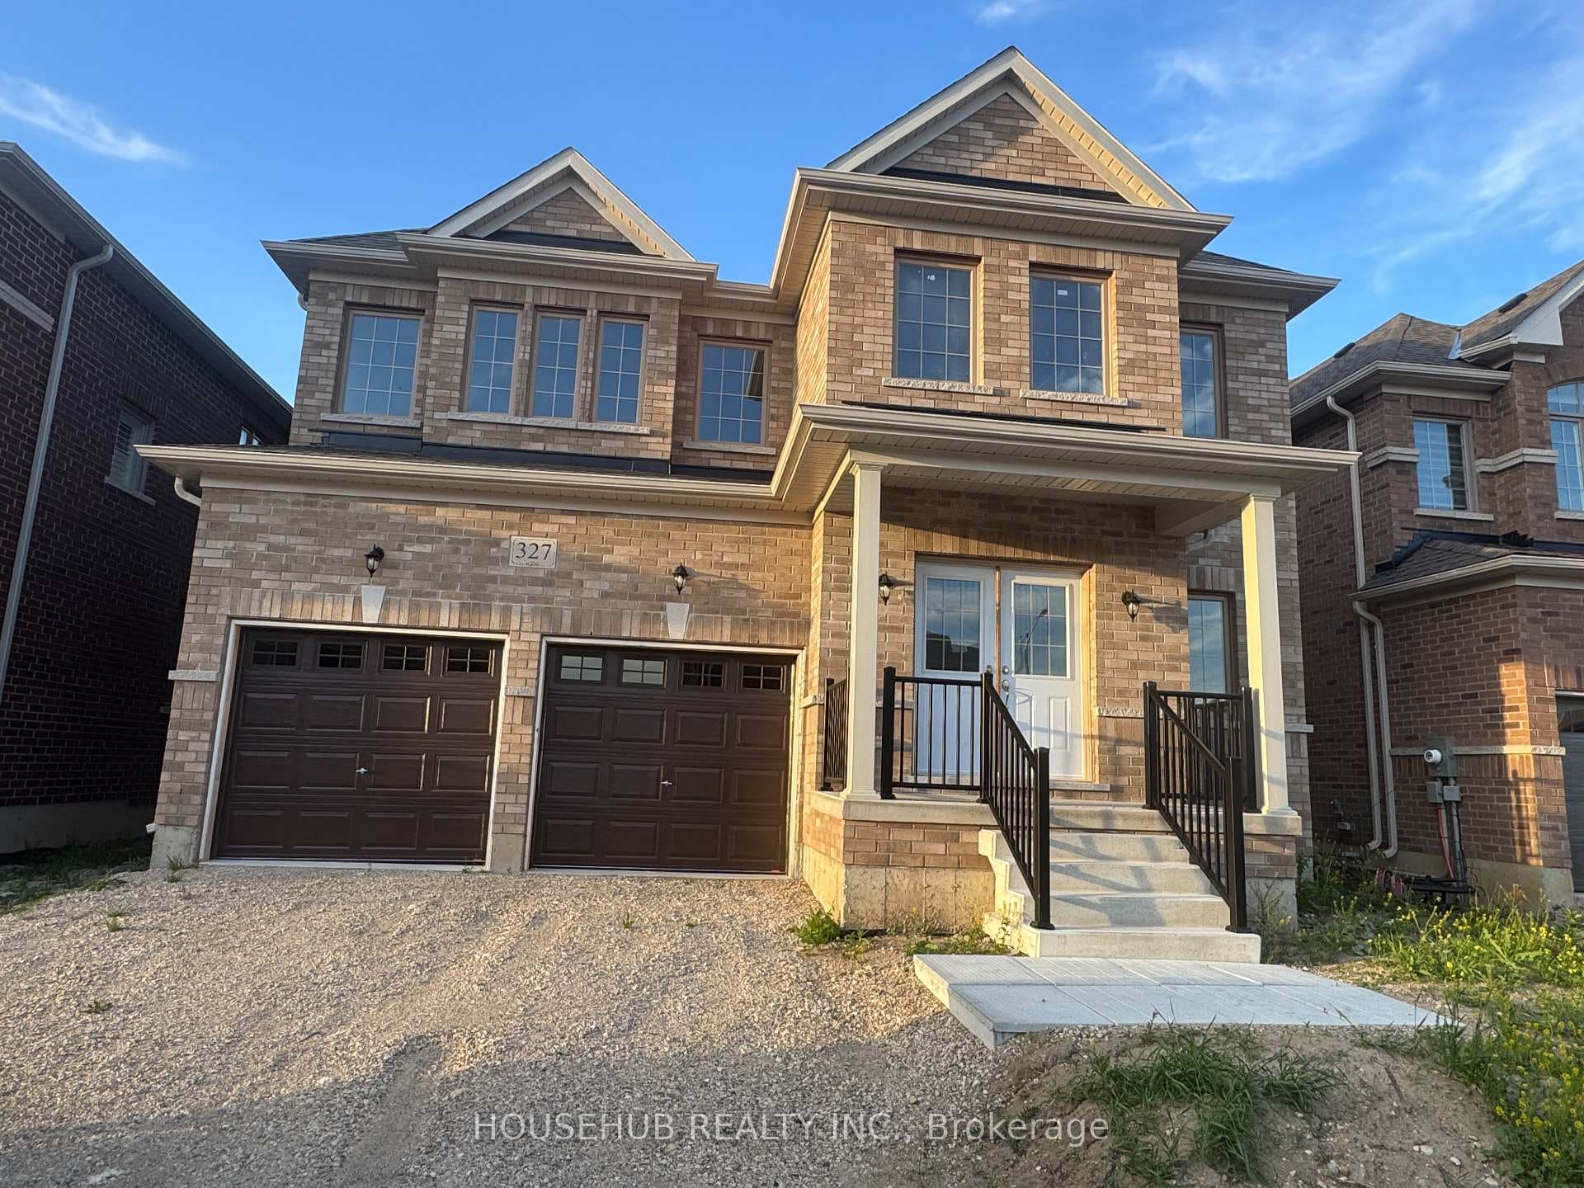
Welcome to 351 Ridley Crescent, a bright and spacious detached home in the growing community of Dundalk. Featuring 9-foot ceilings on the main floor and a functional open-concept layout, this home offers comfort, space, and excellent value for families or investors alike. The main level welcomes you with a ceramic-tiled foyer, double-door entry, and double closet for added storage. The kitchen features stainless steel appliances, an eat-in area, and a sliding door walk-out to the backyard-perfect for indoor-outdoor living. The expansive dining and living area is open concept with large windows, creating a bright and inviting space ideal for everyday living and entertaining. A convenient 2-piece powder room completes the main floor. Upstairs, the generous primary bedroom includes a walk-in closet and private 4-piece ensuite. Two additional bedrooms offer ample space and natural light, with one providing semi-ensuite access to the main 4-piece bathroom, adding functionality for families. The full basement offers laundry facilities, sump pump, water softener, and large windows, providing excellent potential for future development or additional living space. Additional highlights include a double-car garage with interior access. Located in a family-friendly neighbourhood close to parks, schools, and local amenities, this home is a fantastic opportunity to settle into a growing community.
| MLS® Number | X12823774 |
| Status | Active |
| Listing Type | For Sale |
| Property Type | Single Family Home |
| Interior Size | 1,500 sq ft |
| Beds / Baths | 3 bed · 3 bath |
| Neighbourhood | Southgate |
| City | Southgate |
| Postal Code | N0C 1B0 |
| Province | ON |
| Listed Date | February 26, 2026 |
| Days on Market | 161 |
| Price per Sq Ft | $393 |
| Brokerage | CITYSCAPE REAL ESTATE LTD. |
Sign in to reveal recent sold prices in this area.