$1,998,000
14190 Mount Hope Road
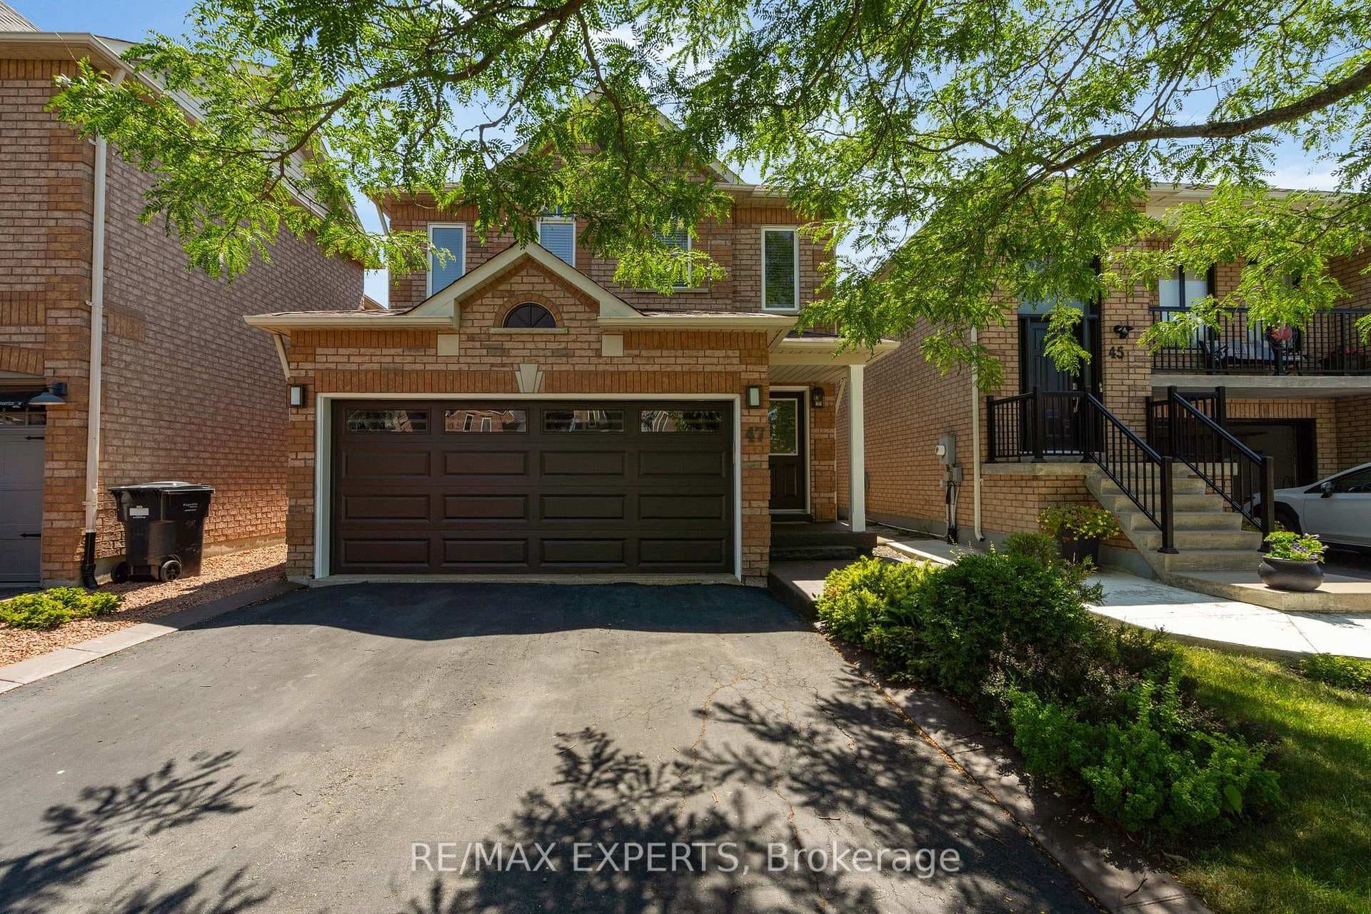
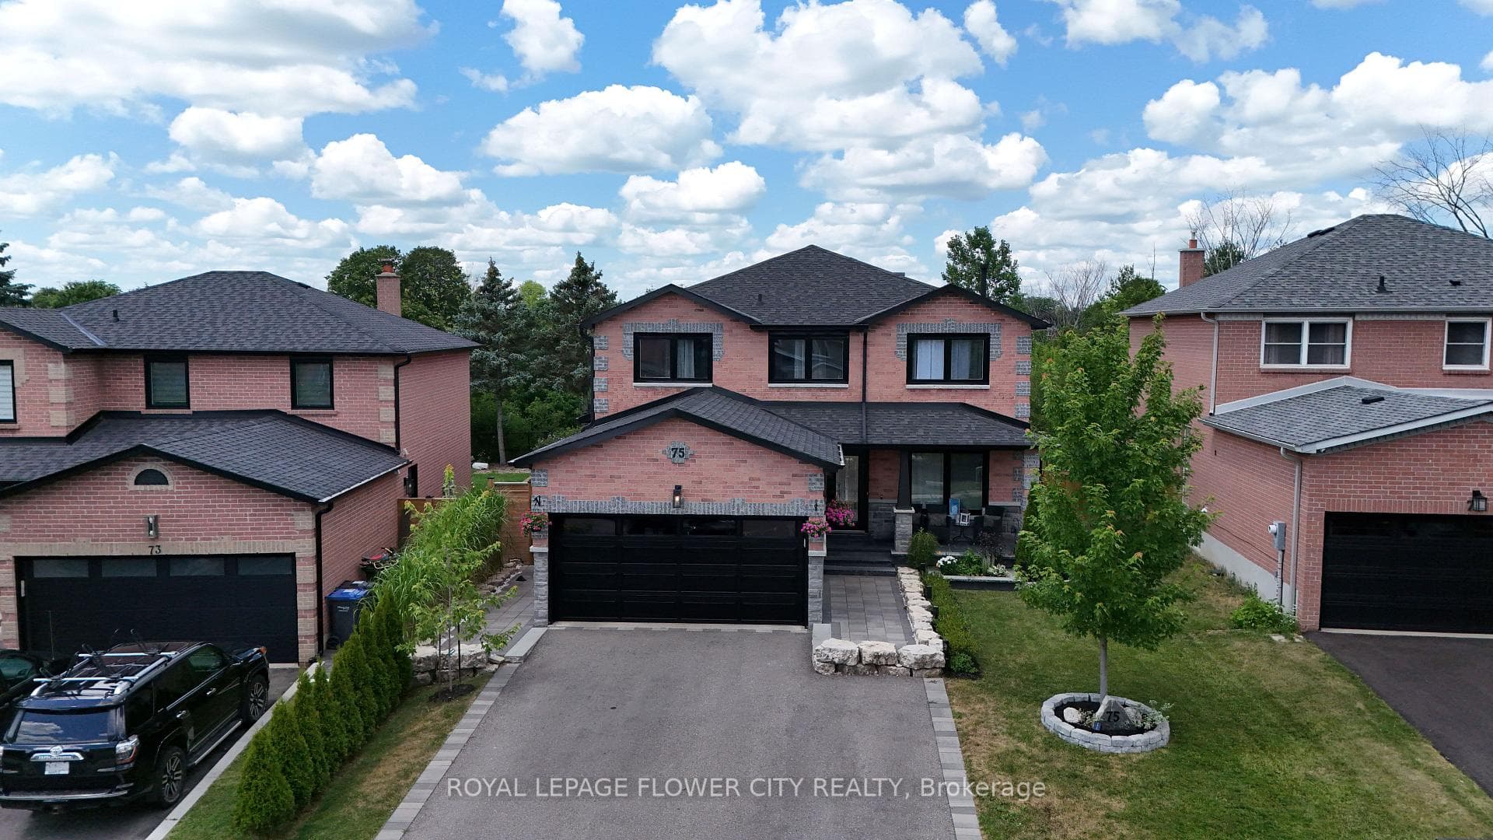
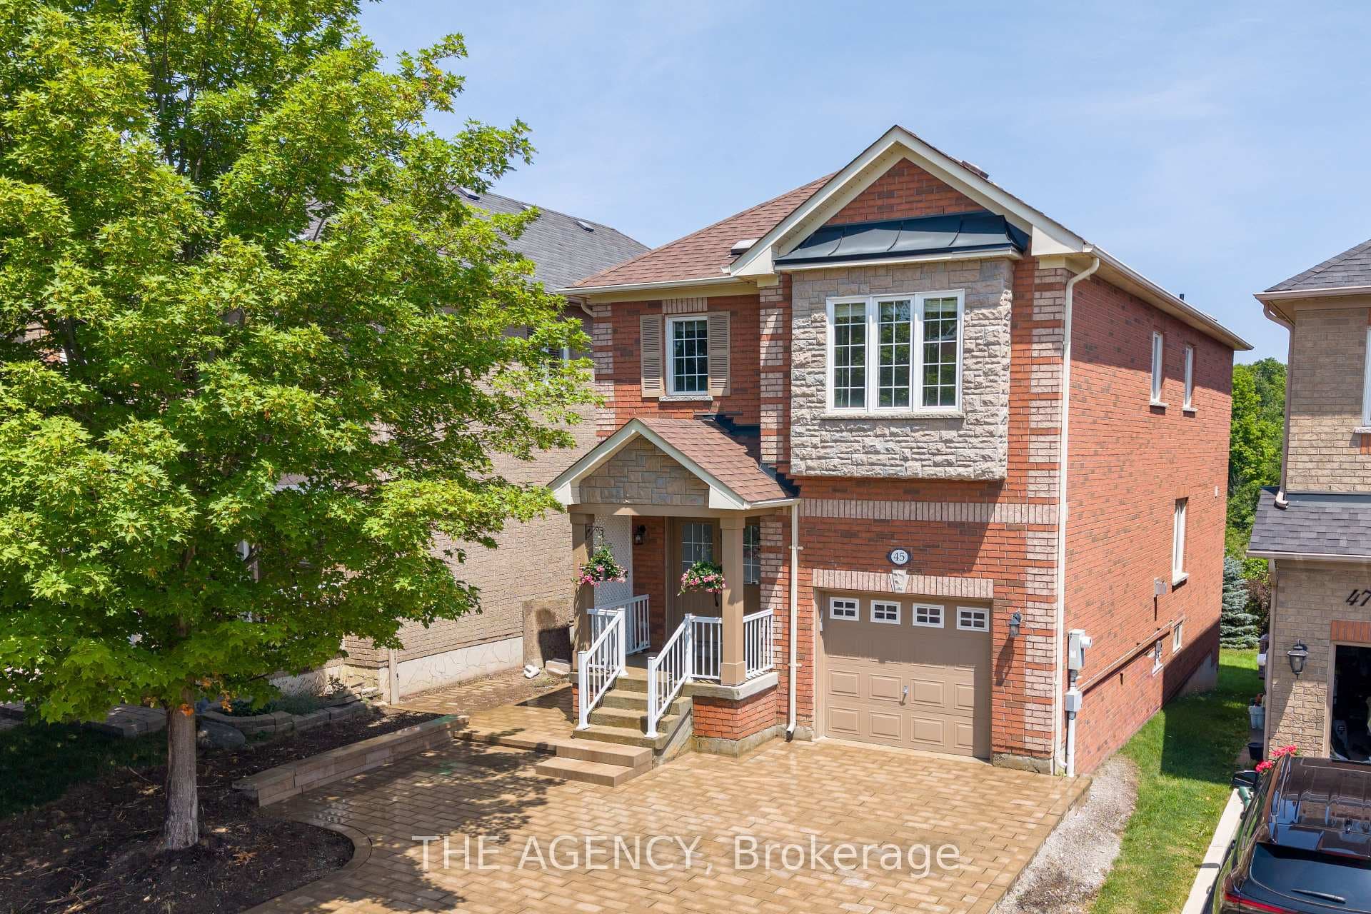
Welcome To 350 Kingsview Drive Where Modern Farmhouse Charm Meets True Elegance. This Uniquely Designed Side Split Features 3 Bedrooms, 2 and A Half A Bathrooms W/ Laundry On The Main Level. On Arrival You Are Greeted W/ A Custom Front Door To Which The Moment You Walk In You Feel At Home. Open Concept Layout Shares A Welcoming Living Room W/ Vaulted Ceiling & A Stone Gas Fireplace. Custom Kitchen W/ Fully Integrated Double Wall Oven, Cook-Top, Wine Fridge, Panelled Fridge & Dishwasher. Leathered Granite Custom Countertop & Backsplash. A Short Staircase Leads You To 3 Bedrooms & 2 Bathrooms. Primary Bedroom Equipped W/ A Spa Appointed Ensuite W/ Heated Floors. Dining Room Features Fireplace W/Access To A Matured Treed Backyard Convenient For Entertaining and BBQing. Finished Family Room W/ Laminate On Lower Level Perfect For A Family Movie Night.
| MLS® Number | W9295247 |
| Status | Sold |
| Listing Type | For Sale |
| Property Type | Single Family Home |
| Interior Size | 0 sq ft |
| Beds / Baths | 3 bed · 3 bath |
| Neighbourhood | Bolton North |
| City | Caledon |
| Postal Code | L7E 3Z2 |
| Province | ON |
| Listed Date | September 3, 2024 |
| Brokerage | RE/MAX WEST REALTY INC. |
Sign in to reveal recent sold prices in this area.