Photo of 370 Martha Street Unit 1805Just Listed

$539,888
370 Martha Street Unit 1805
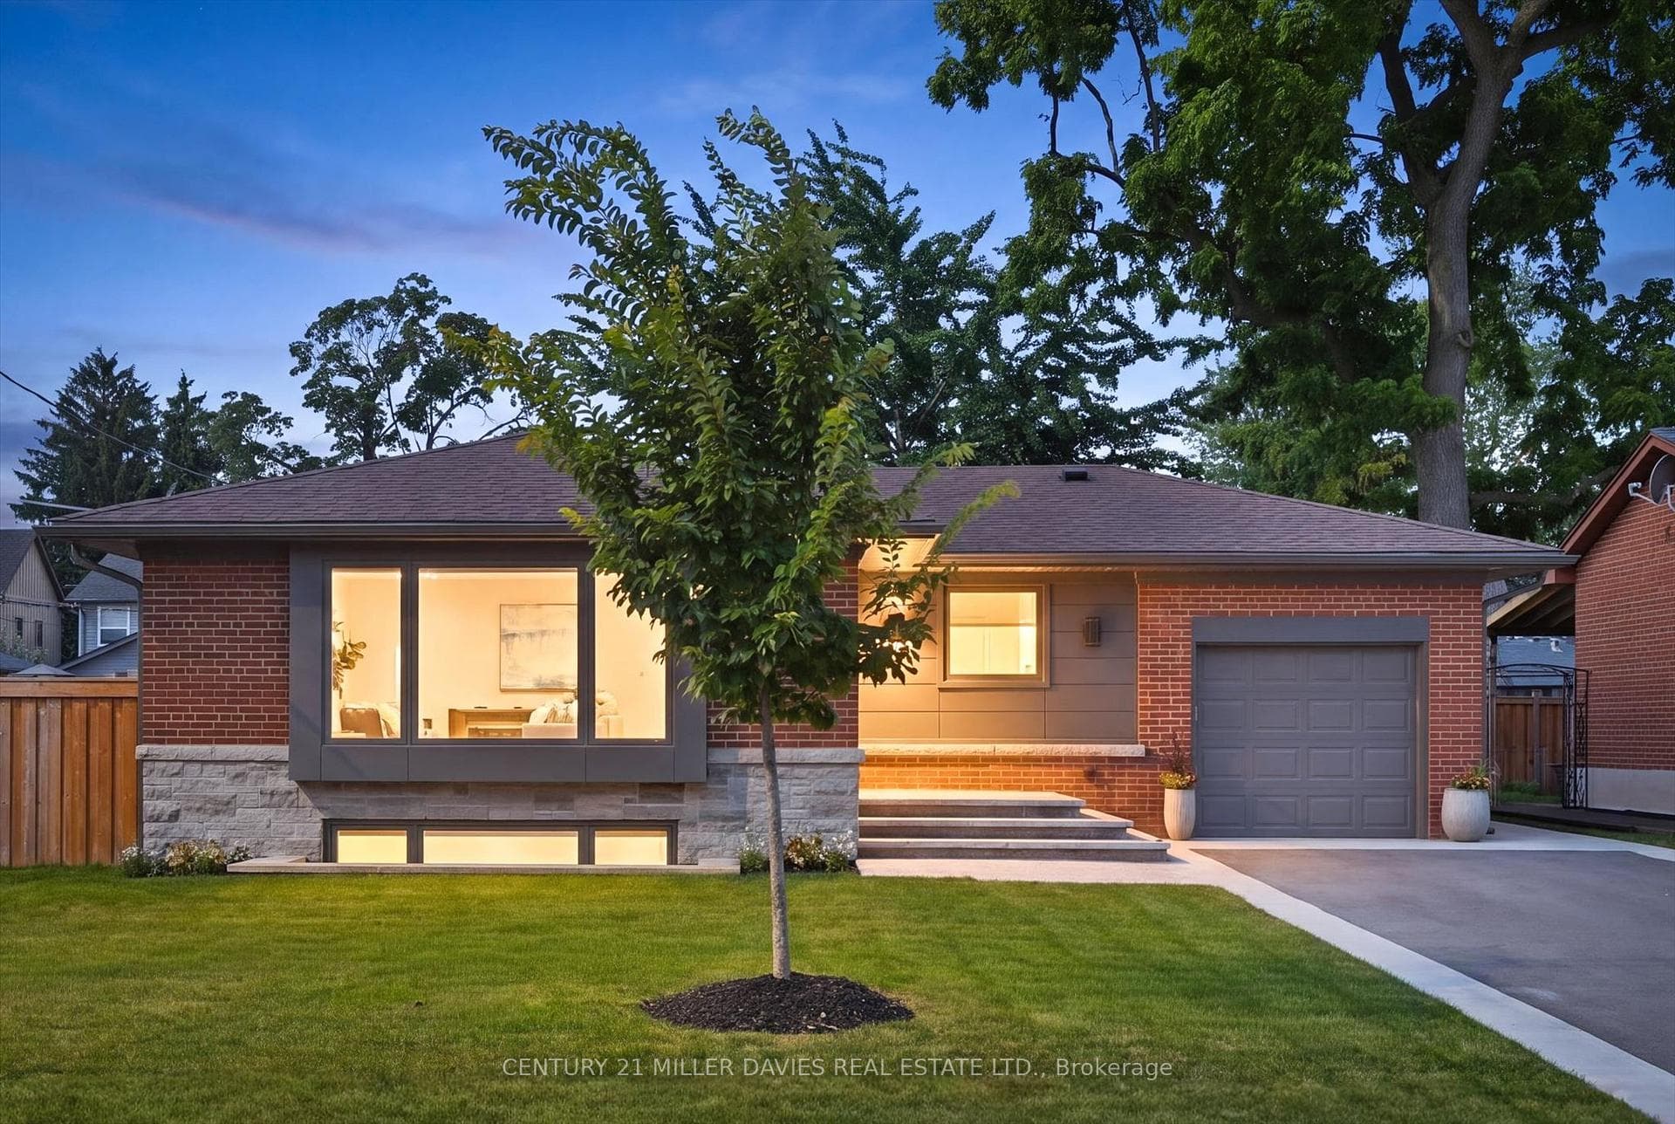
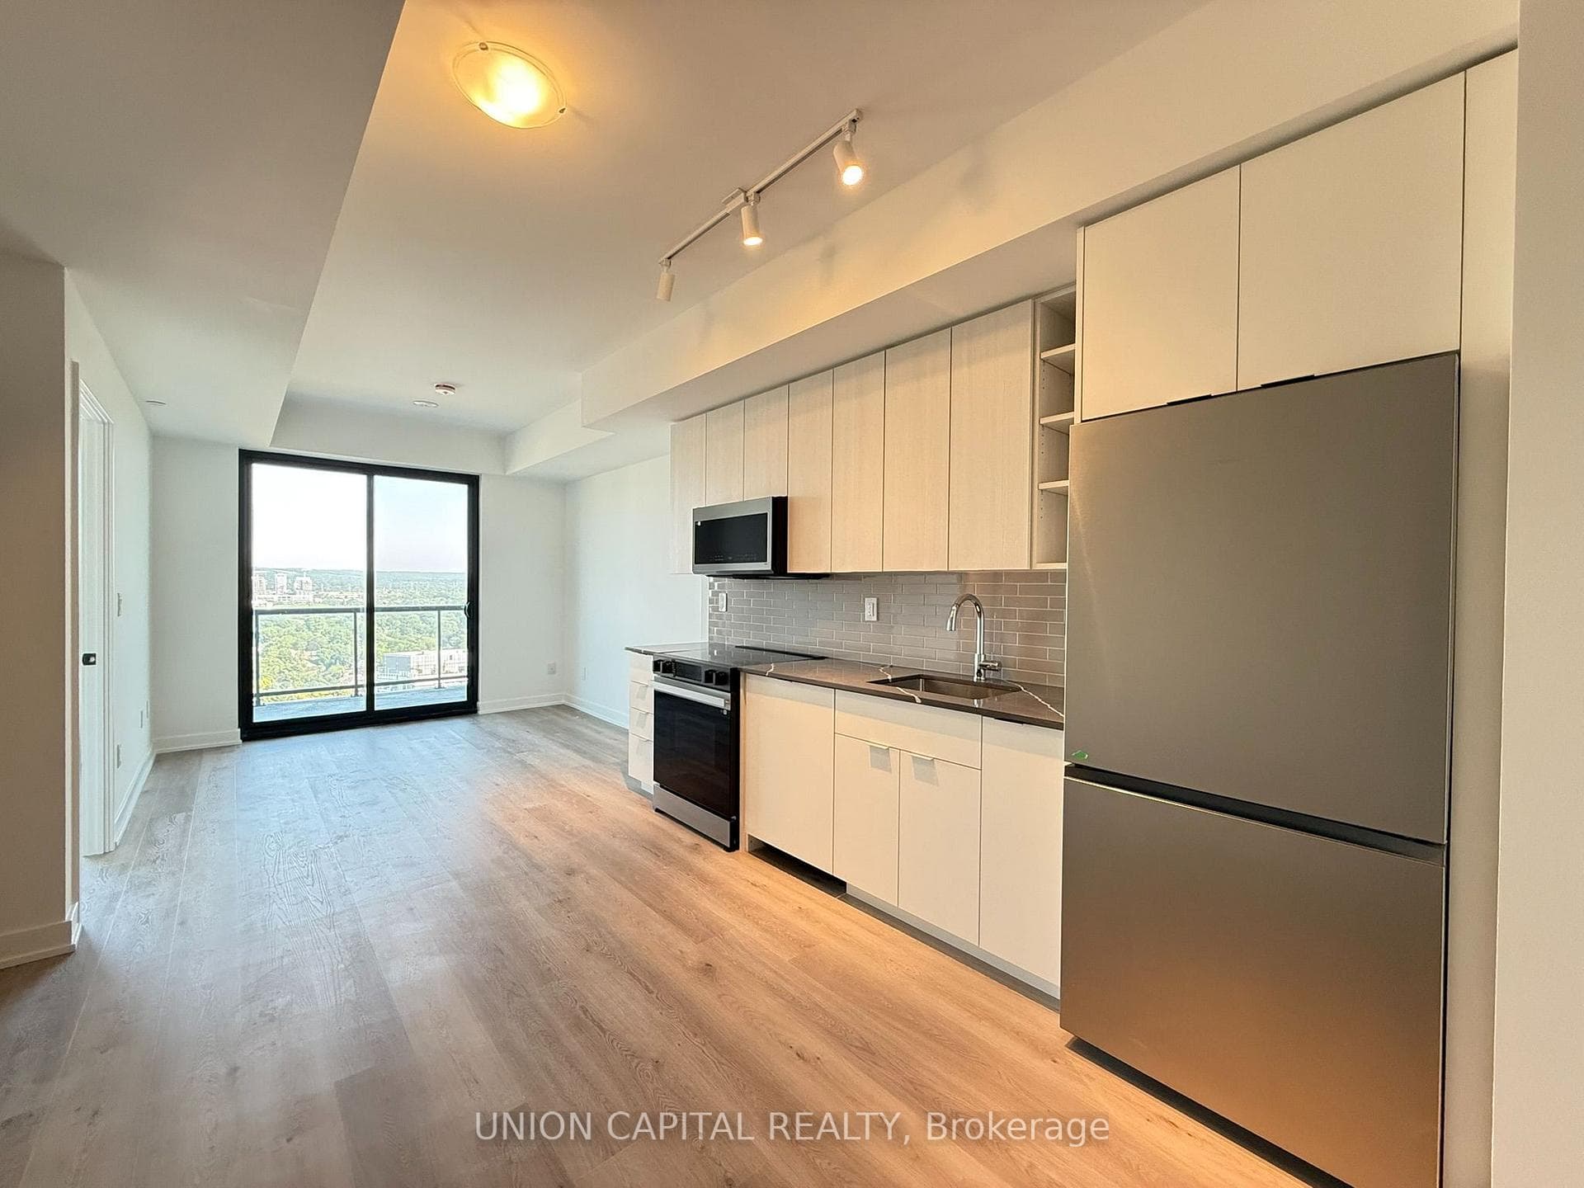
Beautifully updated 3+1 bedroom, 3.5 bathroom two-storey with main level office/extra bedroom in prime Lakeshore core location! 60' x 130' lot. Short walk to downtown, the lake, waterfront park/trail, shops, restaurants, schools, the YMCA, The Performing Arts Centre and more! Custom Gravelle kitchen with granite, stainless steel appliances (including gas stove) and subway tile backsplash. Open and bright living/dining with gas fireplace, bay window, custom built-in cabinetry/pantry and walkout to an extremely private fully fenced yard with composite deck, stamped concrete patio, gas BBQ hookup, garden/storage shed, irrigation and landscape lighting! The upper level has 3 bedrooms and two full bathrooms and is highlighted by the gorgeous primary with walk-in closet and spa-inspired 4-piece ensuite. The fully finished lower level offers additional luxury living space with a spacious rec room, bedroom, 3-piece bathroom and laundry. Additional features and finishes include engineered hardwood floors, LED pot lighting throughout, 200-amp electrical service and EV outlet, covered front porch, exterior soffit lighting, single garage with inside entry through the breezeway/mudroom and a double wide concrete driveway with parking for 4 cars! Central air conditioner (2022). Roof shingles, soffits, fascia, eaves and porch columns (2021).
| MLS® Number | W13166330 |
| Status | Sold |
| Listing Type | For Sale |
| Property Type | Single Family Home |
| Interior Size | 1,500 sq ft |
| Beds / Baths | 4 bed · 4 bath |
| Neighbourhood | Brant |
| City | Burlington |
| Postal Code | L7R 3G9 |
| Province | ON |
| Listed Date | May 23, 2026 |
| Brokerage | RE/MAX ESCARPMENT REALTY INC. |
Sign in to reveal recent sold prices in this area.