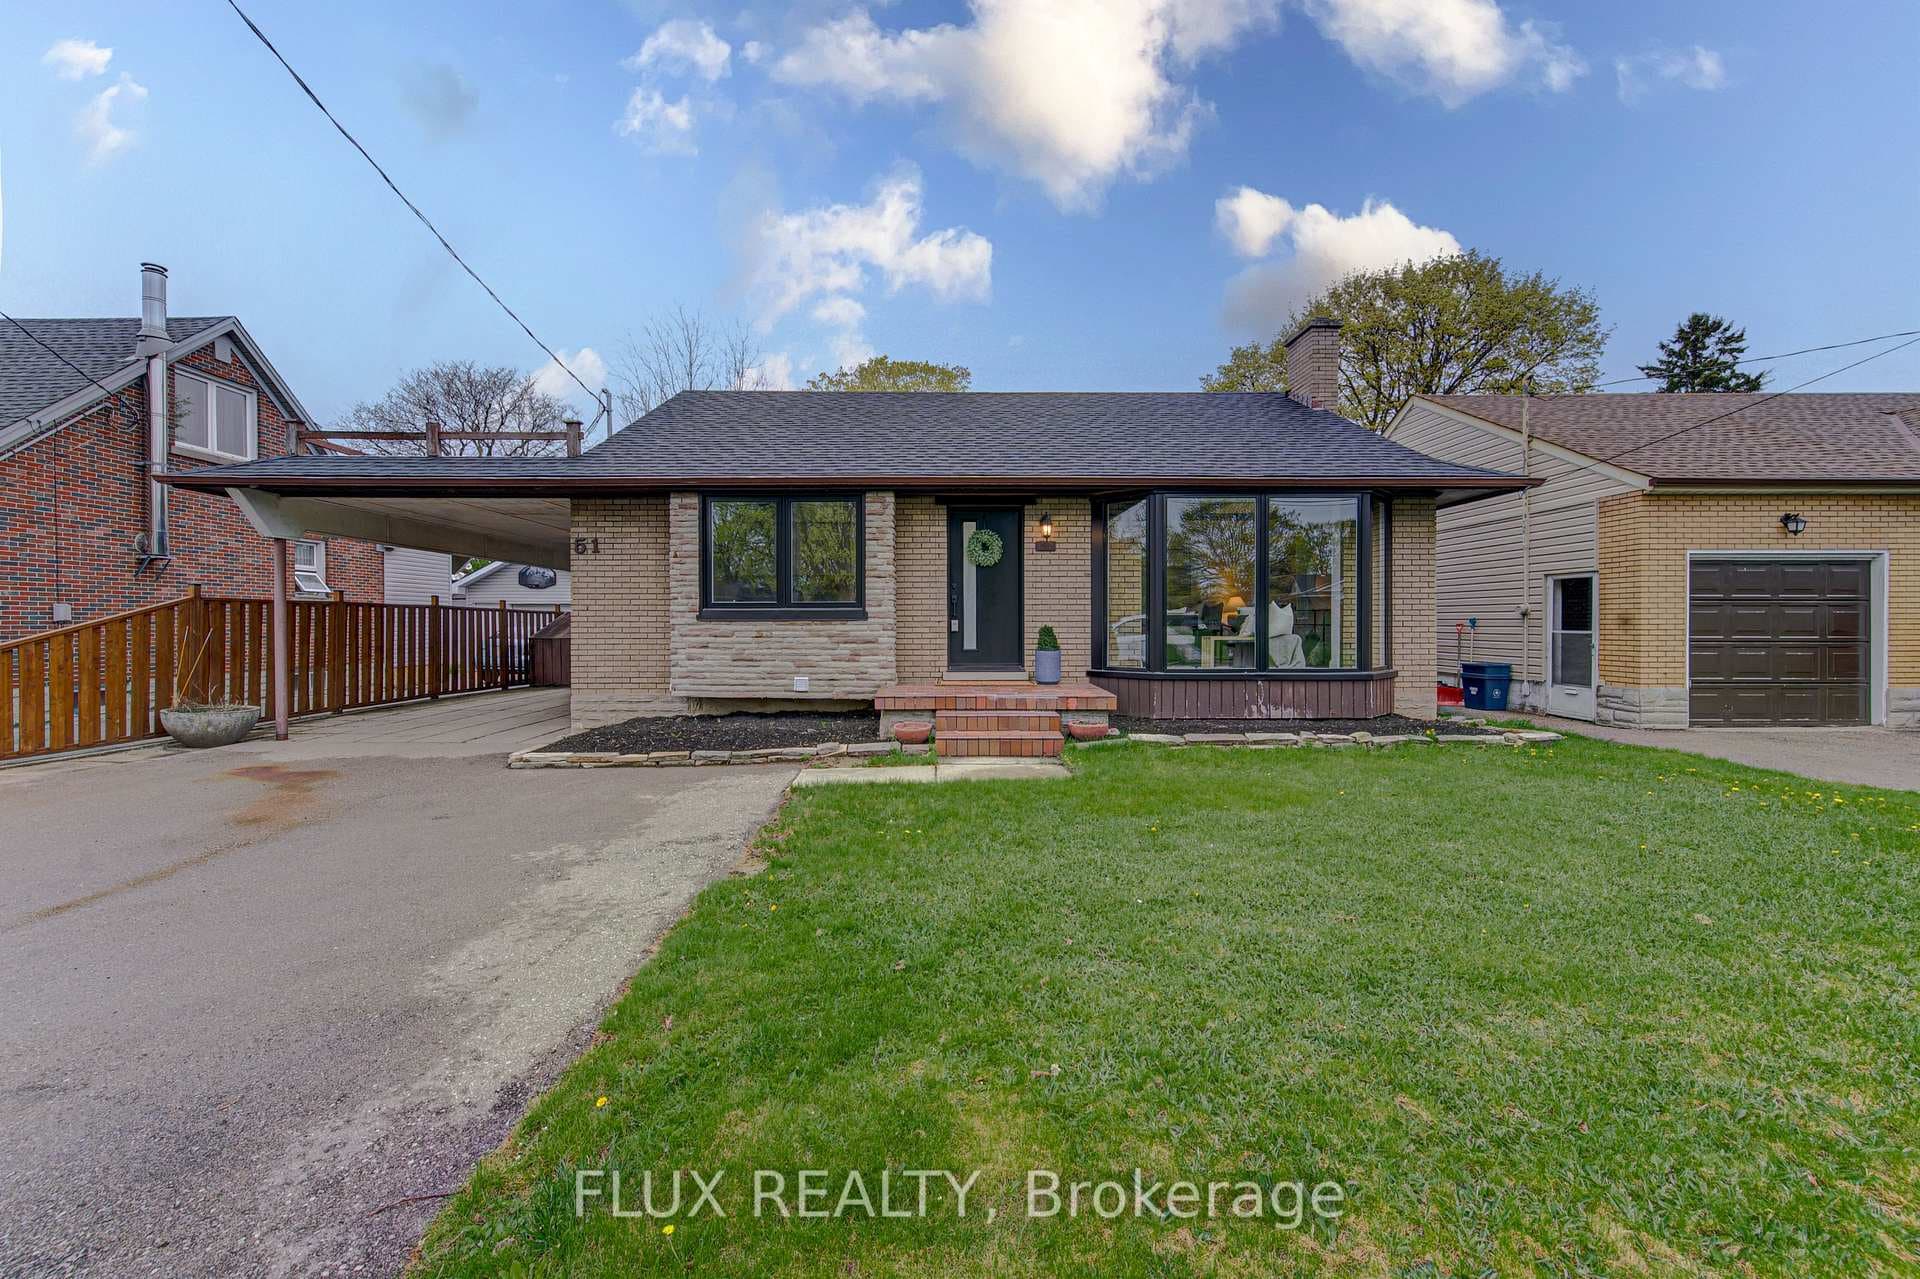
Photo of 51 Rosemount DriveJust Listed
$669,900
51 Rosemount Drive
Welcome to 350 Doon Valley Drive, Suite 1G, an executive end-unit bungaloft in the prestigious Mill Club on the Grand River. Set in a serene, green enclave with access to scenic trails and conservation areas, this home is perfect for nature lovers and outdoor enthusiasts. At 2,150 sq ft, this home offers a thoughtful layout, hardwood floors, and plenty of windows that fill the space with natural light and comfort. The expansive living room features a soaring cathedral ceiling, fireplace, and walkout to the tranquil backyard deck with privacy given from trees and shrubs. The open-concept kitchen showcases stainless-steel appliances, elegant maple cabinetry, and a spacious breakfast bar, flowing seamlessly into the living and dining spaces. Three generously sized bedrooms each feature an ensuite, including a primary suite with cathedral ceilings, his-and-hers closets, and a spa-inspired soaker tub. The upper loft-style family room overlooks the living room, with an adjacent third bedroom completing the upper level. The main-floor laundry is the largest in the complex, with ample storage & built-in organizers. The 1,600 sq ft unfinished basement with bonus 7.6 ft ceiling height provides abundant space, including a rare large L-shaped cantina with two entrances and rough-in bathroom, ready to be customized for entertainment or additional living. Residents enjoy exclusive access to the Mill Clubhouse with lounge, library, gym, and billiards, along with community events and access to Grand River trails and Doon Valley Golf Course steps away. Low condo fees cover professional landscaping and snow removal, while a well-managed Condo Corporation maintains pristine grounds year-round. Quick access to HWY 401, shopping, dining, and transit completes this exceptional lifestyle opportunity.
| MLS® Number | X12951456 |
| Status | Sold |
| Listing Type | For Sale |
| Property Type | Condo |
| Interior Size | 2,000 sq ft |
| Beds / Baths | 3 bed · 3 bath |
| Locker | None |
| Exposure | North |
| Balcony | None |
| City | Kitchener |
| Postal Code | N2P 2M9 |
| Province | ON |
| Listed Date | April 2, 2026 |
| Brokerage | EXP REALTY |
Sign in to reveal recent sold prices in this area.