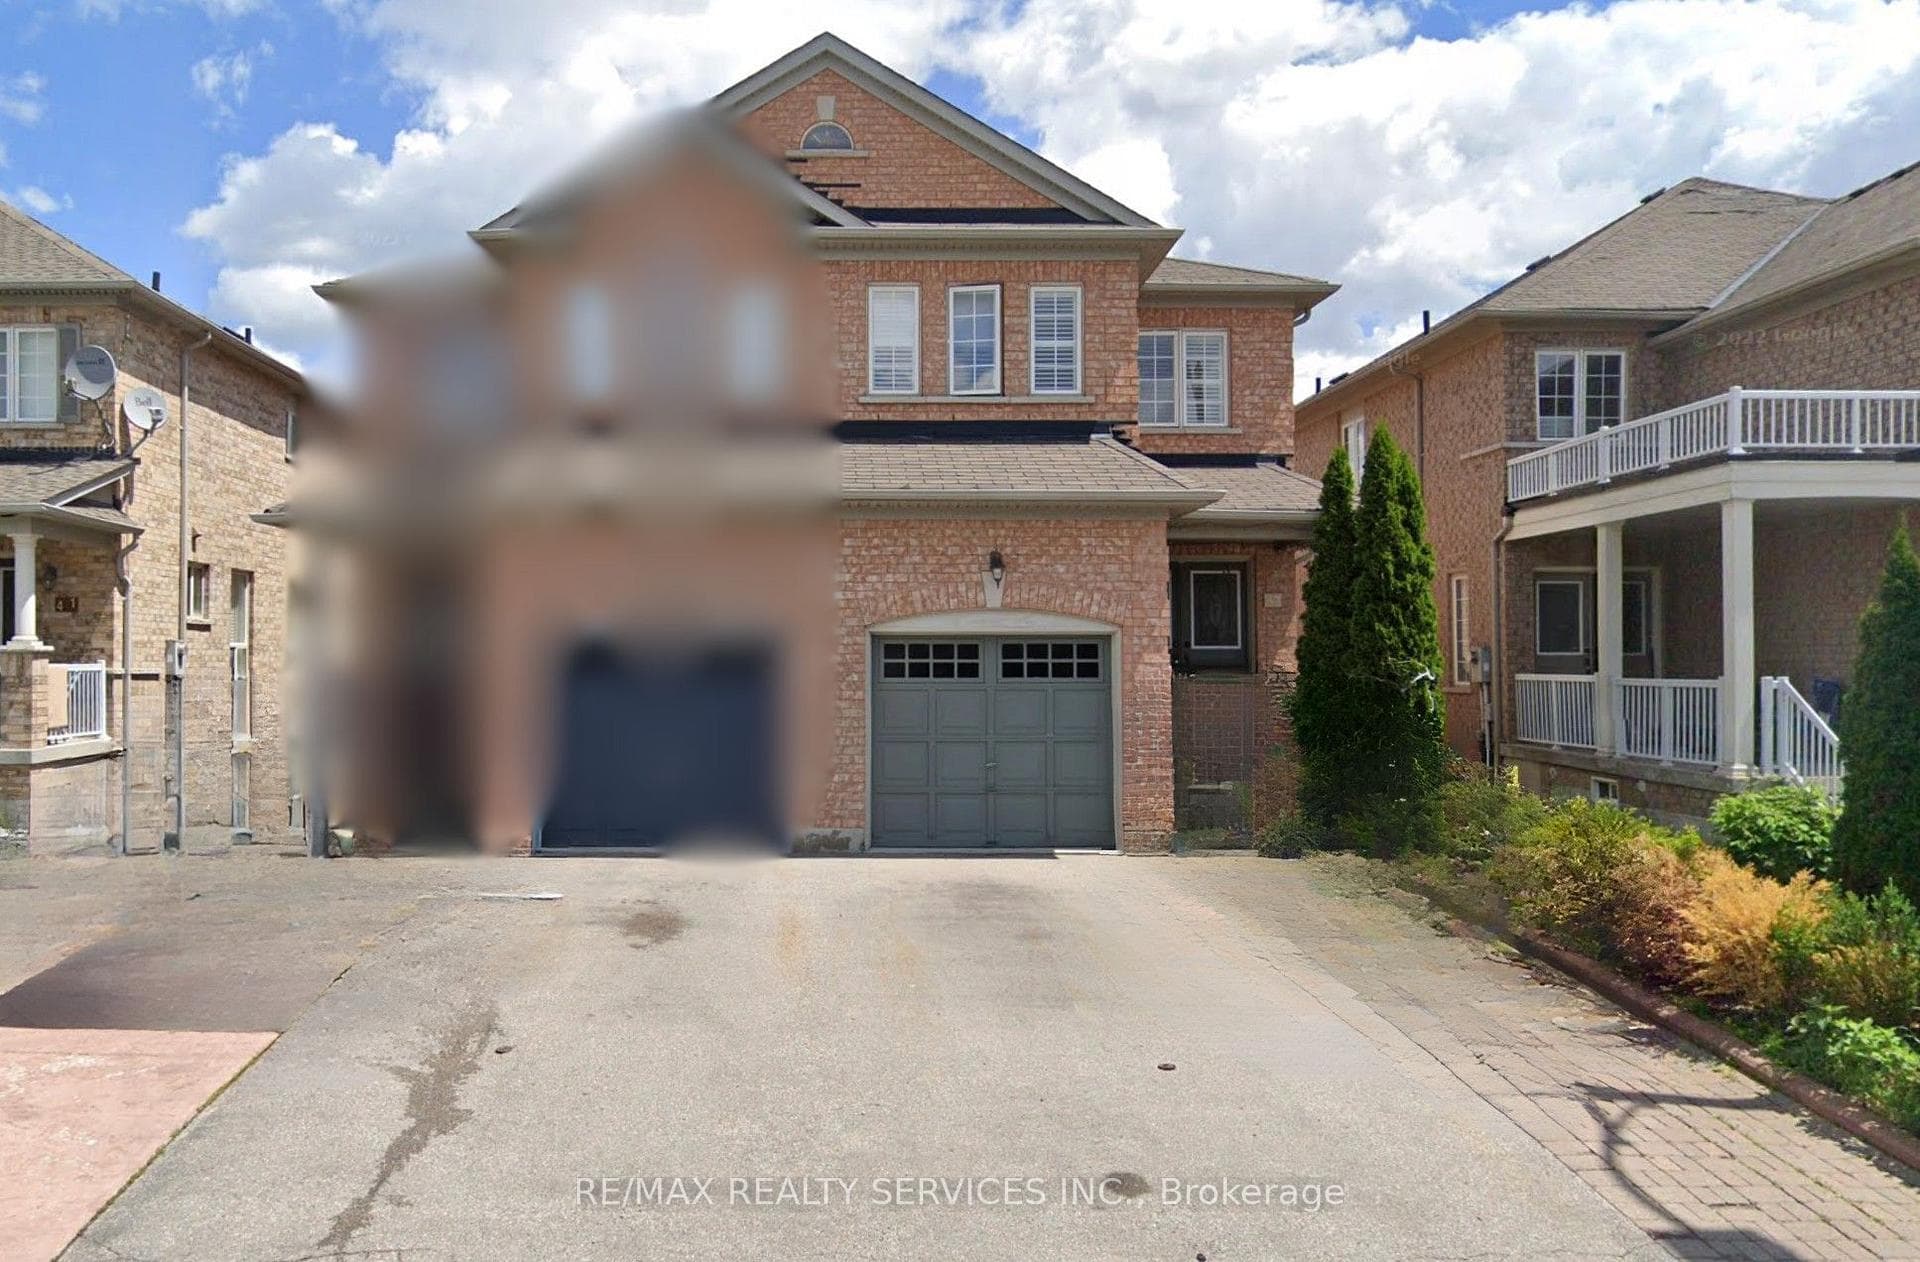
Photo of 37 Riverplace CrescentFor Rent
$3,399
37 Riverplace Crescent
Welcome to this beautiful detached home in a prime Brampton East location. This stunning property offers a functional layout with 4 spacious bedrooms, 3 full washrooms, and separate living, dining, and family areas, providing plenty of space for comfortable family living. The open-concept kitchen is combined with a separate breakfast area and features modern appliances, sleek countertops, and ample cabinet space. A convenient full washroom on the main floor adds extra functionality. The home also features no carpet throughout, making it easy to maintain. Retreat to the primary bedroom, complete with a luxurious ensuite bathroom, walk-in closet, and walk-out to a private balcony. Three additional bedrooms offer flexibility for a growing family, guests, or a home office setup. Enjoy a beautifully concrete-paved backyard with no grass to mow, perfect for low-maintenance outdoor living. Located in a high-demand, family-oriented neighborhood, this home is close to local transit, bus stops, shopping plazas, and top-rated schools. Tenants to pay 70% of the utilities, Basement is not included in the lease.
| MLS® Number | W13543732 |
| Status | Active |
| Listing Type | For Lease |
| Property Type | Single Family Home |
| Interior Size | 2,000 sq ft |
| Beds / Baths | 4 bed · 3 bath |
| Neighbourhood | Bram East |
| City | Brampton |
| Postal Code | L6P 1M2 |
| Province | ON |
| Listed Date | July 9, 2026 |
| Days on Market | 28 |
| Price per Sq Ft | $2 |
| Brokerage | ROYAL LEPAGE SIGNATURE REALTY |
Sign in to reveal recent sold prices in this area.