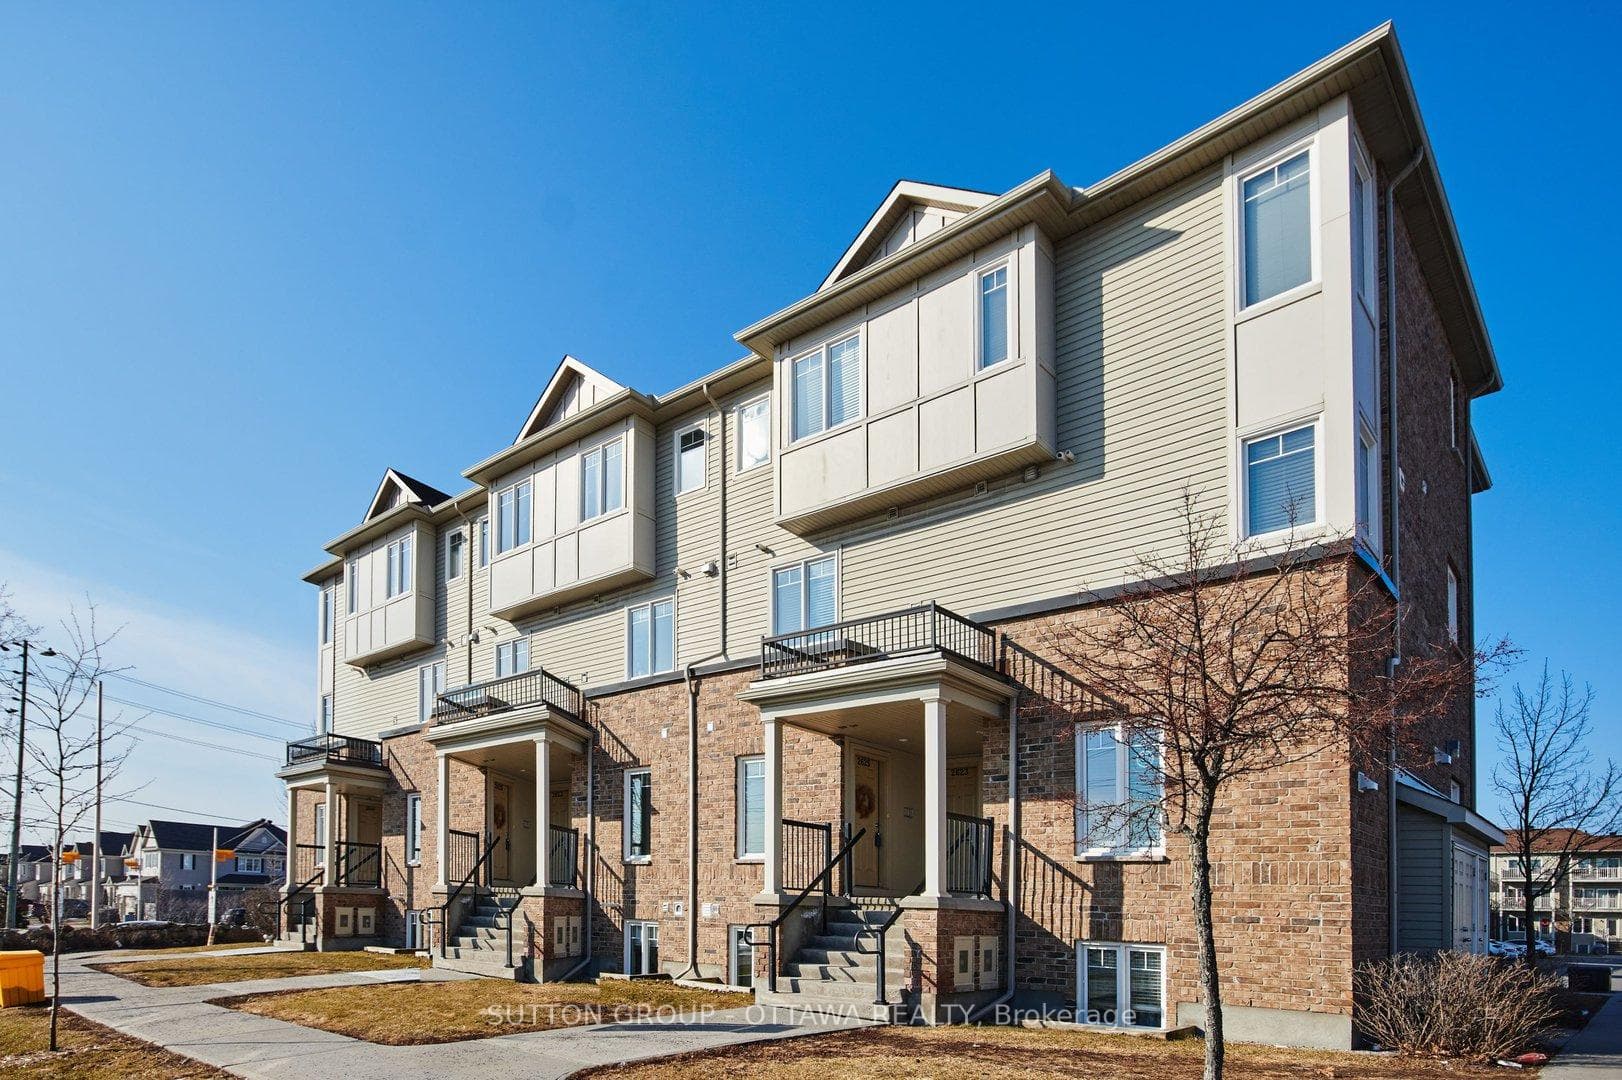
Photo of 2625 Longfields DriveFor Rent
$2,300
2625 Longfields Drive
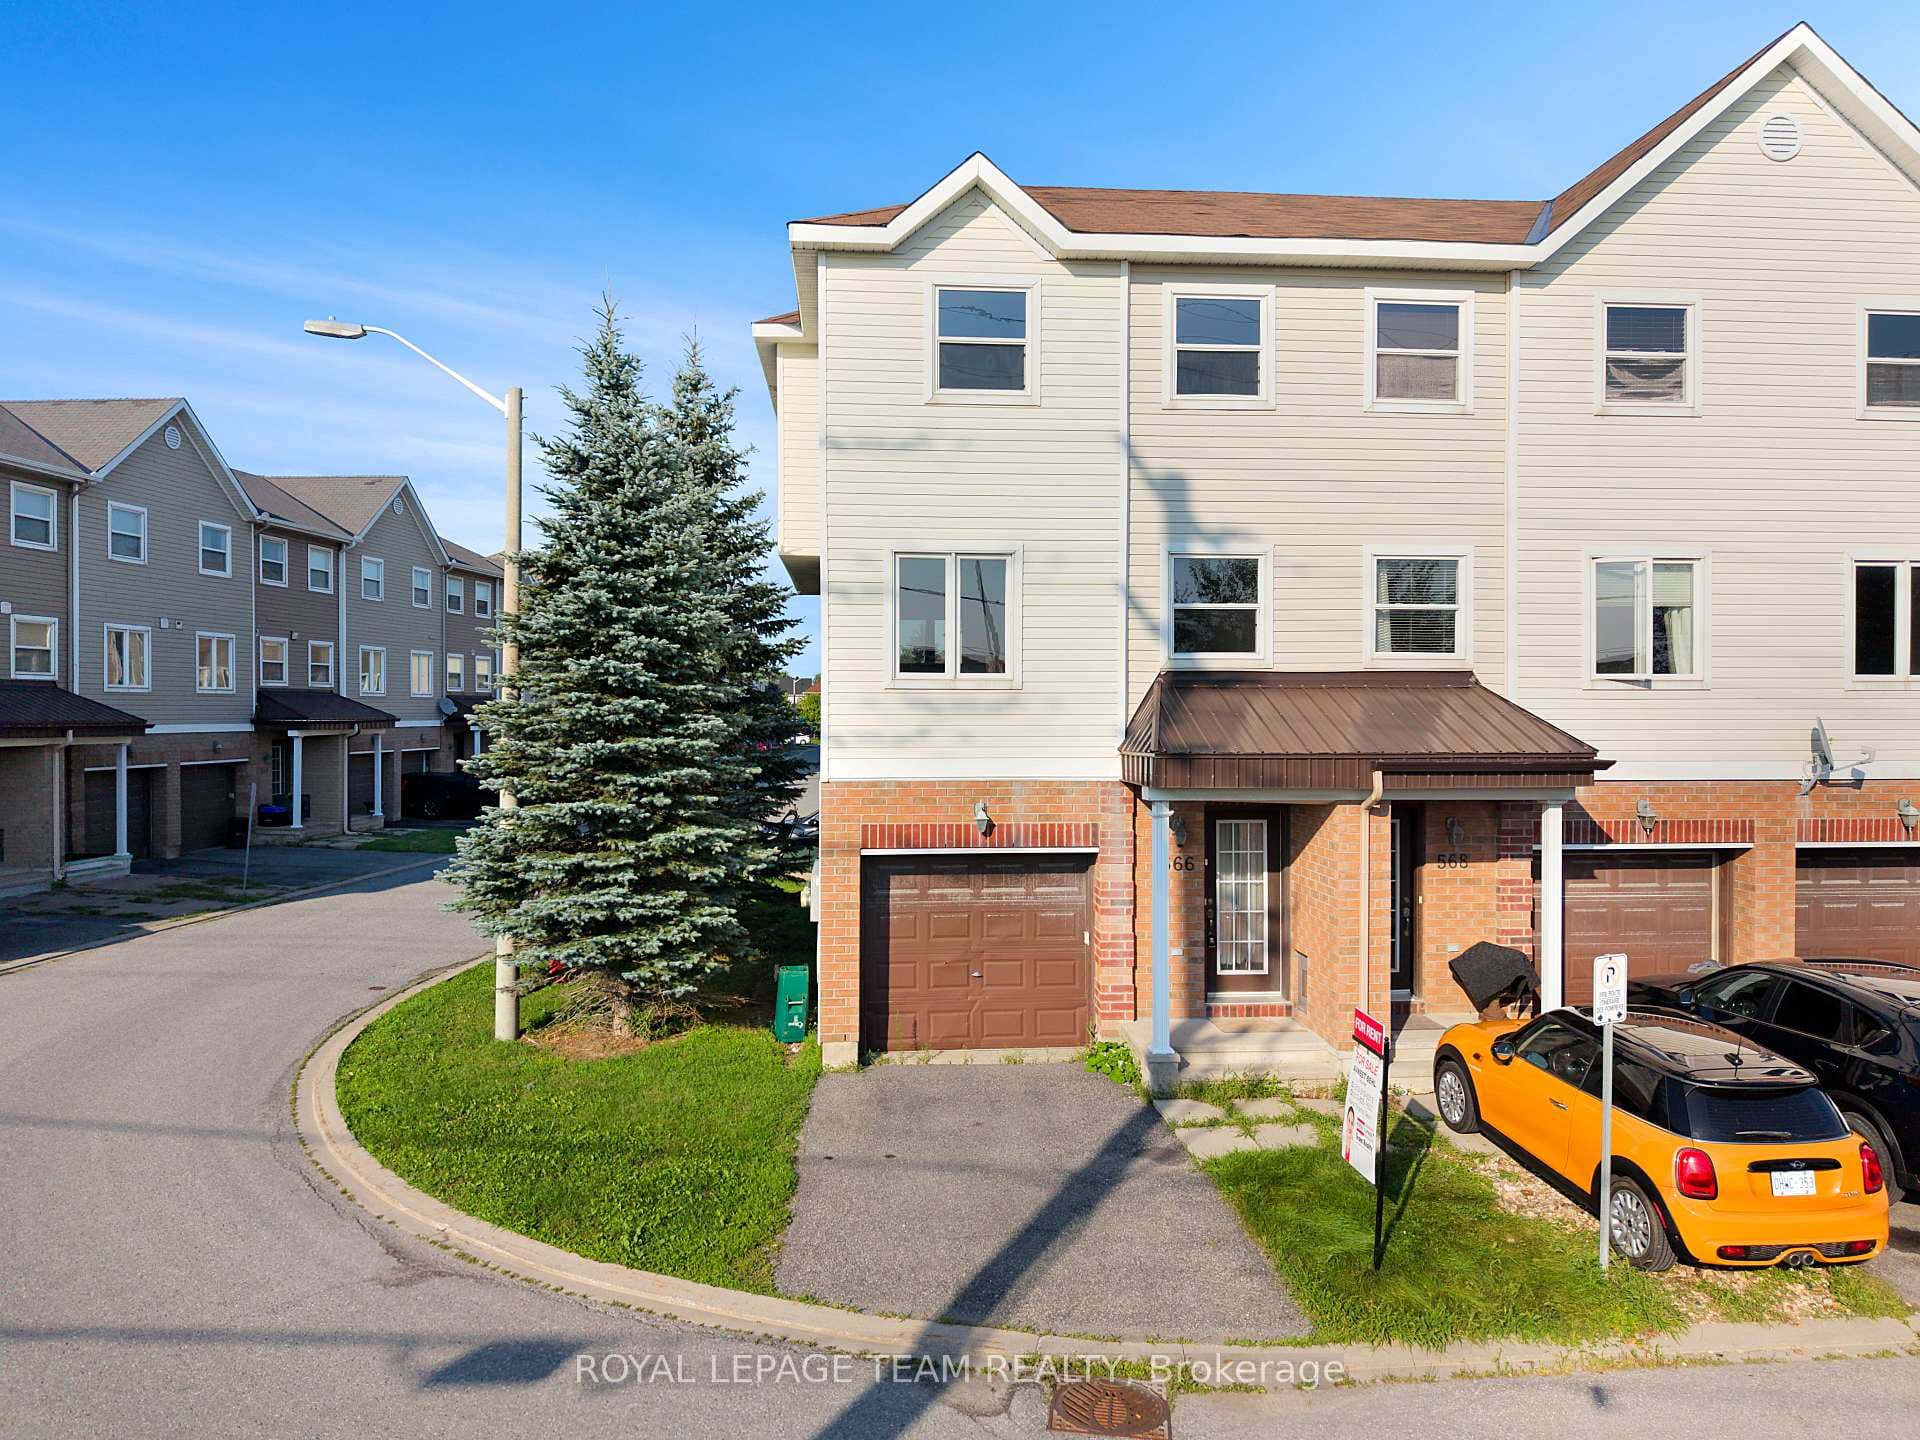
This END unit townhome shines bright like a diamond. Meticulously maintained throughout, this pristine home offers 3 bedrooms and 2.5 bathrooms. As you enter, you are greeted by a tiled foyer & powder room. Step up to the main level with hardwood floors in the dining & living room which also features a corner gas fireplace. The heart of any home is the kitchen and this one will not disappoint. It has newly tiled floor, plenty of cabinet and counter space, and a convenient eating area with patio door leading to the partially fenced yard. The second level hosts a large primary bedroom with a walk-in closet and private ensuite bathroom. Upstairs also includes two secondary bedrooms and the main bathroom. Venture downstairs to find a massive finished basement with a large recreation room that's perfect for the whole family. This level also includes a laundry room and plenty of storage space. The whole house has been professionally painted and it's ready to be move-in. Applicants MUST have a recent credit score from Equifax, employment letter and two recent pay stubs submitted with a complete Rental Application.
| MLS® Number | X12732080 |
| Status | Sold |
| Listing Type | For Lease |
| Property Type | Townhouse |
| Interior Size | 1,500 sq ft |
| Beds / Baths | 3 bed · 3 bath |
| City | Barrhaven |
| Postal Code | K2J 5G7 |
| Province | ON |
| Listed Date | March 3, 2026 |
| Brokerage | ROYAL LEPAGE TEAM REALTY |
Sign in to reveal recent sold prices in this area.