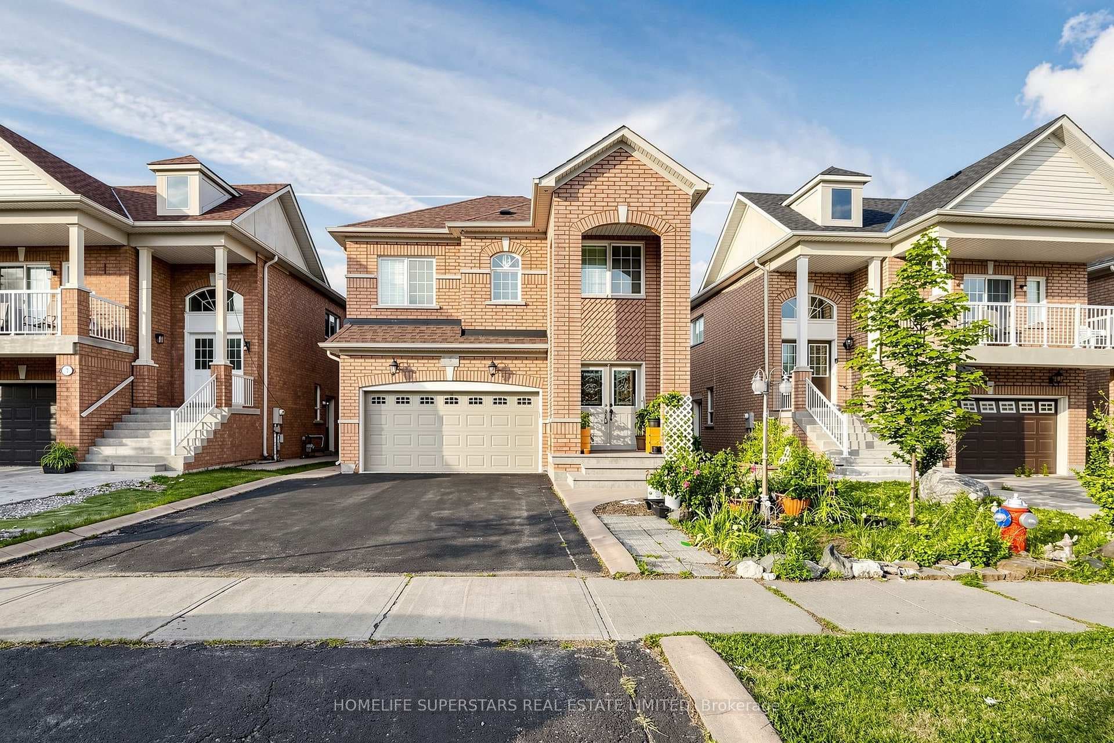
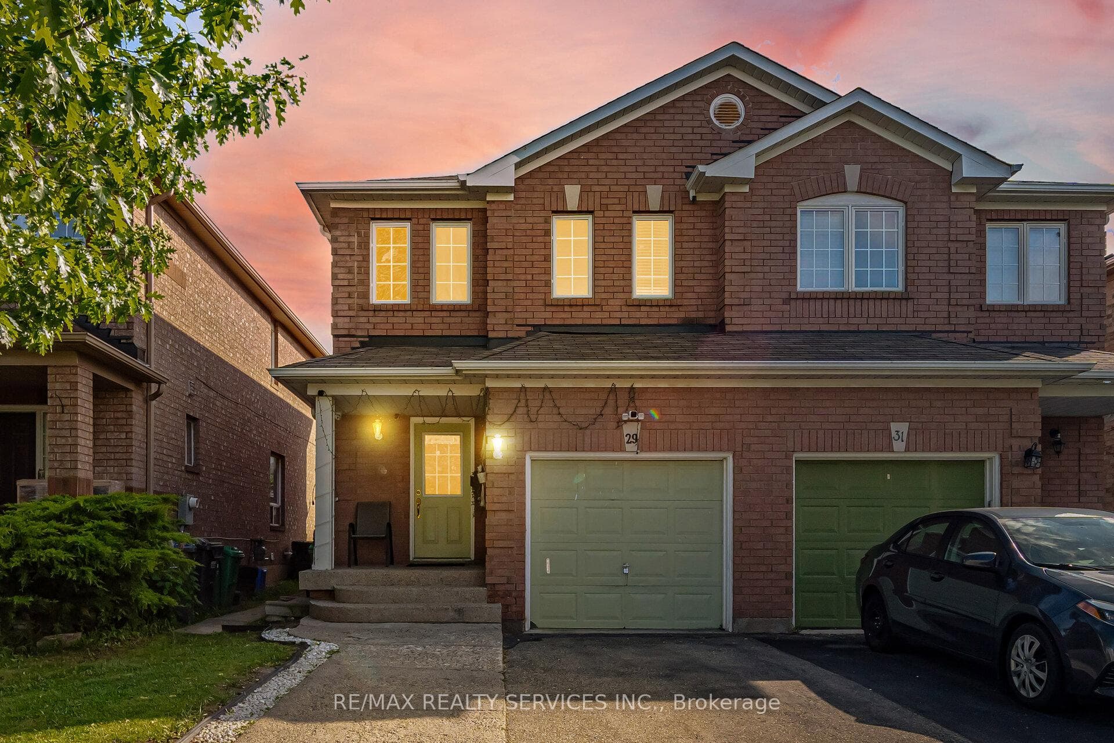
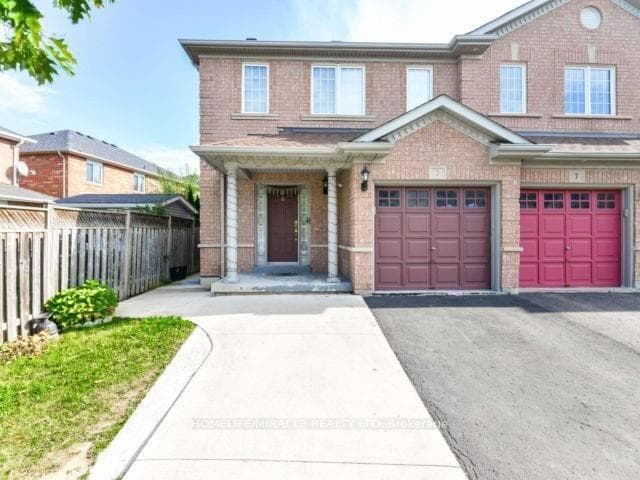
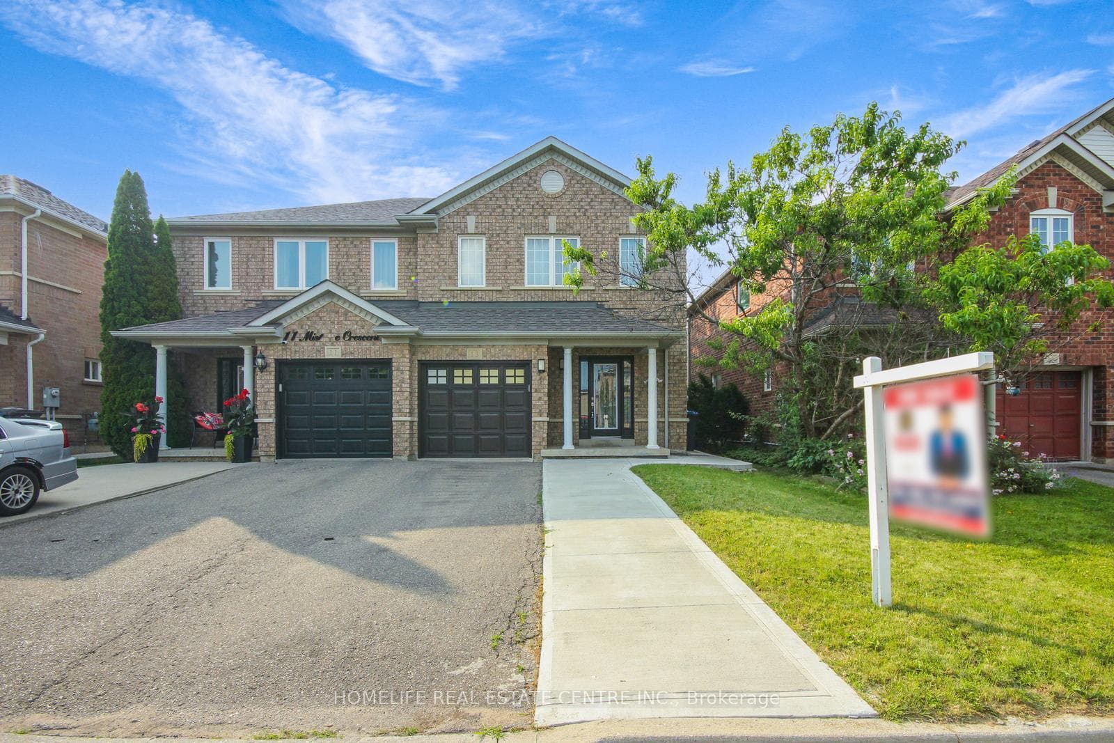
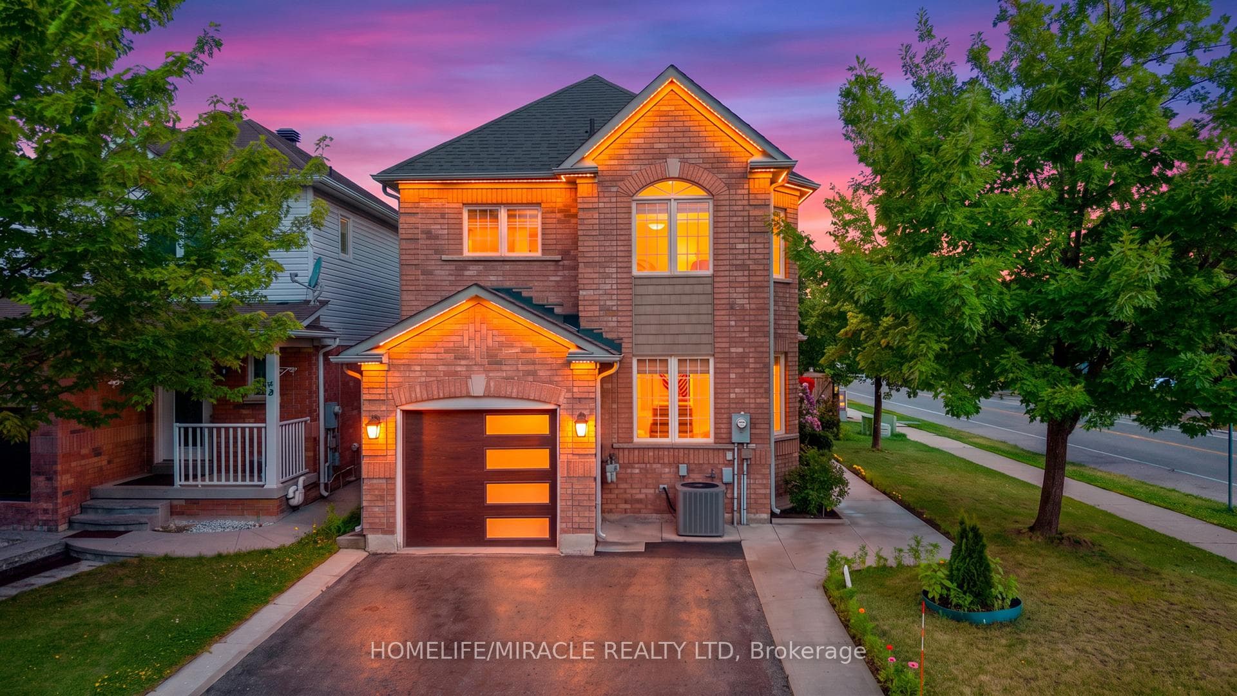
Photo of 324 Edenbrook Hill DriveJust Listed
$929,000
324 Edenbrook Hill Drive
****Look no further****Come check out this upgraded 3-bedroom townhouse that offers nearly 1,900 sq. ft per mpac of living space. An extended interlock driveway with stone steps leads you to the large front porch that welcomes you to the main floor, boasting an open-concept living/dining room with soaring ceilings, upgraded laminate floors, a separate family room with pot lights, and a spacious kitchen with updated Bosch stainless/steel appliances. The breakfast area walks out to a fully fenced backyard perfect for entertaining your kids to play in. Oak stairs lead you to the second floor, where you'll find three generously sized bedrooms, all with newly installed laminate floors. The primary bedroom features an upgraded spa-likeensuite, while the second full bathroom has also been recently renovated. Bathrooms, light fixtures, appliances, and floors have been upgraded. This move-in-ready home is a must-see!
| MLS® Number | W13626936 |
| Status | Active |
| Listing Type | For Sale |
| Property Type | Townhouse |
| Interior Size | 1,500 sq ft |
| Beds / Baths | 3 bed · 3 bath |
| Neighbourhood | Fletcher's Meadow |
| City | Brampton |
| Postal Code | L7A 2B4 |
| Province | ON |
| Listed Date | July 31, 2026 |
| Days on Market | 6 |
| Price per Sq Ft | $490 |
| Brokerage | RE/MAX REALTY SERVICES INC. |
Sign in to reveal recent sold prices in this area.