Photo of 7392 Wellington Road 11 RoadJust Listed

$1,650,000
7392 Wellington Road 11 Road
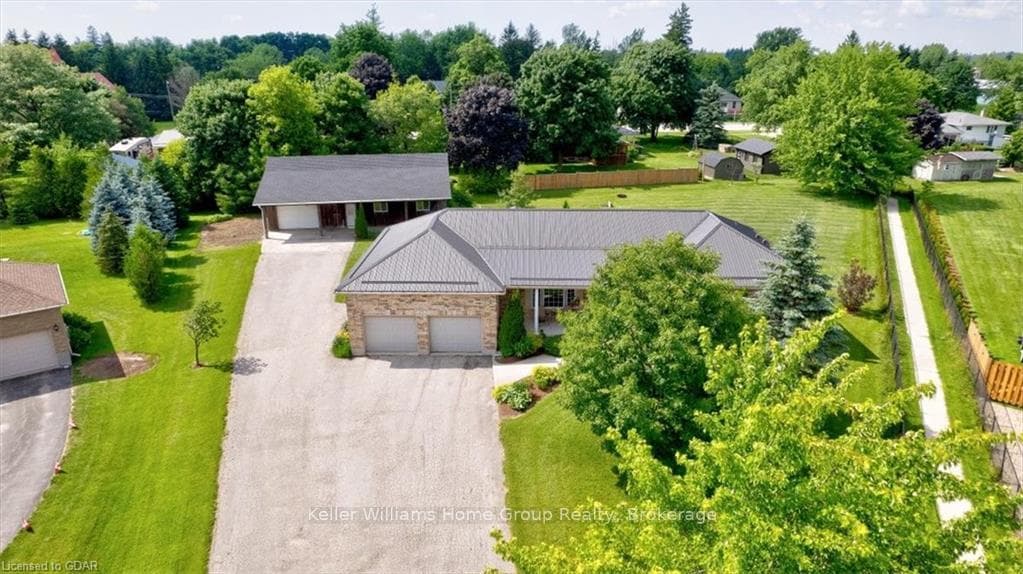
Welcome to 35 Muir Crescent in the friendly community of Alma. This Quality Home is nestled on a quiet cul-de-sac on a 3/4 acre lot adjacent to the trail leading to the community park. Conveniently located less than 10 minutes from Fergus & Elora, Elmira and offering an easy commute to Guelph and Kitchener/Waterloo, this home is perfect for those seeking both tranquility and accessibility. Car & hobby enthusiasts will like the detached heated workshop measuring 24 x 50 ft, featuring an oversized exterior garage door & interior garage door that separates the shop into two areas. The workshop is also equipped with a 2-piece bath and is plumbed with water & hydro. With over 3800 sq ft of living space, this bungalow offers generously sized main floor rooms with gleaming hardwood floors and ceramic tile, French doors, and pocket doors. The stunning kitchen, an entertainer's delight, includes appliances with a gas stove, a spacious breakfast bar, and an adjoining window bay dinette for convenient dining, as well as a garden door walkout to a deck with backyard views. The main floor hosts 3 bedrooms & 3 full bathrooms, including the ensuite. The primary bedroom features a walk-in closet, walkout to the deck, & access to the hot tub & gazebo overlooking the large, private backyard. The fully finished basement offers in-law suite or bed & breakfast potential, with a separate entrance. It includes a kitchen, a rec room with built-in entertainment cabinetry & surround sound, a games room with a pool table, two additional rooms, & a 4-piece bath with a large jacuzzi tub. Outside, there is a large garden ready to plant, a fire pit area, & a spacious driveway accommodating RV parking & more. This country home is also hooked up to natural gas. This well-maintained home is a special offering, combining country living with the convenience of a great store, public school, and family restaurant just a minute away.
| MLS® Number | X9014914 |
| Status | Sold |
| Listing Type | For Sale |
| Property Type | Single Family Home |
| Interior Size | 2,000 sq ft |
| Beds / Baths | 3 bed · 5 bath |
| Neighbourhood | Rural Mapleton |
| City | Mapleton |
| Postal Code | N0B 1A0 |
| Province | ON |
| Listed Date | May 15, 2026 |
| Brokerage | KELLER WILLIAMS HOME GROUP REALTY |
Sign in to reveal recent sold prices in this area.