Photo of 5 Aberdeen CourtJust Listed

$325,000
5 Aberdeen Court
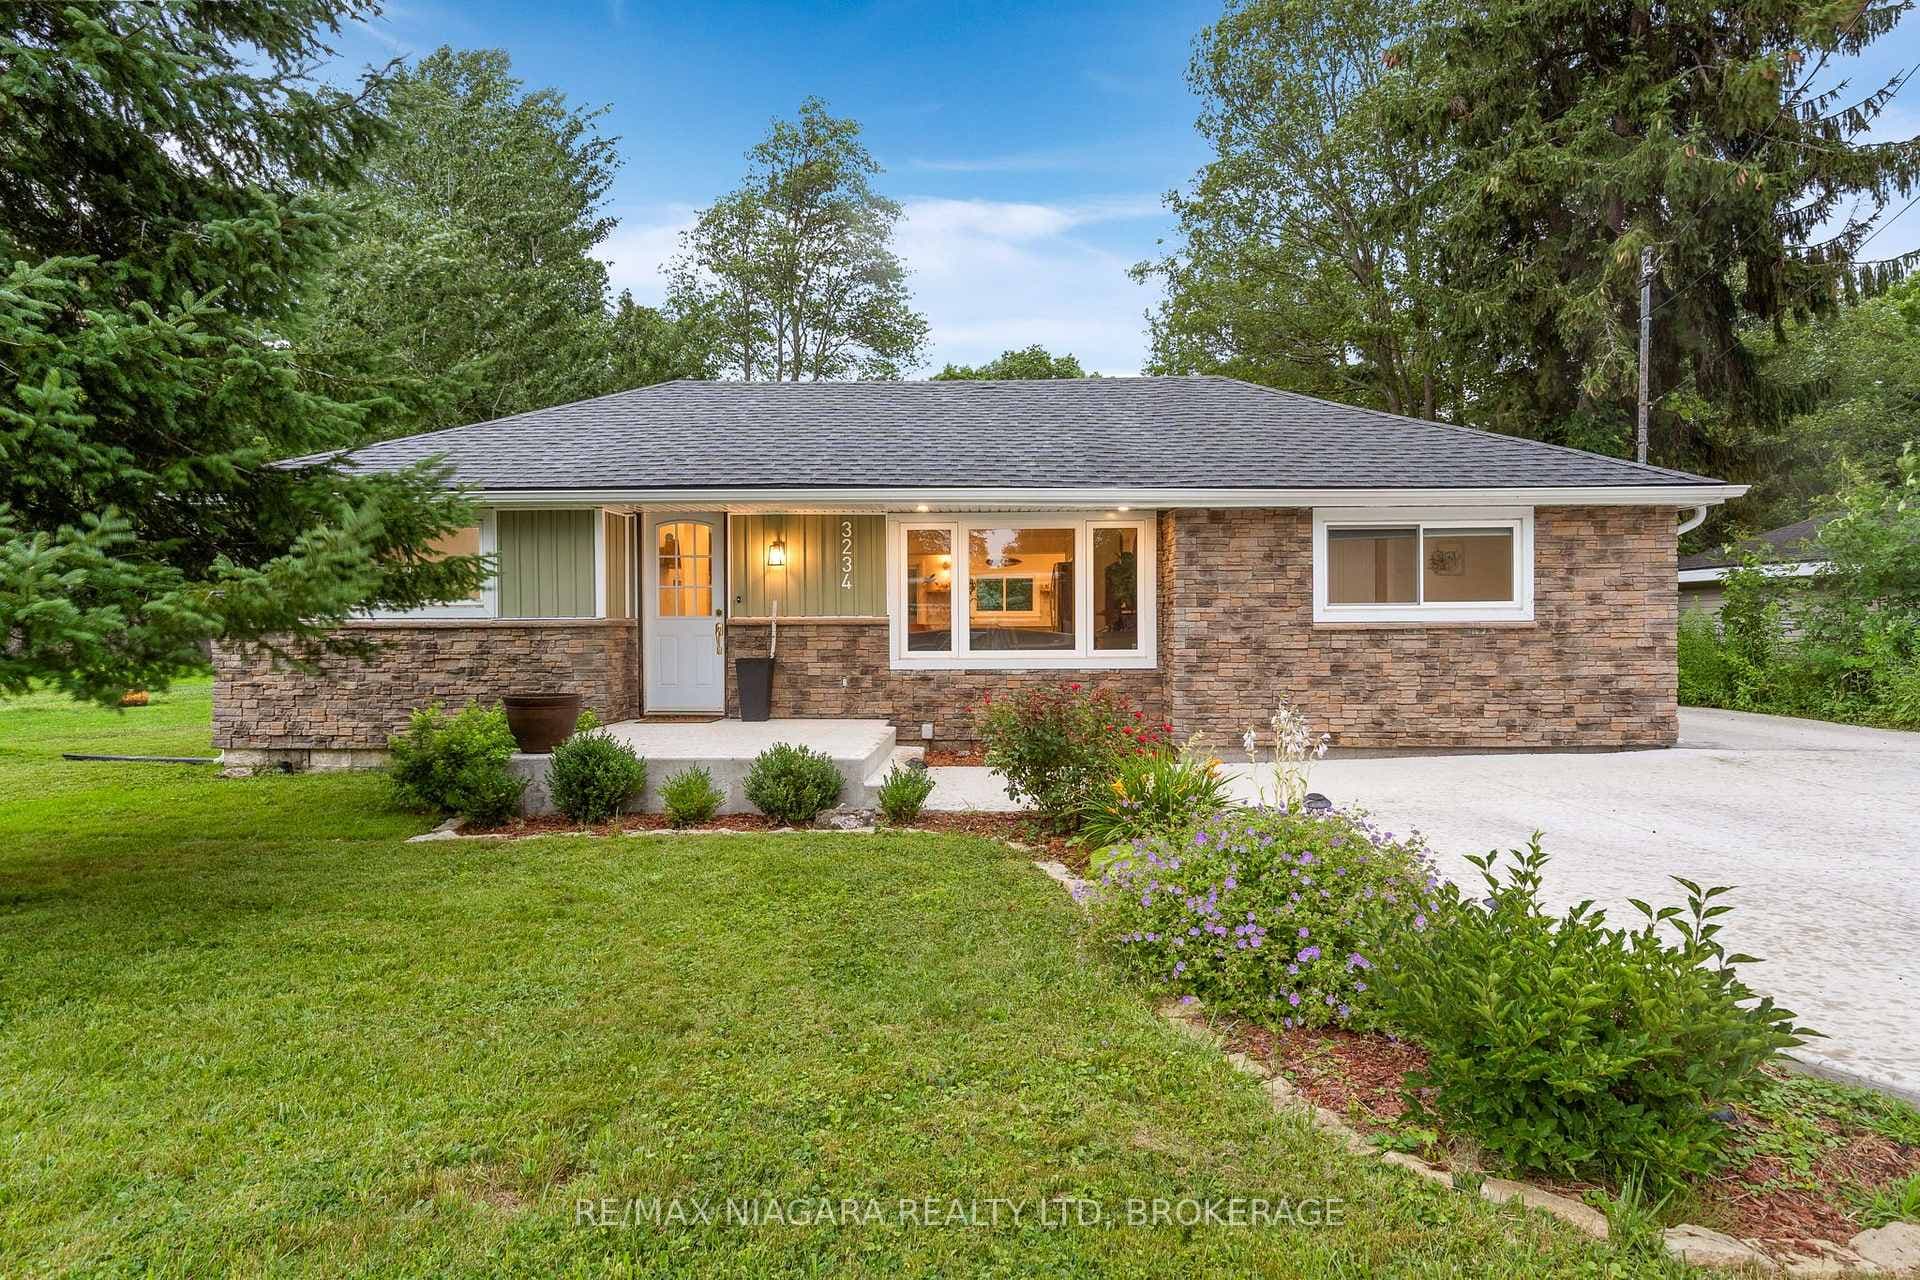
Welcome to 35 Lindbergh Dr. This one owner home, built in 1973 is located on a quiet and peaceful street, just steps to the scenic Niagara River and Peace Bridge. With it’s 20 x 22 ft double car garage, this two-storey home sits on a beautiful 70 x 130 ft corner lot. **BONUS** Featuring a 660 sq ft gas heated workshop, built in 1997 with a 2-pc bath, separate 100 amp hydro panel/meter and potential to convert to separate apartment unit. Large 4-car concrete driveway PLUS Trailer/RV parking on the side. And don’t miss the three-season sun room, closed-in for your convenience with seven patio doors! Walk inside the home to find 3+1 beds, 2.5 baths and over 2800 sq ft of living space. Offering versatile living options for families of all sizes. Spacious main floor living area with a large family room with gas fireplace and direct access to the sun room, large living room and an open kitchen space complete with dining area. Upstairs you will find three large bedrooms with a 4-pc bath. Large rec room and storage space in the basement with a fourth bedroom, 3-pc bath and large laundry room with double sinks. Pride of ownership with all of the custom storage areas hidden throughout the home. Make your way to the large maintained backyard with three-season sun room and a patio area, perfect for summer BBQs, relaxation and outdoor gatherings. With its prime location and versatile layout, it's the perfect place to create lasting memories and call home. UPDATES: Primary bedroom window (Oct 2021), Parging (June 2021), Chimney repaired (Oct 2020), New skylight (Aug 2020), Lower roof (Aug 2020), Windows in kitchen, dining room, and upstairs front bedrooms (July 2020), Sunporch carpet (June 2020), Dishwasher (April 2020), New roof on shop and shed (April 2016), Upstairs bathroom window (Aug 2016), Water heater (Nov 2015), Eavestroughs (Sept 2015), Roof (April 2012).
| MLS® Number | X8708686 |
| Status | Sold |
| Listing Type | For Sale |
| Property Type | Single Family Home |
| Interior Size | 1,500 sq ft |
| Beds / Baths | 4 bed · 3 bath |
| Exposure | South |
| City | Fort Erie |
| Postal Code | L2A 2Z6 |
| Province | ON |
| Listed Date | March 4, 2026 |
| Brokerage | RE/MAX NIAGARA REALTY LTD, BROKERAGE |
Sign in to reveal recent sold prices in this area.