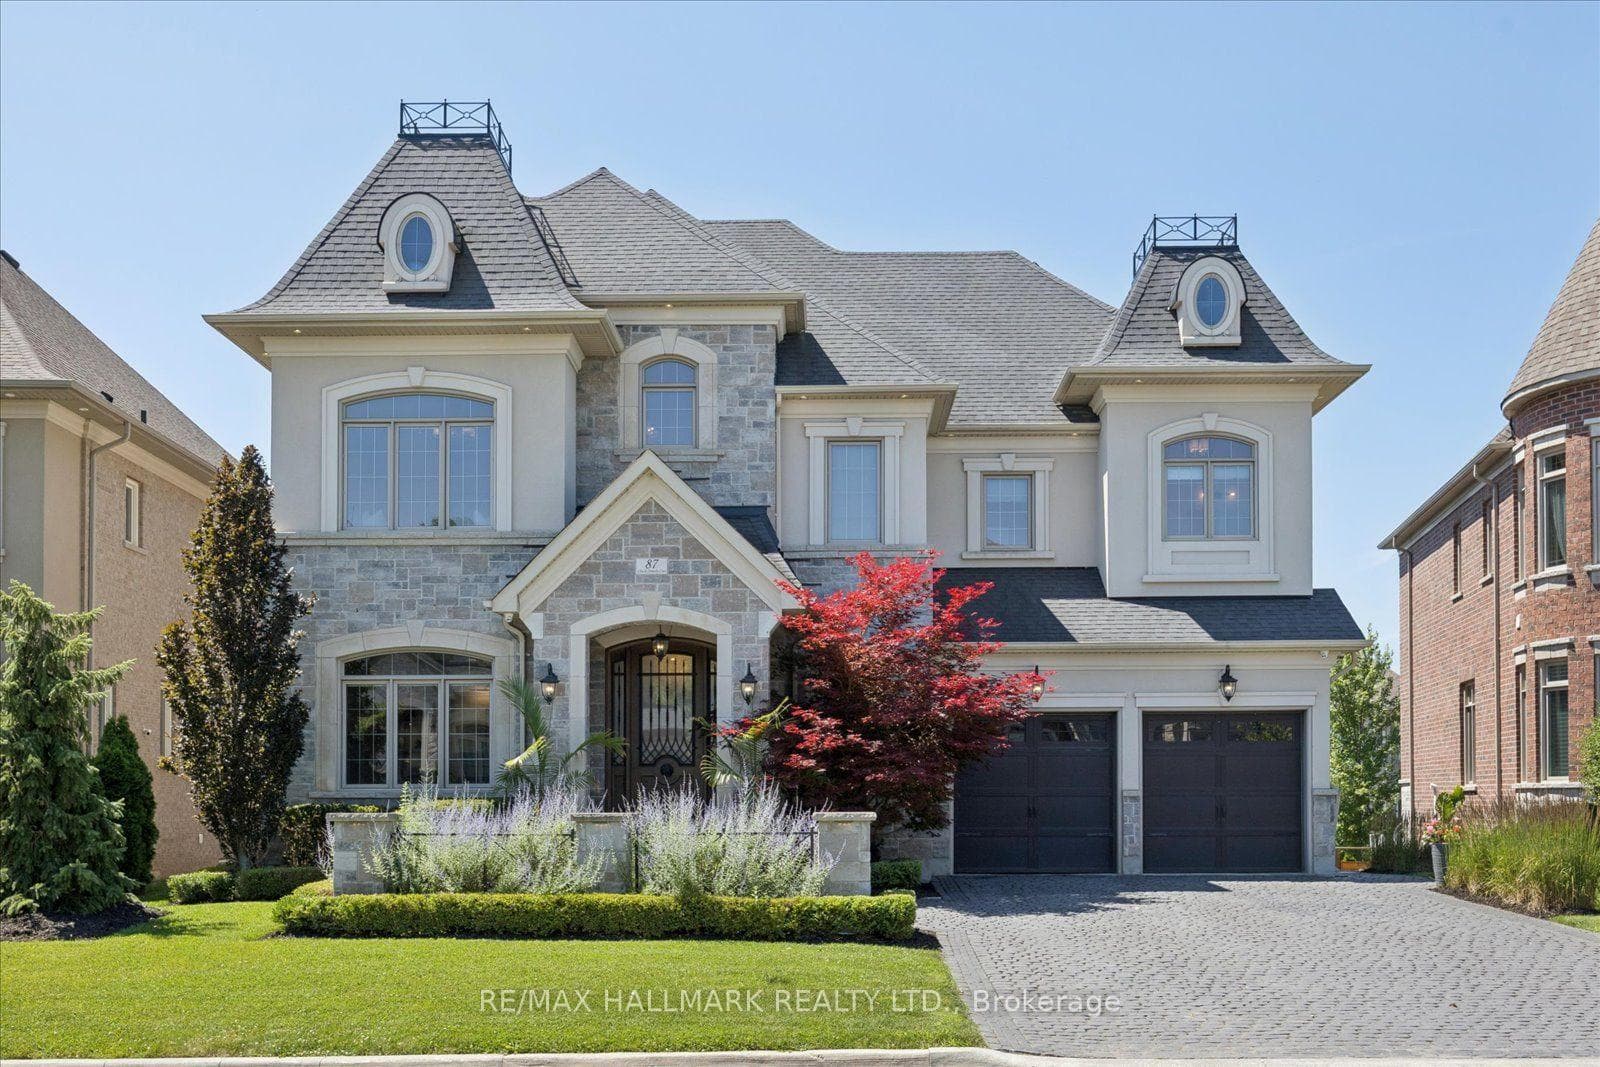
Photo of 12 Valley Point CrescentJust Listed

$1,849,990
12 Valley Point Crescent
Welcome to 35 Jessop Ave, an exceptional and well-maintained freehold townhome perfect for families! Act fast to secure this gem, featuring a spacious eat-in kitchen with a gas stove, pantry, breakfast bar, and a walkout to a fully fenced backyard. The expansive 19 x 16 deck with a natural gas BBQ hookup is perfect for unforgettable summer gatherings. The main floor offers a cozy family room with elegant hardwood flooring, ideal for family moments. The primary bedroom is a true retreat with a luxurious 4-piece ensuite and a walk-in closet with organizers. The two additional bedrooms are generously sized, ensuring ample space for everyone. The lower level is brimming with potential for a fourth bedroom, additional family space, or a home office, complete with a roughed-in bathroom. The convenience of direct access from the garage into the home adds to the appeal. Updates include a furnace and roof. Situated within walking distance to two elementary schools, shopping, restaurants, grocery stores, a rec centre, library, parks, and a splash pad, this home is ideal for an active family lifestyle. Ideal for commuters, you're just minutes away from Highway 400 and only 30 minutes from Pearson Airport, making travel a breeze. Discover the perfect blend of convenience and comfort in this charming townhome, nestled on a peaceful, family-friendly street. Plus, you'll love the easy access to major big box stores, grocery chains, and top-notch hospitals everything you need is within reach! Embrace an active lifestyle with a quick stroll to the local rec center, arena, and fitness facility. Explore the towns scenic walking trails or venture a little further for an unforgettable hike along the stunning Bruce Trail. This home offers more than just a place to live its your gateway to a vibrant, connected community. Don't miss this incredible opportunity to make 35 Jessop Ave your new family home!
| MLS® Number | N9513947 |
| Status | Sold |
| Listing Type | For Sale |
| Property Type | Townhouse |
| Interior Size | 0 sq ft |
| Beds / Baths | 3 bed · 3 bath |
| City | King |
| Postal Code | L0G 1T0 |
| Province | ON |
| Listed Date | January 31, 2026 |
| Brokerage | COLDWELL BANKER RONAN REALTY |
Sign in to reveal recent sold prices in this area.