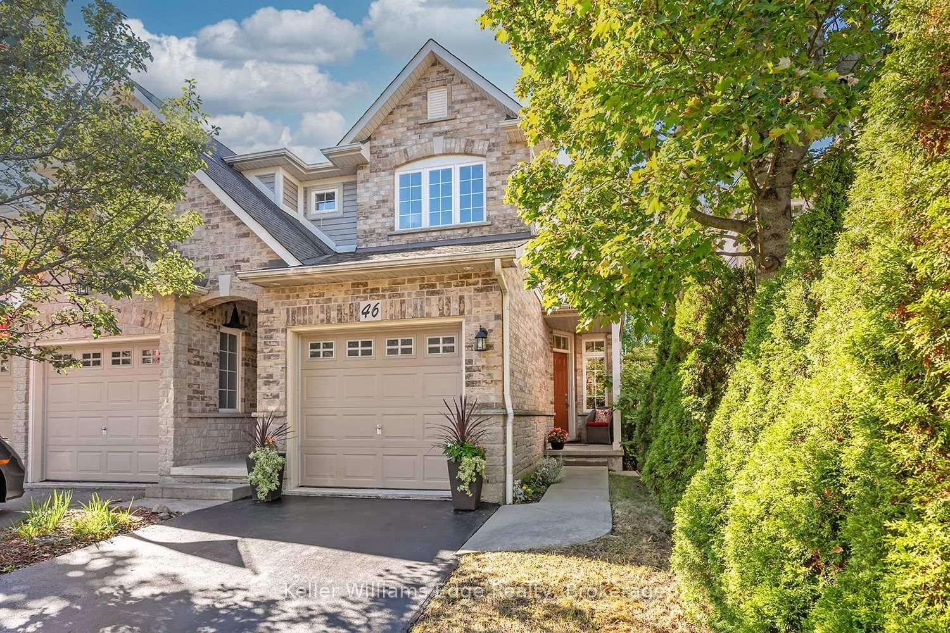
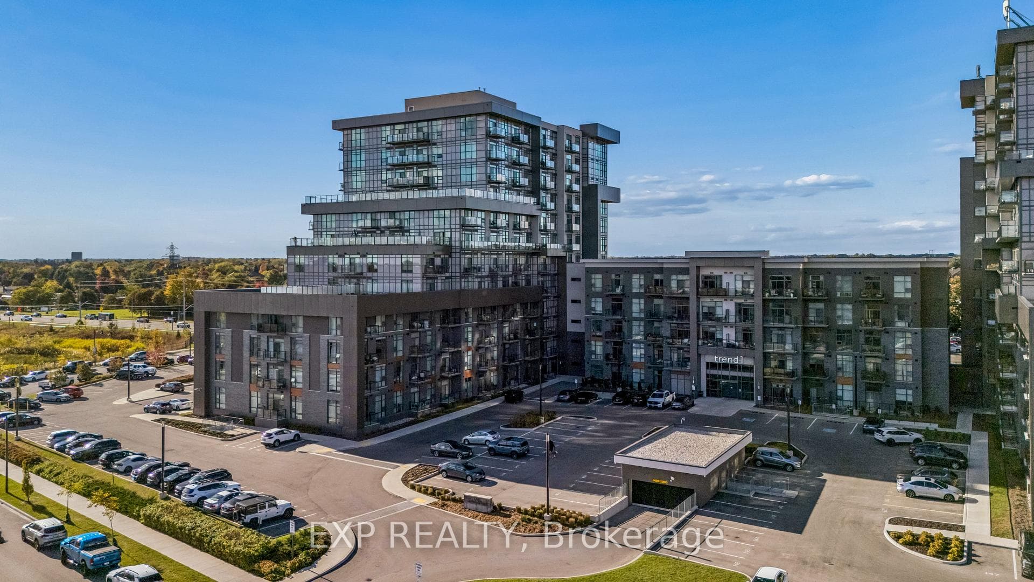
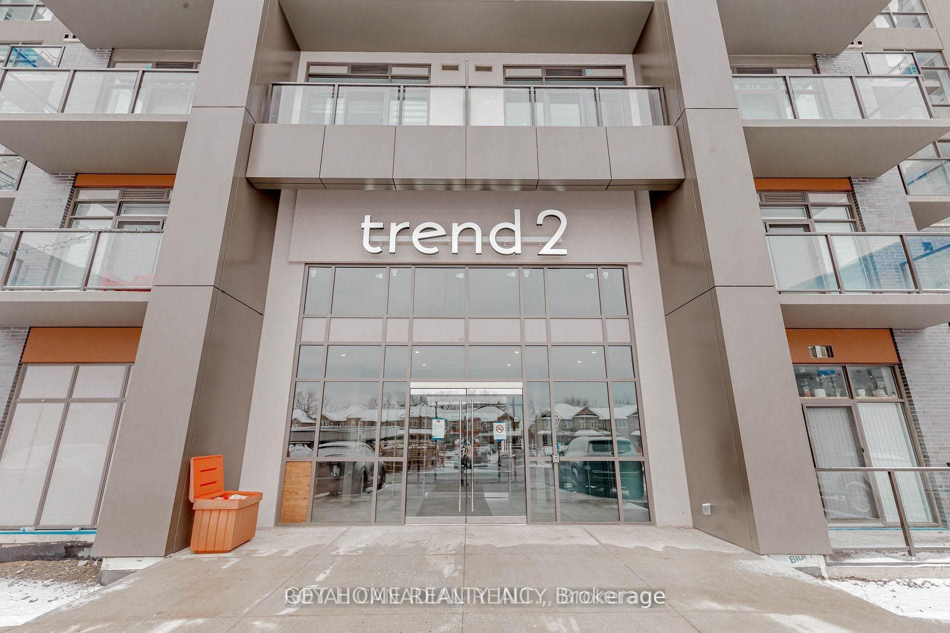
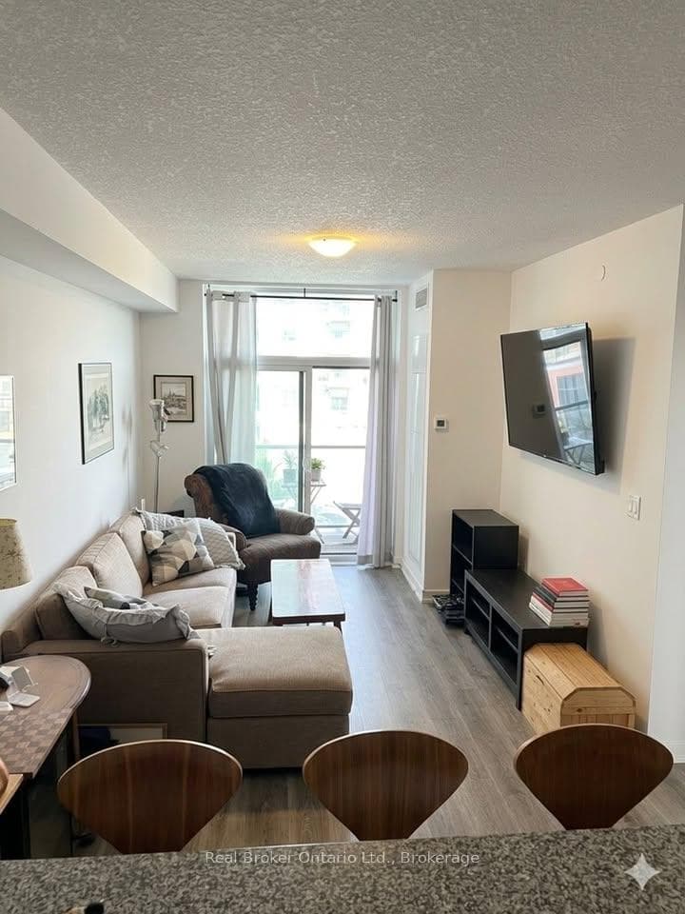
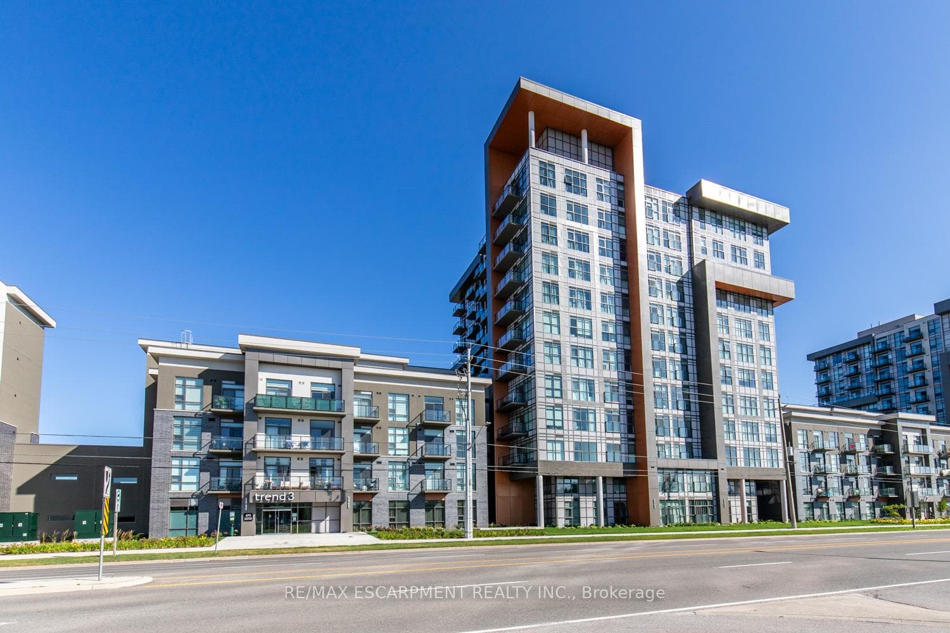
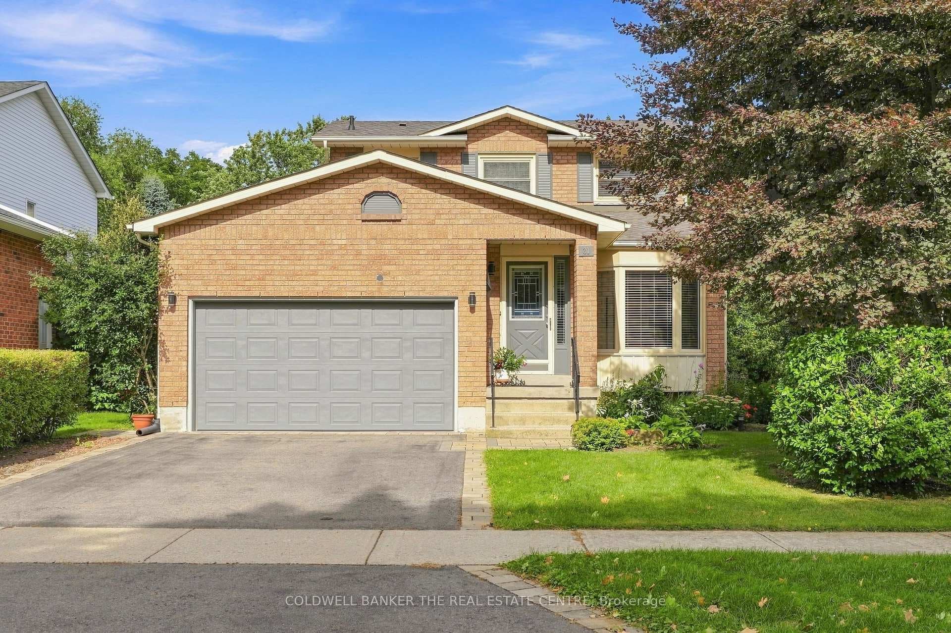
Photo of 31 Karsh CrescentJust Listed
$1,025,000
31 Karsh Crescent
Stunning 4-Year-Old Detached Home with Nearly 5,000 Sq. Ft. of Finished Living Space! Professionally designed with approximately $100,000 in kitchen upgrades, this exceptional home combines luxury, functionality, and income potential.Main Floor Welcoming and spacious, featuring 10-ft ceilings, separate living and family rooms, a dedicated home office, and an impressive designer kitchen, including a built-in refrigerator, microwave, oven, quartz countertops, premium finishes, and designer fixtures.Second Floor Features 4 spacious bedrooms, all with walk-in closets, including a luxurious primary suite with his-and-her walk-in closets. An upstairs flex room offers the perfect space for a playroom, study, or additional living area. Elegant oak stairs add warmth and sophistication, complemented by beautifully finished, spa-inspired bathrooms.Basement Includes a legal 2-bedroom basement apartment plus a separate personal unit with its own entrance, offering excellent potential for rental income, extended family, or multi-generational living.Additional Features: Double garage, multiple entrances, extensive upgrades, and exceptional storage throughout.Prime Location: Conveniently located near parks, backing onto school, scenic trails, IKEA, Costco, Walmart, and major amenities.A rare opportunity to own a luxurious, spacious, and income-generating home designed for modern family living!
| MLS® Number | X13881962 |
| Status | Active |
| Listing Type | For Sale |
| Property Type | Single Family Home |
| Interior Size | 3,000 sq ft |
| Beds / Baths | 6 bed · 6 bath |
| Property Taxes (2026) | $10,776 |
| Neighbourhood | Waterdown |
| City | Hamilton |
| Postal Code | L8B 1Y3 |
| Province | ON |
| Listed Date | October 9, 2026 |
| Days on Market | 4 |
| Price per Sq Ft | $516 |
| Brokerage | HomeLife Power Realty Inc |
Sign in to reveal recent sold prices in this area.