
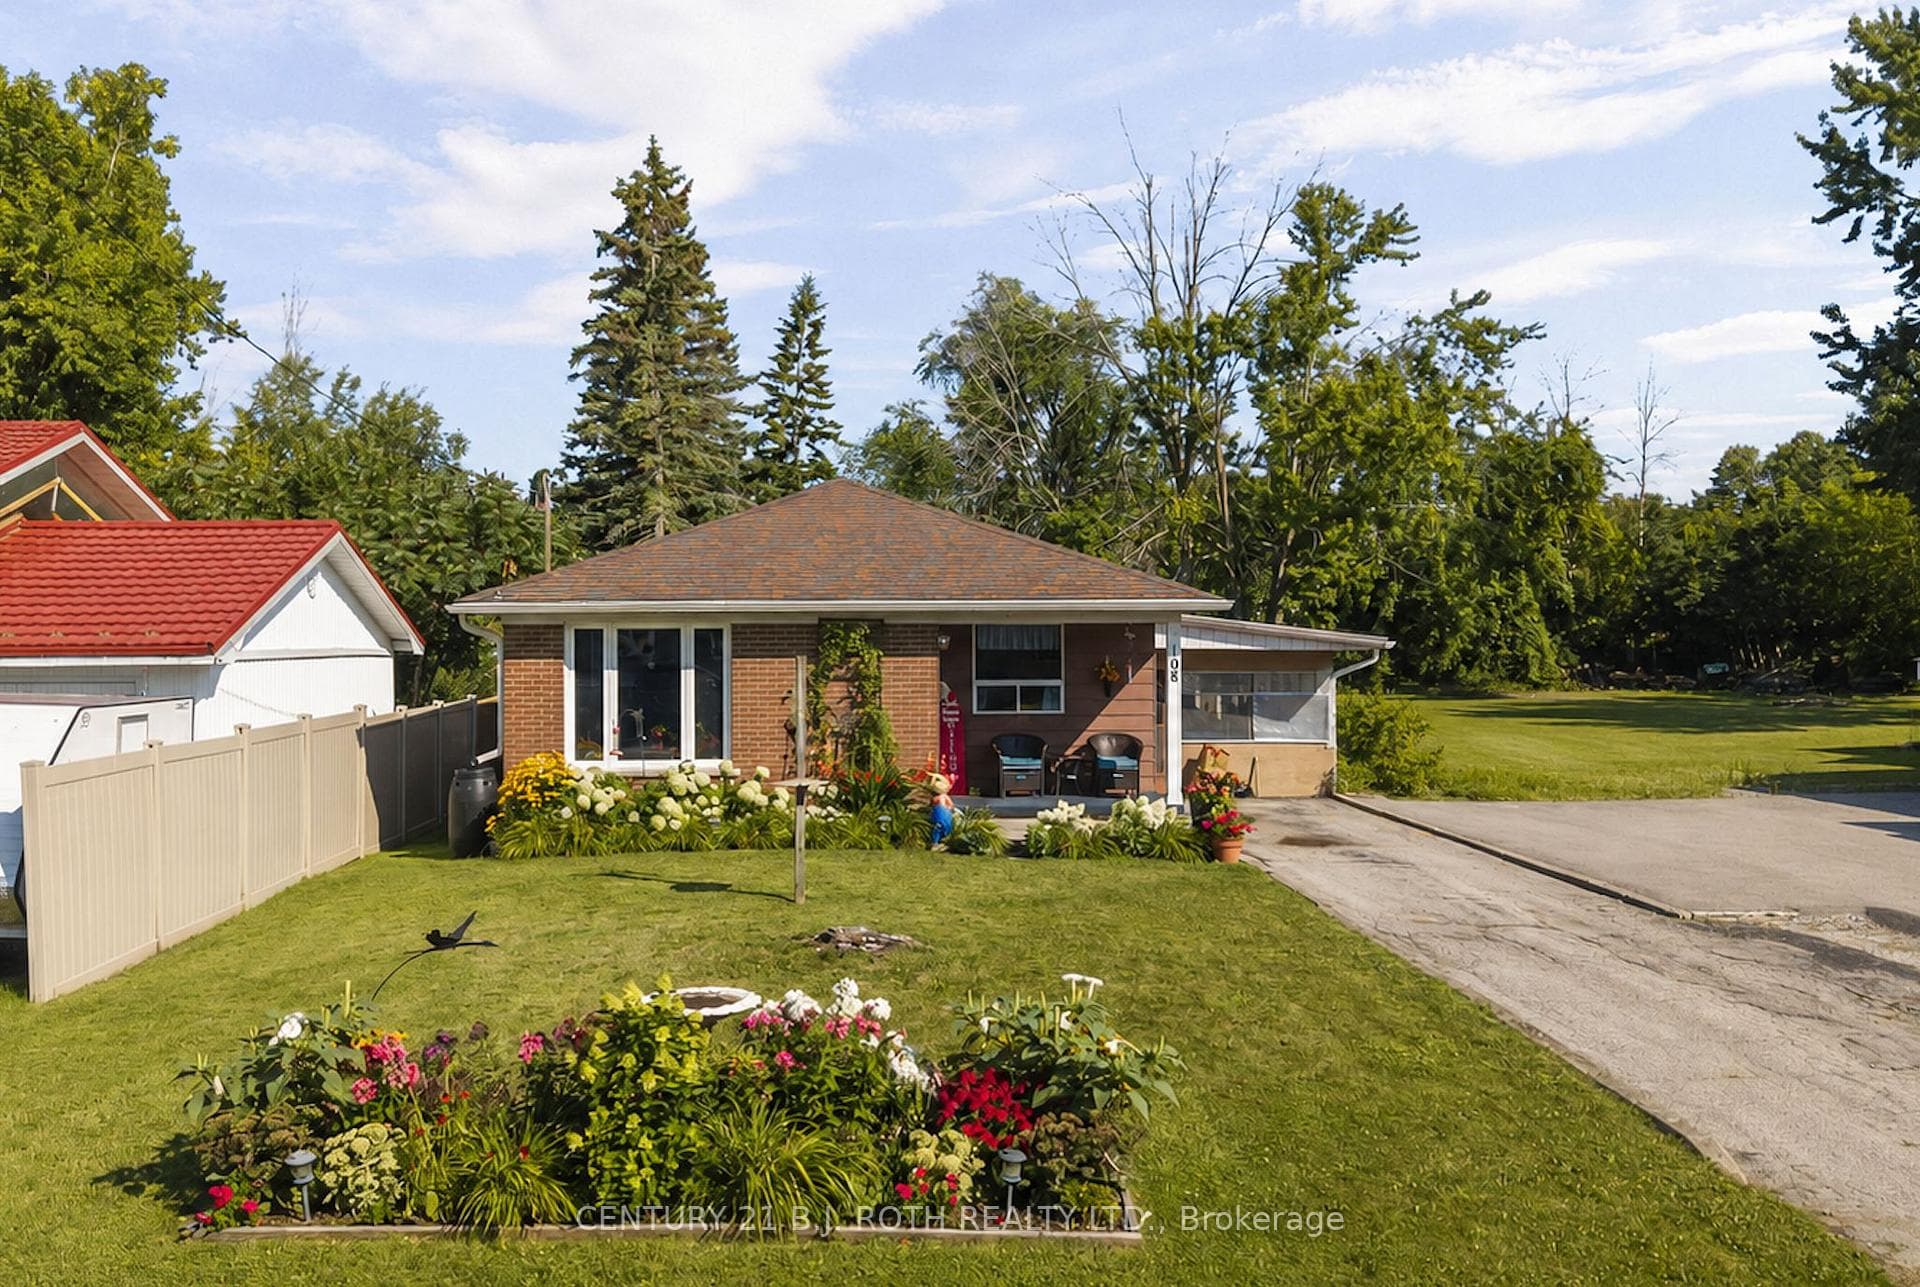
Photo of 108 Shannon StreetJust Listed
$523,900
108 Shannon Street
Welcome to 35 Canterbury Circle. Discover this modern bungalow offering over 1,200 square feet of elegantly designed living space. Featuring 2 spacious bedrooms and 2 full bathrooms, this home boasts a stunning open concept layout adorned with hardwood flooring throughout. The kitchen is a chefs delight, equipped with stone countertops, upgraded appliances, and under-cabinet lighting. Relax in the great room, which includes a cozy gas fireplace. The master bedroom is a luxurious retreat with a full ensuite bathroom. The second bathroom has a large upgraded glass shower. Enjoy the convenience of a fully developed laundry/mudroom complete with a charming farmhouse sink. The interior and exterior have been freshly painted, and upgraded light fixtures enhance the home's contemporary appeal. Step outside to a fully fenced yard featuring an upgraded deck with a privacy screen and an integrated shed. The beautifully landscaped front and back yards add to the home's curb appeal. Situated in Orillia's desirable North Ward, this property is close to walking trails, Couchiching Park, and offers easy access to HWY 11. Dont miss out on the chance to call this stunning bungalow your new home.
| MLS® Number | S8480070 |
| Status | Sold |
| Listing Type | For Sale |
| Property Type | Single Family Home |
| Interior Size | 1,100 sq ft |
| Beds / Baths | 2 bed · 2 bath |
| City | Orillia |
| Postal Code | L3V 0C9 |
| Province | ON |
| Listed Date | June 18, 2026 |
| Brokerage | RED REAL ESTATE |
Sign in to reveal recent sold prices in this area.




