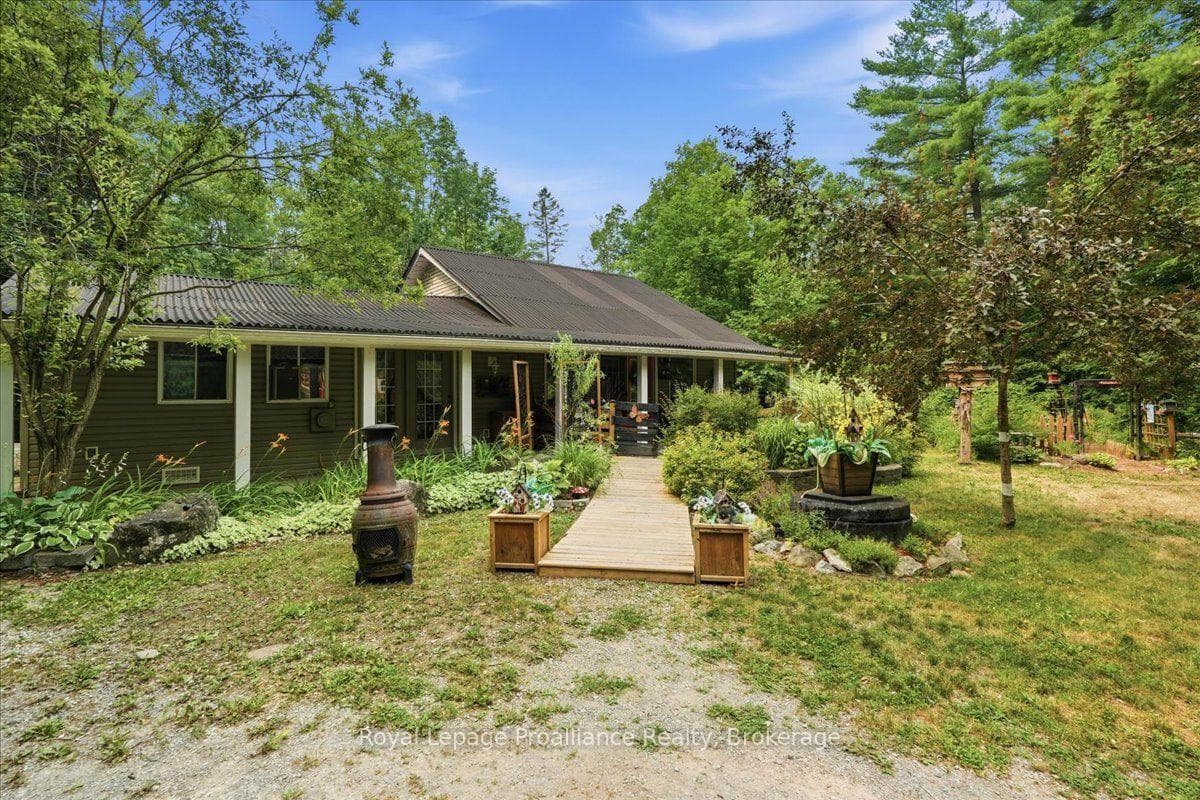
Photo of 5046 County Road 25 N/AJust Listed

$659,900
5046 County Road 25 N/A
Discover the naturalist charm of this 3.64 acre 3 + 1 bedroom, 3 bathroom home now enhanced with iron sulphate treated barn board overtop of the original 1980's brick/siding and an interior that should be featured in a magazine! Backing onto a serene pine forest, this home offers luxurious features like walnut hardwood flooring, al fresco dining, a spring-fed pond, water lily pond, and stunning valley views from the expansive main floor. Enter the open concept kitchen & dining area which offers incredible sunlight, two double door walkouts for a future wrap around porch as well as a custom created, galley-style kitchen with 12ft island, Carrera marble countertops, modern, flat panel cabinetry & 100+ year old reclaimed, black oak beam accents from a local barn. Previously the garage, the moody family room boasts a built-in fireplace, a retractable projector, art gallery wall & expansive window overlooking the lily pond. With easy access to the den/office or flex space with consistent walnut flooring, 2nd fireplace & walkout to the screened in patio! Custom concrete counters at the back entry, a 3pc. bath & access to the basement complete this level. A glass wall leads to the 2nd floor where you will appreciate an expansive 4pc. bathroom w/ laundry, 2 guest bedrooms and a luxurious primary suite overlooking the forest! Enjoy custom created storage solutions, garden doors for a fresh breeze as well as a 3pc. ensuite w/ walk-in shower. The partially finished lower level offers a bedroom, cold room, great rec room space and impressive storage area. Fashionable & sustainable. This paradise is conveniently located near the Village of Warkworth and commutable to the GTA. It is an opportunity to experience this tranquil living without sacrificing style.
| MLS® Number | X8361198 |
| Status | Sold |
| Listing Type | For Sale |
| Property Type | Single Family Home |
| Interior Size | 0 sq ft |
| Beds / Baths | 4 bed · 3 bath |
| City | Trent Hills |
| Postal Code | K0K 3K0 |
| Province | ON |
| Listed Date | March 3, 2026 |
| Brokerage | RE/MAX HALLMARK FIRST GROUP REALTY LTD. |
Sign in to reveal recent sold prices in this area.