Photo of 475 A East Melick RoadJust Listed
$229,000
475 A East Melick Road
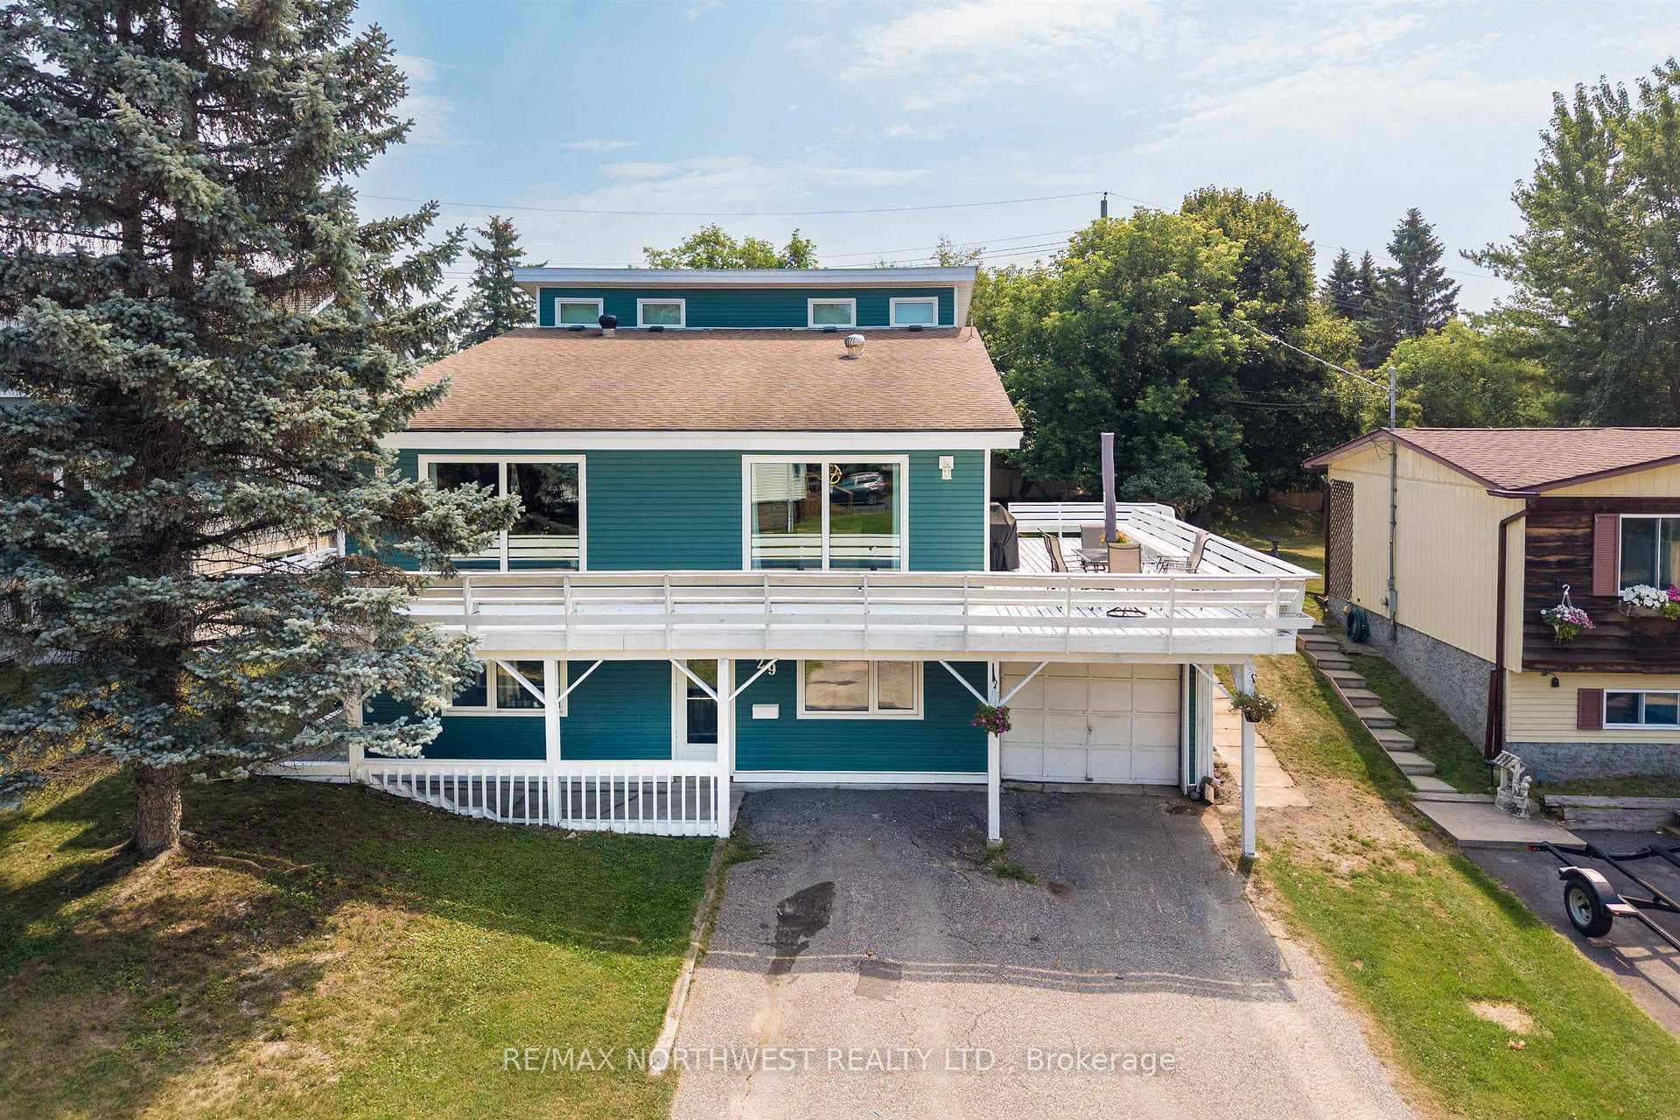
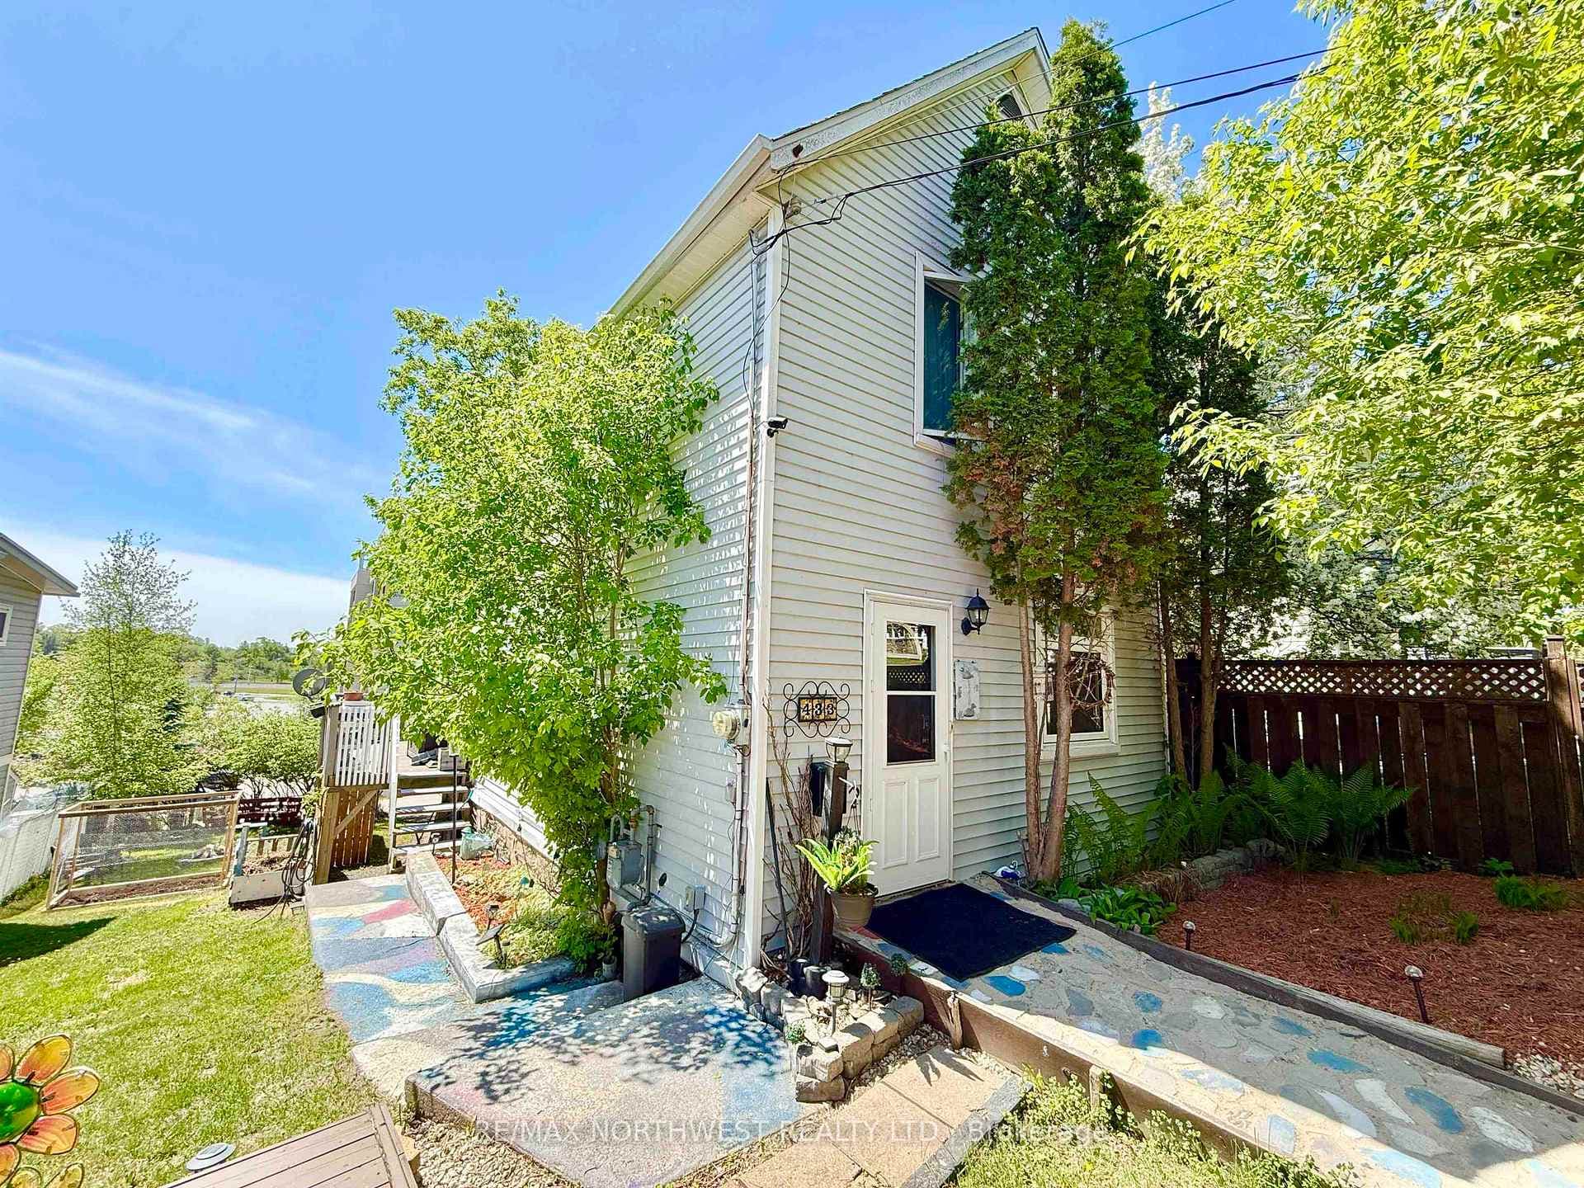
This charming updated family home offers 1,286 sq ft of main floor living space, plus a full basement, featuring 4 bedrooms and 3 bathrooms, perfect for a growing family. The inviting eat-in kitchen, updated in 2021, boasts beautiful cabinetry, tile backsplash, and stainless steel appliances. You'll appreciate the ample storage space and the convenient access to the back deck, ideal for summer evenings. Additionally, custom built-in storage at the back door adds functionality. The main floor hosts three spacious bedrooms, each with large closets. The primary bedroom includes a two-piece en-suite, and an updated four-piece bathroom is also located on this level. The bright and open living room is situated just off the main formal entrance, creating a welcoming atmosphere. On the lower level, you'll find the fourth bedroom, a large room with a gas fireplace, bonus space, a 3-piece bathroom, and a laundry/utility room. The single-car garage is partially insulated, wired, and features a concrete floor, while the backyard is a private oasis with large trees and a raised garden bed. Recent upgrades include a renovated back deck (2024), new garage roof shingles (2024), new kitchen appliances (2023), and a renovated kitchen with new cabinets, flooring, entryway cabinets, range hood, and sink/tap (2021). The house also features new siding (2020), a new front deck (2020), a renovated main bath (2018), and new flooring in the main floor bedrooms and hallway (2016). This home combines modern updates with comfortable living spaces, making it the perfect place for your family to thrive. Taxes: $4137.56 for 2024 Heat: Natural gas forced air (1999), central air Heat Costs: $155/equal billing Hydro Costs: $126/monthly average Rental Items: Hot water tank Chattels: fridge, stove, dishwasher, washer, dryer, window coverings, basement fridge &garden planterThis home has seen many upgrades over the last seven years
| MLS® Number | X13263286 |
| Status | Sold |
| Listing Type | For Sale |
| Property Type | Single Family Home |
| Interior Size | 0 sq ft |
| Beds / Baths | 4 bed · 3 bath |
| City | Kenora |
| Postal Code | P9N 4A4 |
| Province | ON |
| Listed Date | June 6, 2026 |
| Brokerage | CENTURY 21 NORTHERN CHOICE REALTY LTD. |
Sign in to reveal recent sold prices in this area.