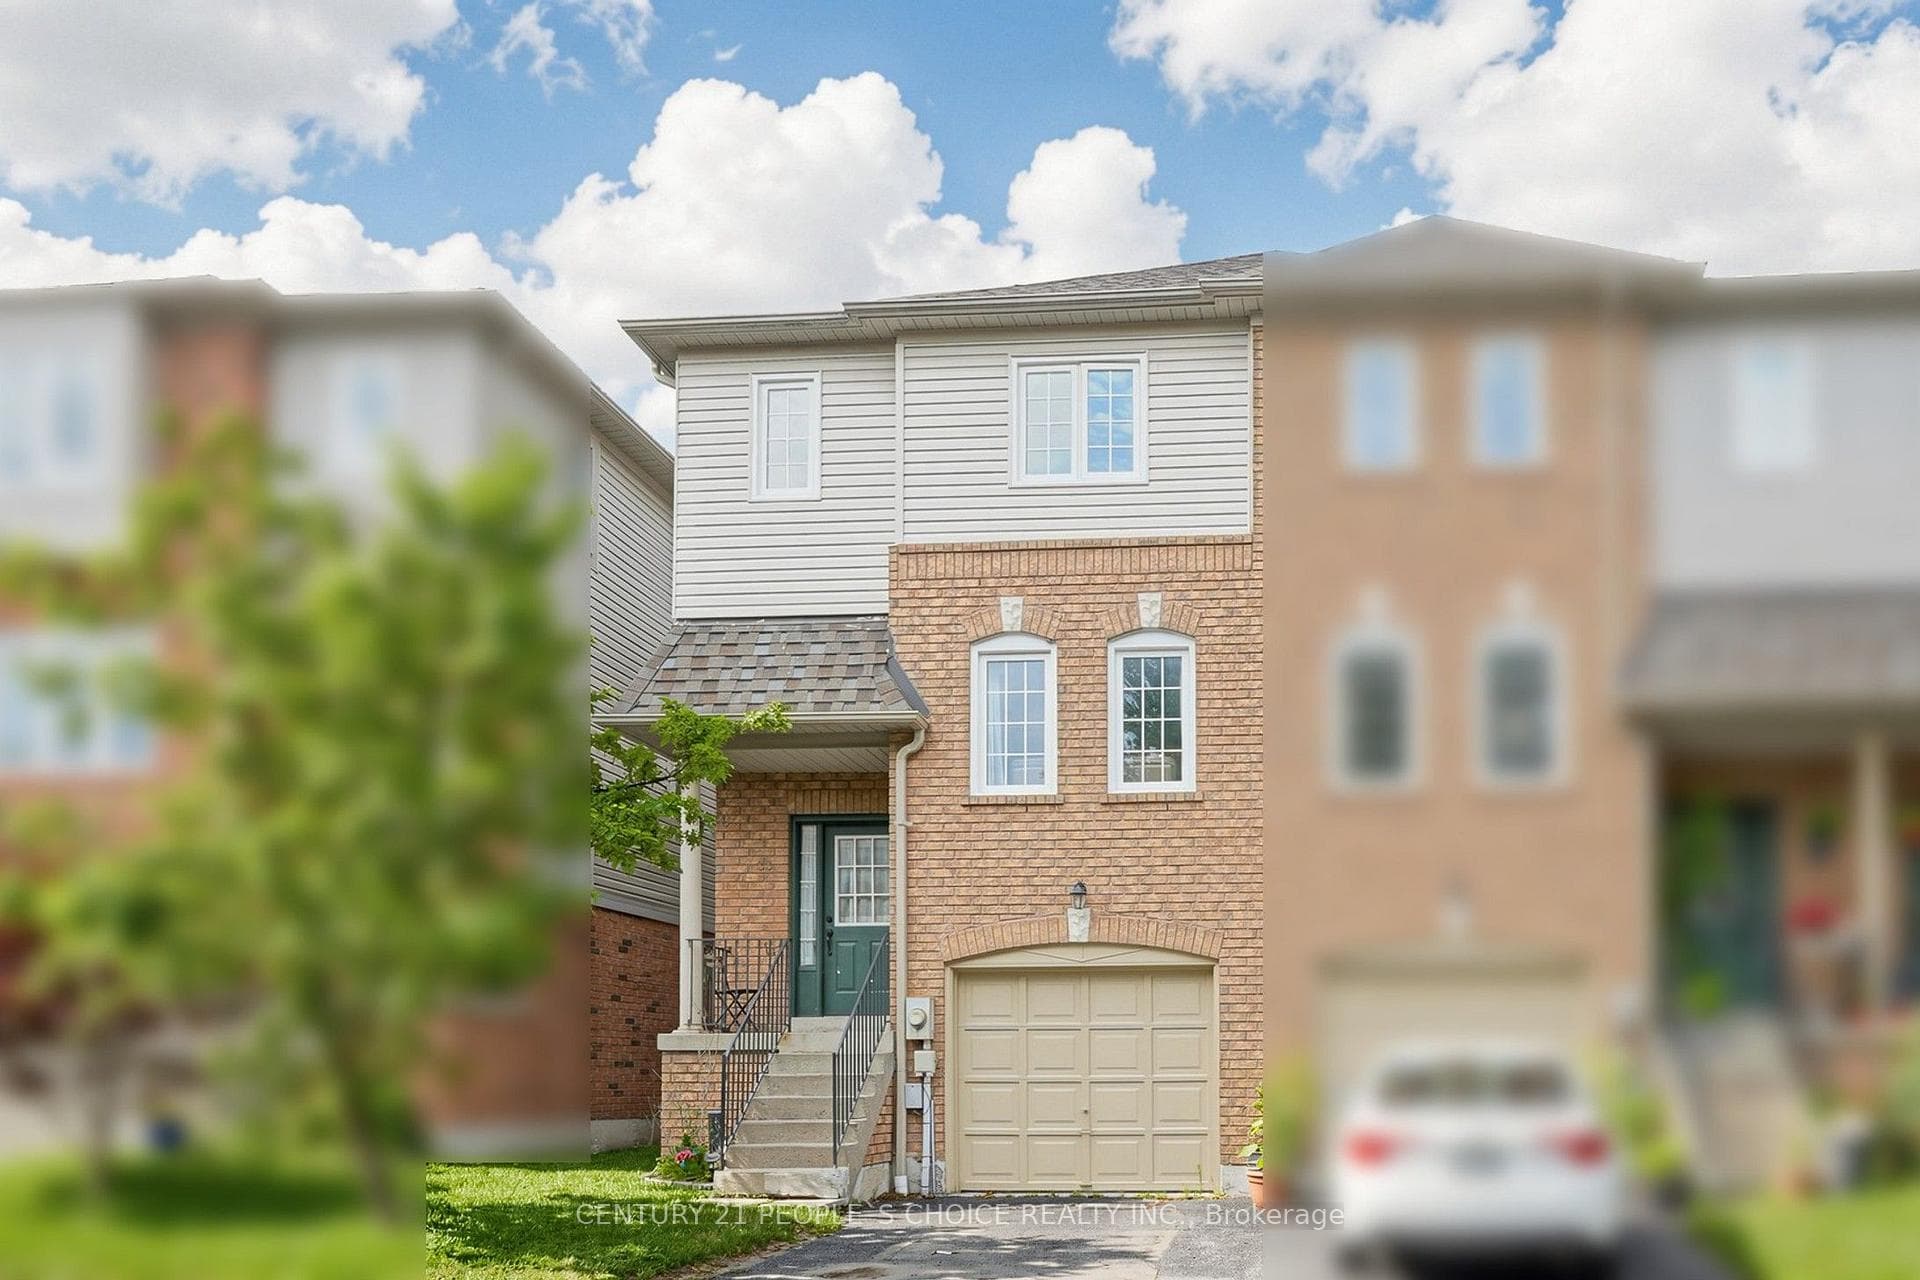
Photo of 33 Aspen Park Way Unit 15Just Listed
$599,900
33 Aspen Park Way Unit 15
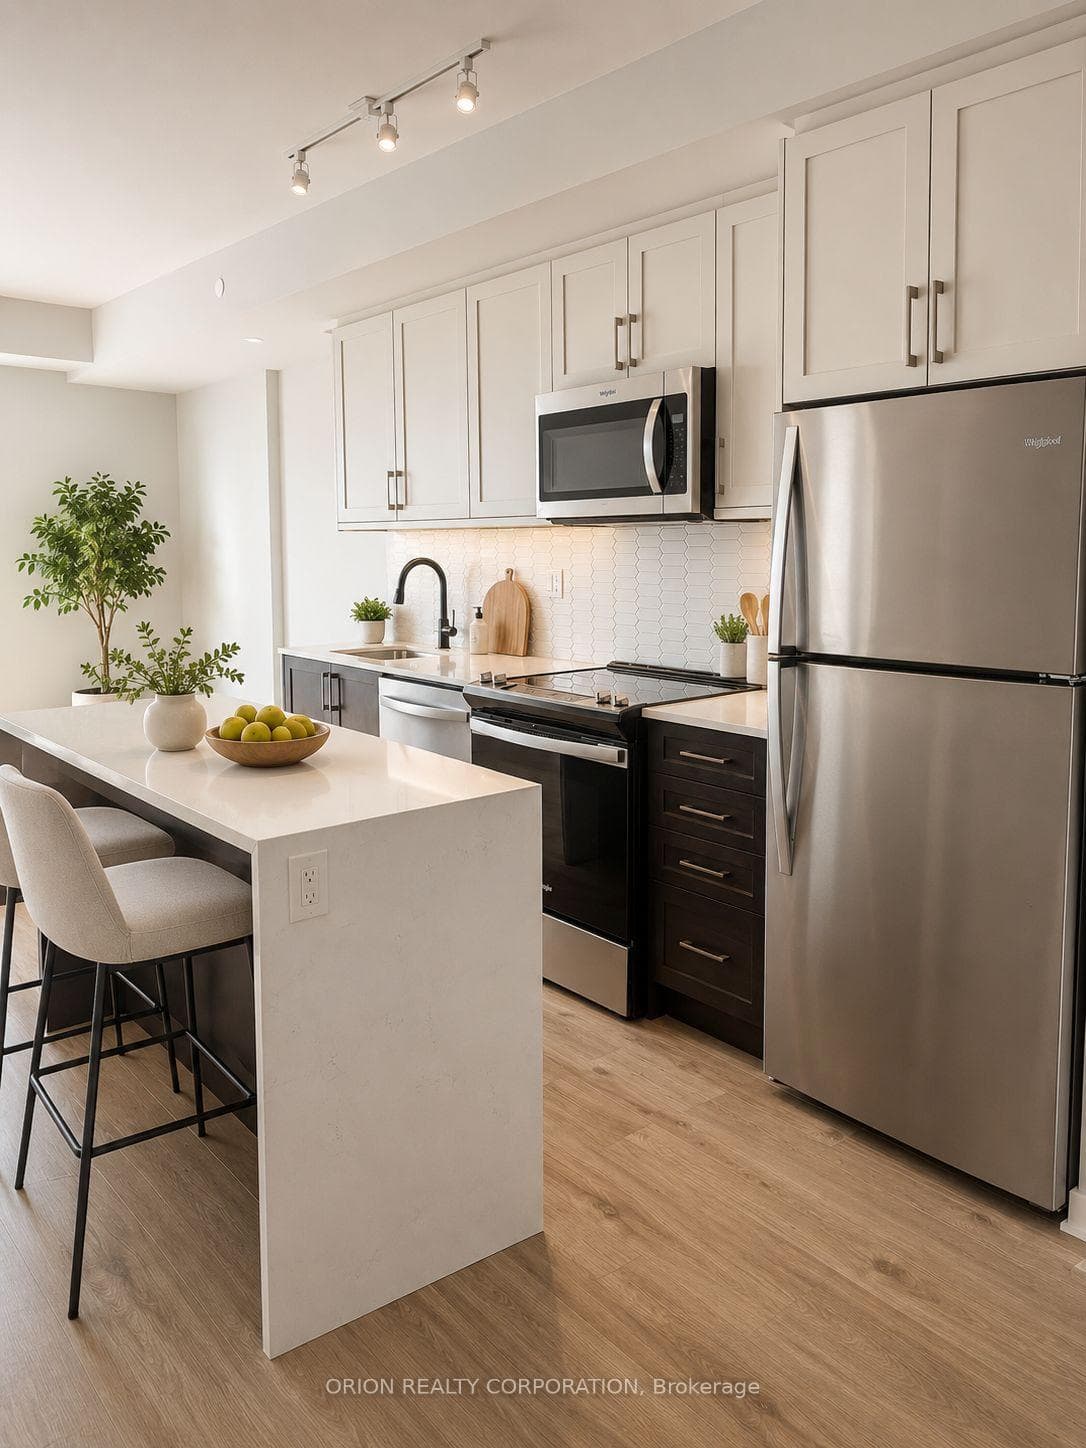
Nestled in a quiet, park-like enclave, this spacious 3-bedroom, 3-bathroom end-unit townhome offers the perfect blend of comfort, privacy, and convenience for growing families. Bright and thoughtfully designed, the main level features a generous kitchen overlooking the dining area, creating an ideal space for everyday living and entertaining. The adjoining great room includes a dedicated office nook, perfect for working or studying from home. Upstairs, the spacious primary suite features double closets and a private 3-piece ensuite with a large glass shower. The versatile lower level offers additional living space with a walkout to the fully fenced backyard, making it an ideal rec room, family room, playroom, or teenager's retreat. This level also includes the laundry area and convenient access to the built in garage. Located close to schools, parks, shopping, restaurants, and everyday amenities, with easy access to public transit, the GO Station, Highway 401, and major commuter routes, this home offers an exceptional lifestyle in one of Whitby's most convenient locations.
| MLS® Number | E13494710 |
| Status | Sold |
| Listing Type | For Sale |
| Property Type | Condo |
| Interior Size | 1,400 sq ft |
| Beds / Baths | 3 bed · 3 bath |
| Locker | None |
| Exposure | North |
| Balcony | None |
| Neighbourhood | Downtown Whitby |
| City | Whitby |
| Postal Code | L1N 9M6 |
| Province | ON |
| Listed Date | June 26, 2026 |
| Brokerage | ROYAL HERITAGE REALTY LTD. |
Sign in to reveal recent sold prices in this area.