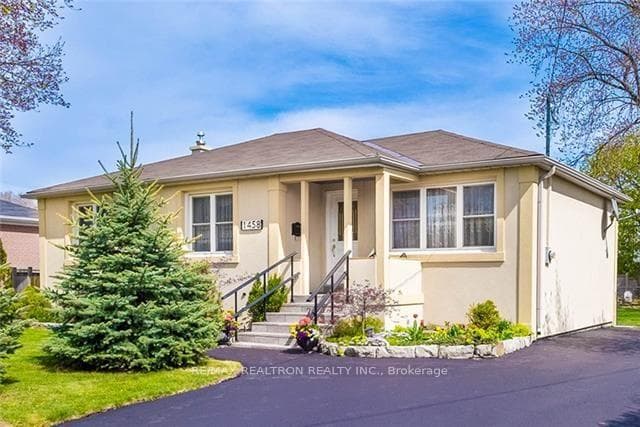
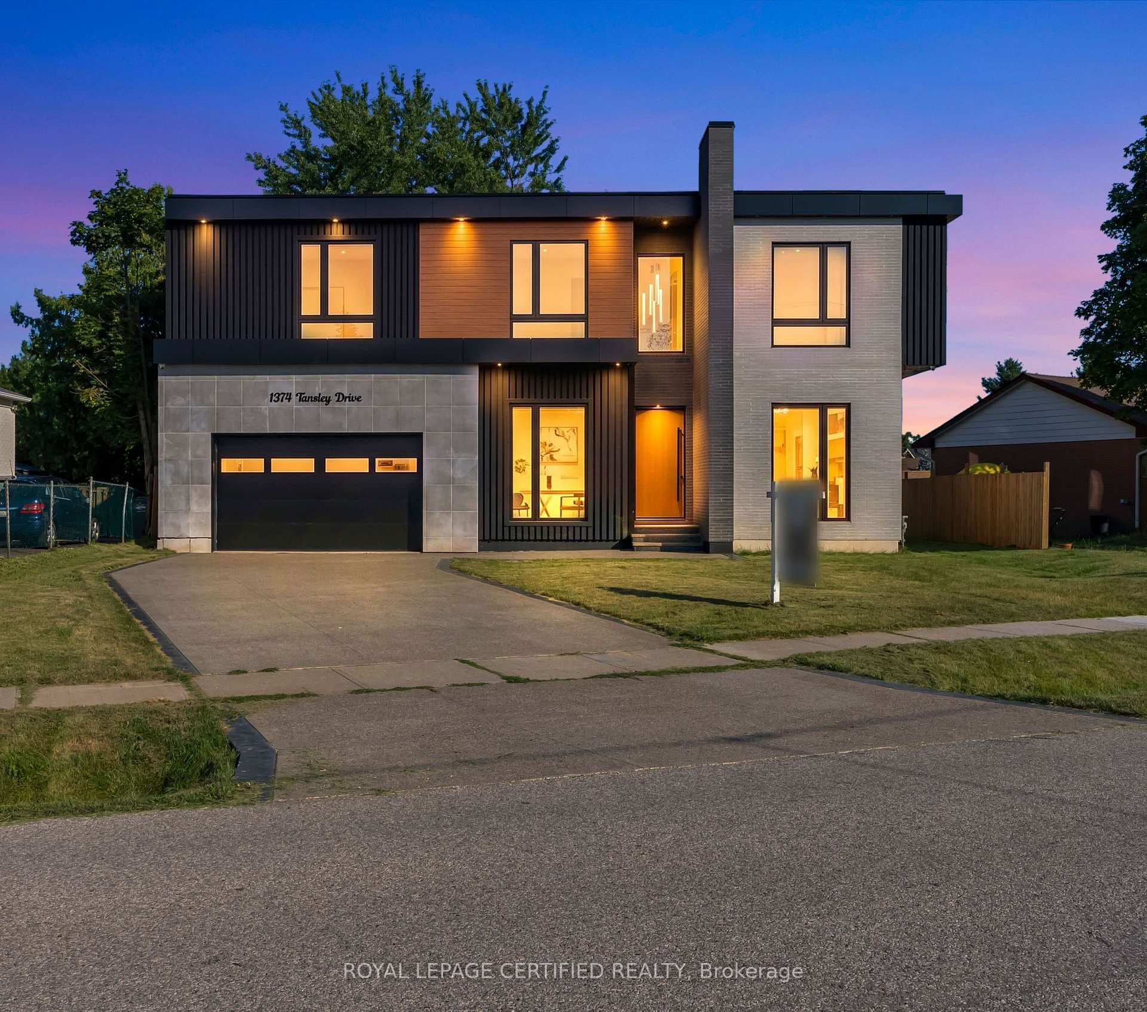
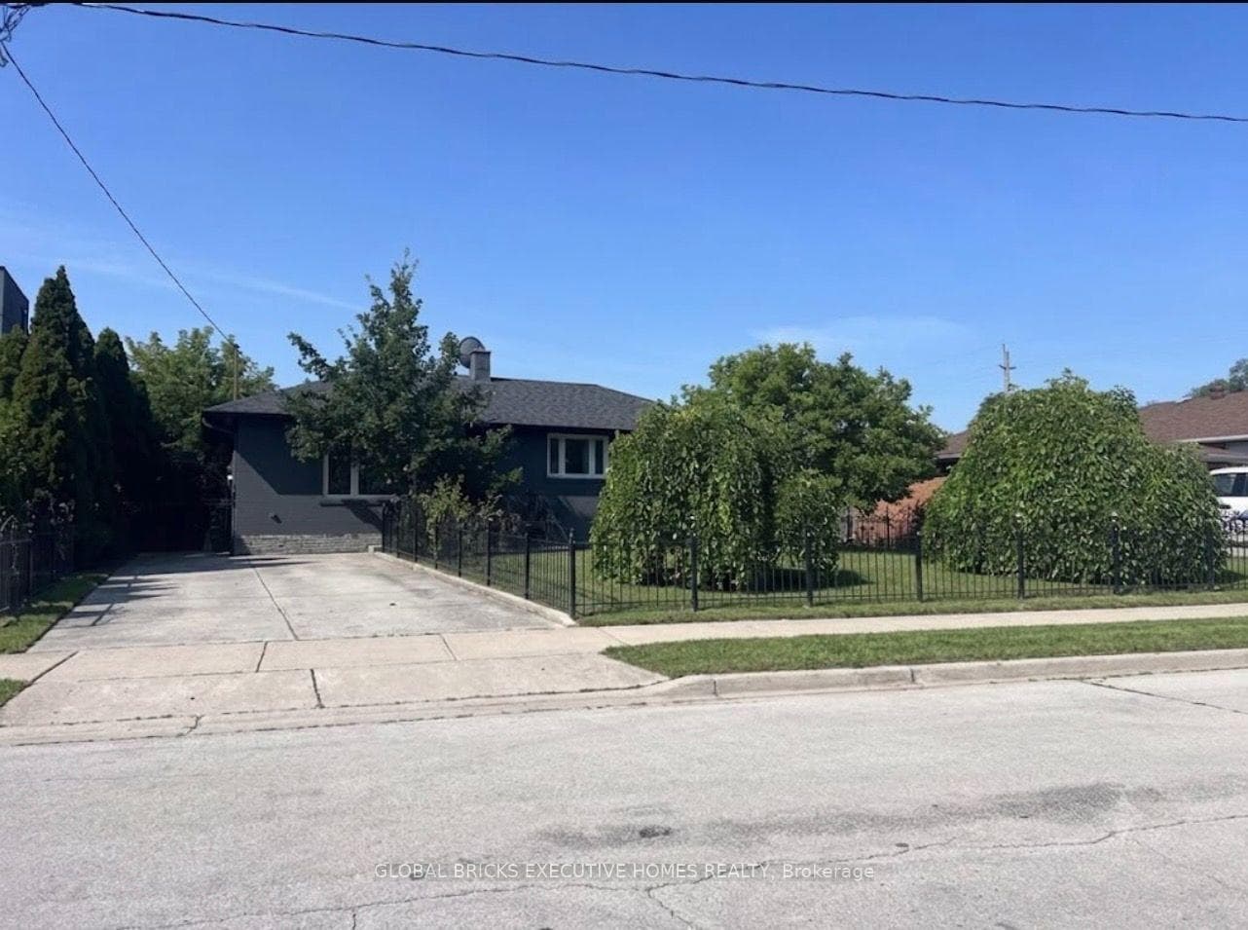
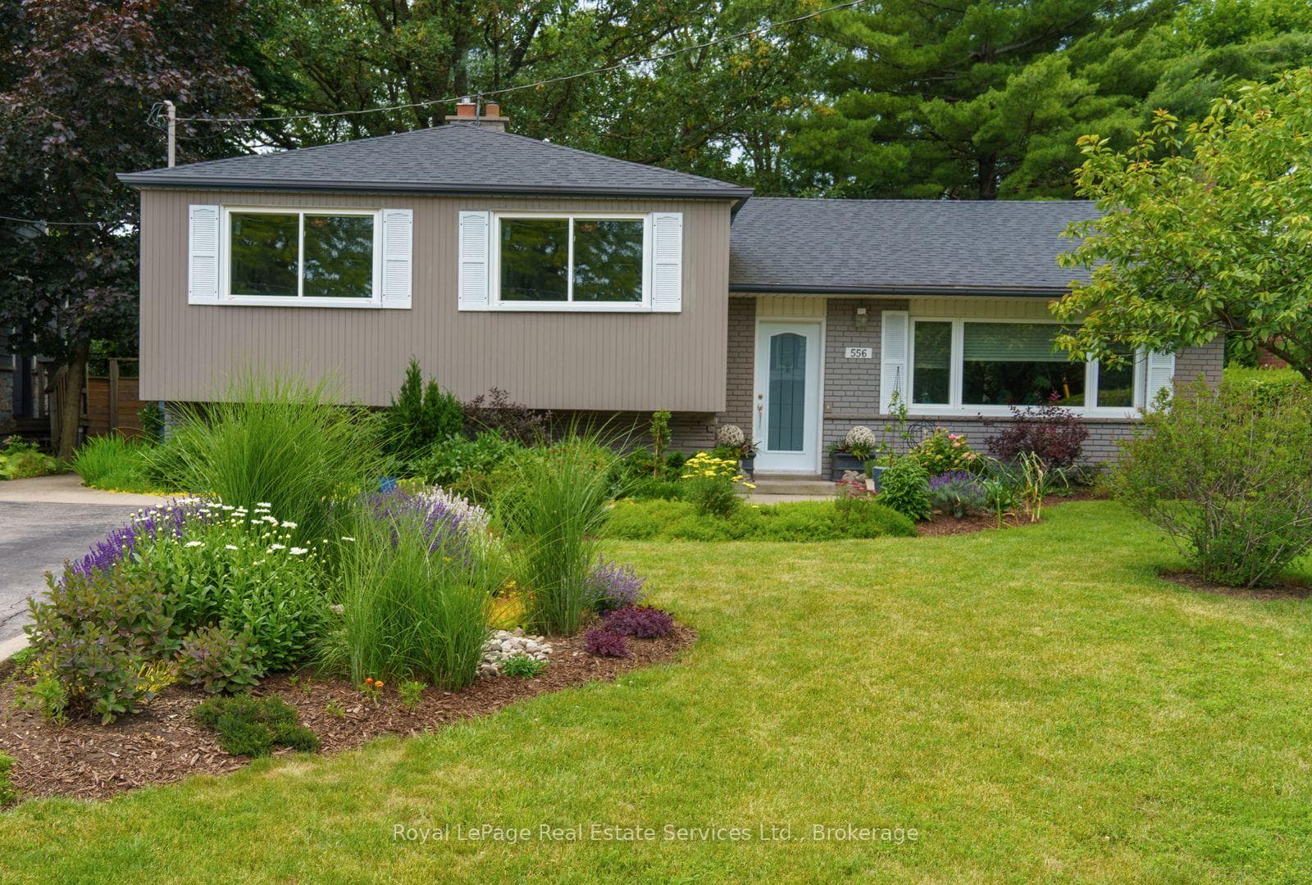
Photo of 559 Wolsey CrescentJust Listed
$900,000
559 Wolsey Crescent
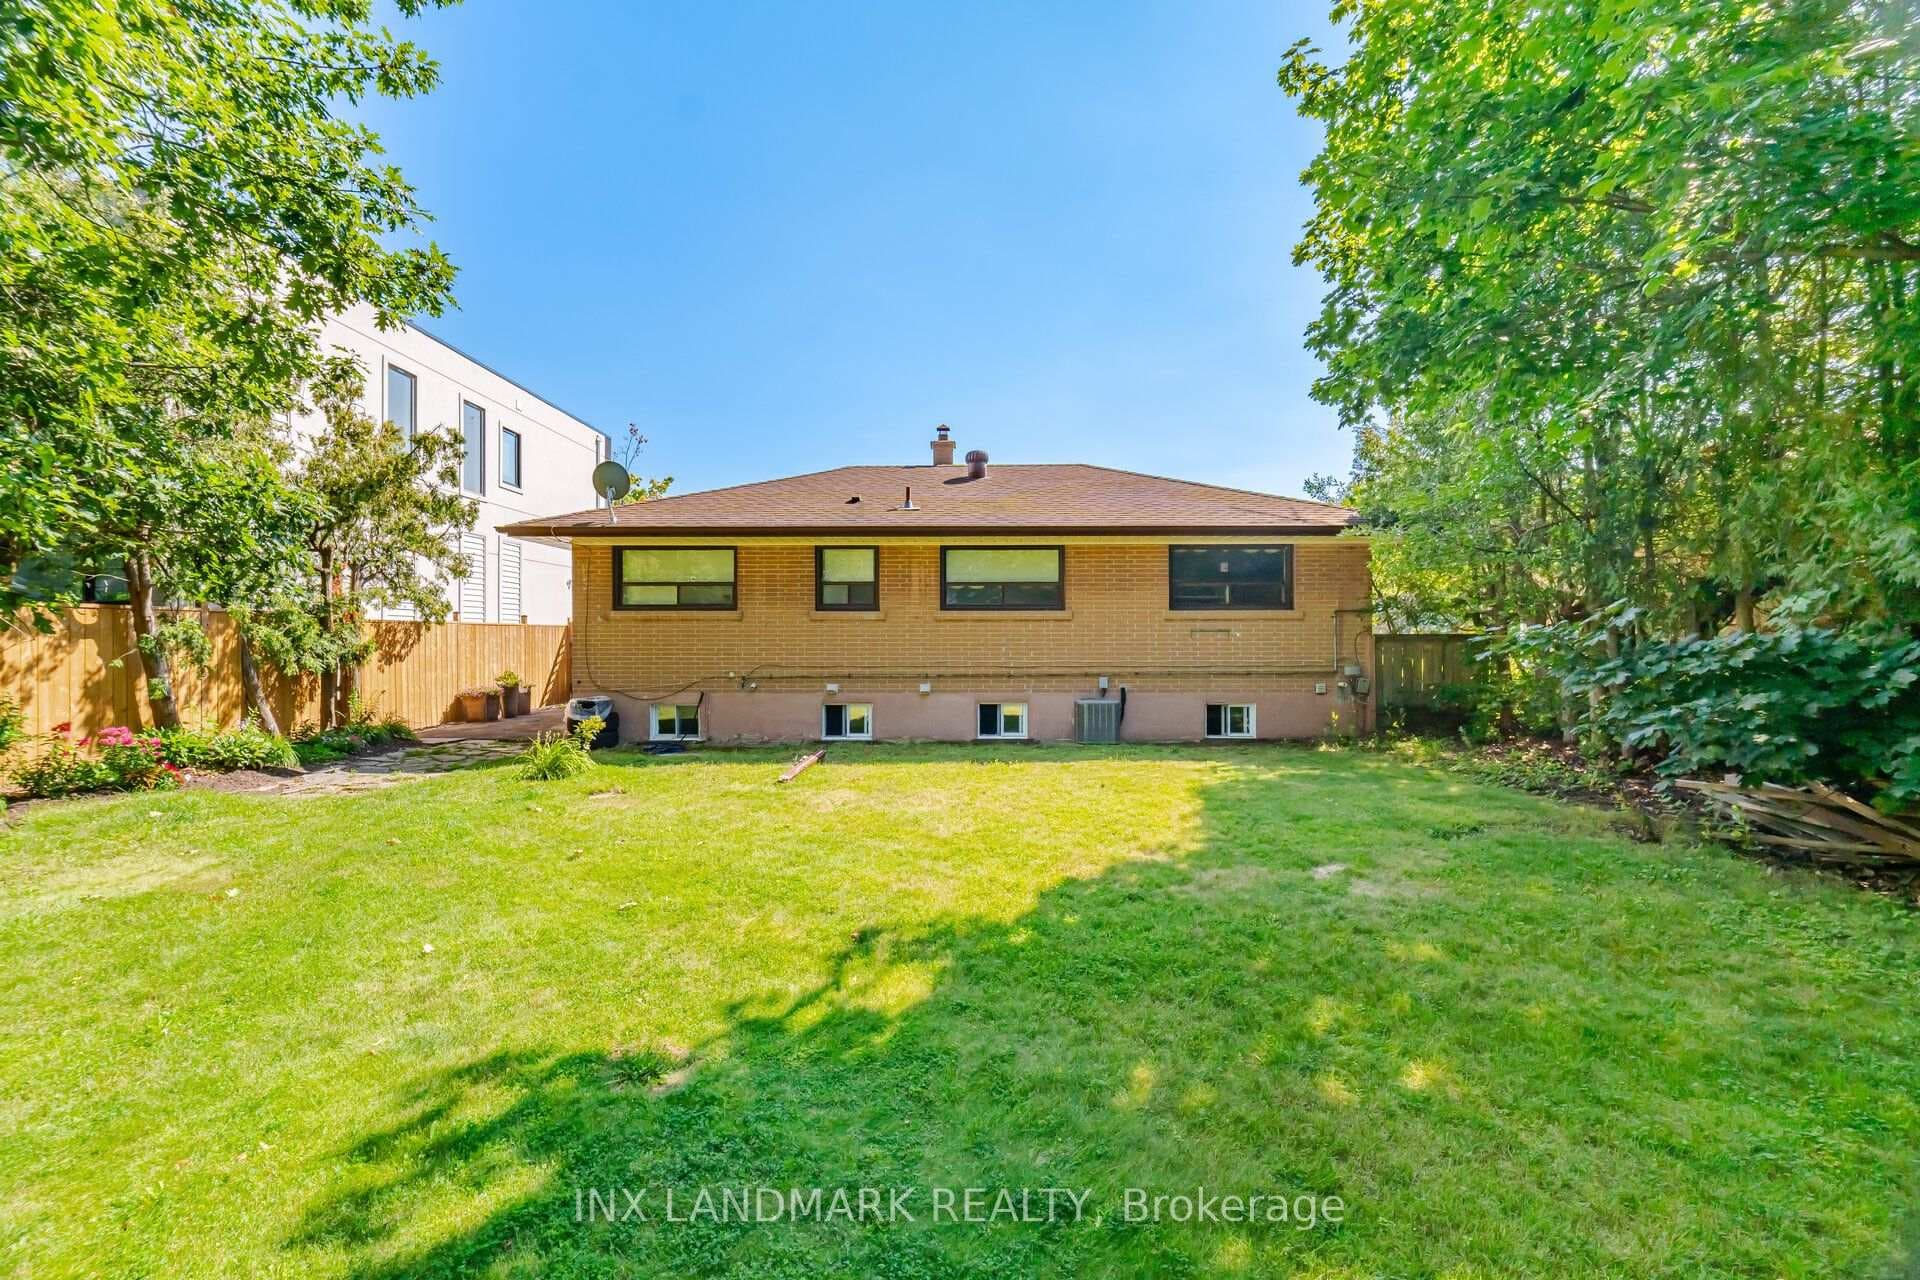
This exceptional Oakville residence combines luxury and comfort, featuring over 4,500 square feet of custom living space. The open-concept layout caters to the needs of a dynamic family, offering both living and family rooms, as well as a dining area with wine room ideal for hosting gatherings. The gourmet eat-in kitchen is a culinary masterpiece, equipped with high-end stainless steel appliances and complemented by gleaming quartz countertops. The inviting living area is highlighted by a cozy fireplace, framed by custom cabinetry. The upper level serves as a serene retreat, with the primary suite boasting a walk-in closet and a luxurious 5-piece ensuite featuring heated floors and an oversized shower. Bedrooms 2 and 3 share a bright Jack and Jill bathroom, while Bedroom 4 is designed for guests with its own 4-piece ensuite. The fully finished basement features impressive 9' ceilings and includes a spacious recreation room, a glass-enclosed exercise area, and a versatile space that can serve as a fifth bedroom or hobby room. The spectacular backyard offers a private oasis with an inground salt-water pool and a covered outdoor entertainment area equipped with power, a gas fireplace and audiovisual wiring. Welcome to your new home.
| MLS® Number | W9233578 |
| Status | Sold |
| Listing Type | For Sale |
| Property Type | Single Family Home |
| Interior Size | 0 sq ft |
| Beds / Baths | 5 bed · 5 bath |
| Neighbourhood | 1020 - WO West |
| City | Oakville |
| Postal Code | L6K 2M5 |
| Province | ON |
| Listed Date | July 31, 2024 |
| Brokerage | KELLER WILLIAMS REAL ESTATE ASSOCIATES |
Sign in to reveal recent sold prices in this area.