Photo of 1209 Sandpiper Road Unit BsmtFor Rent

$1,600
1209 Sandpiper Road Unit Bsmt
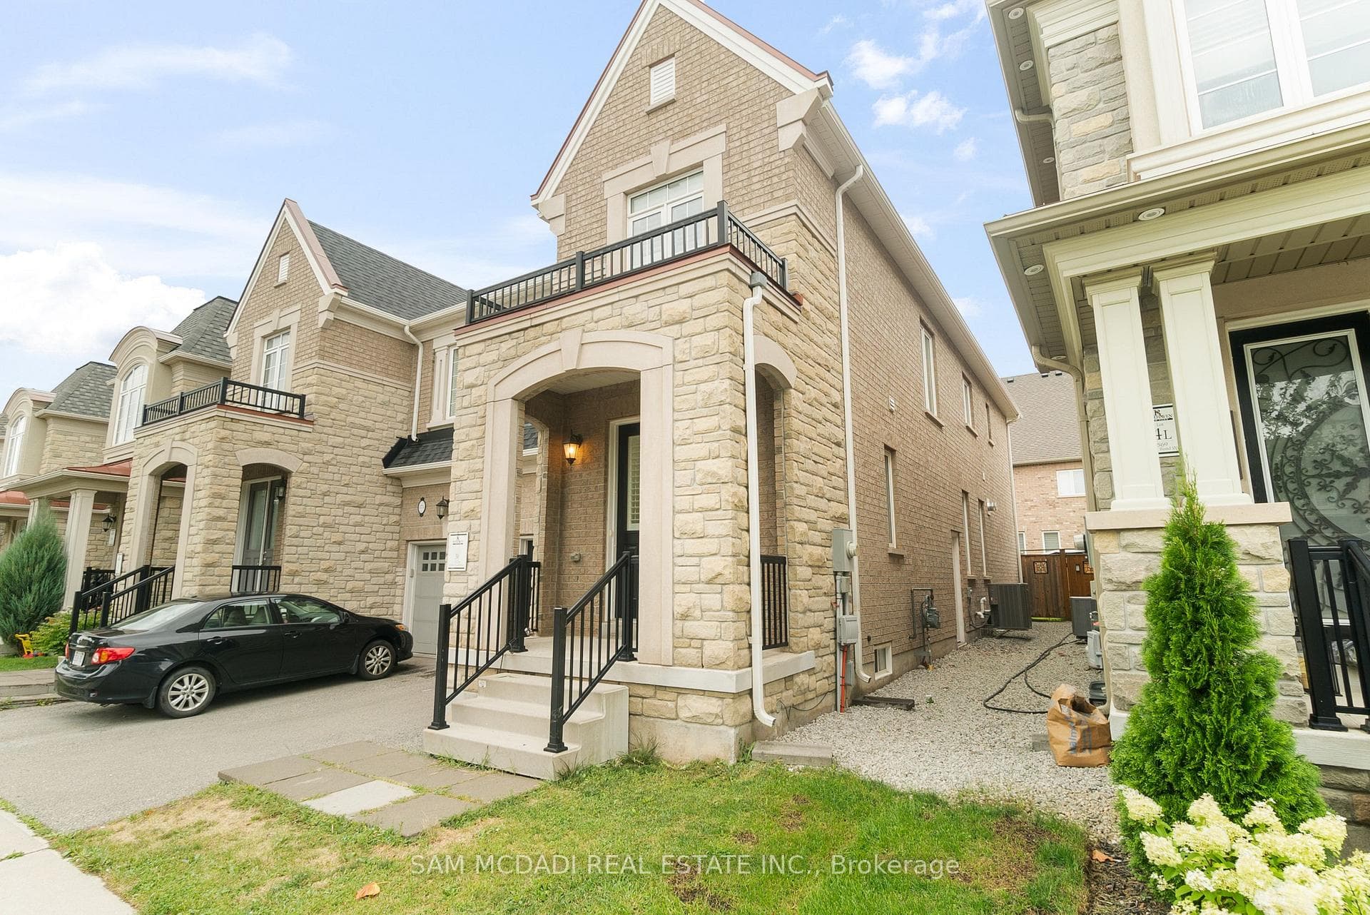
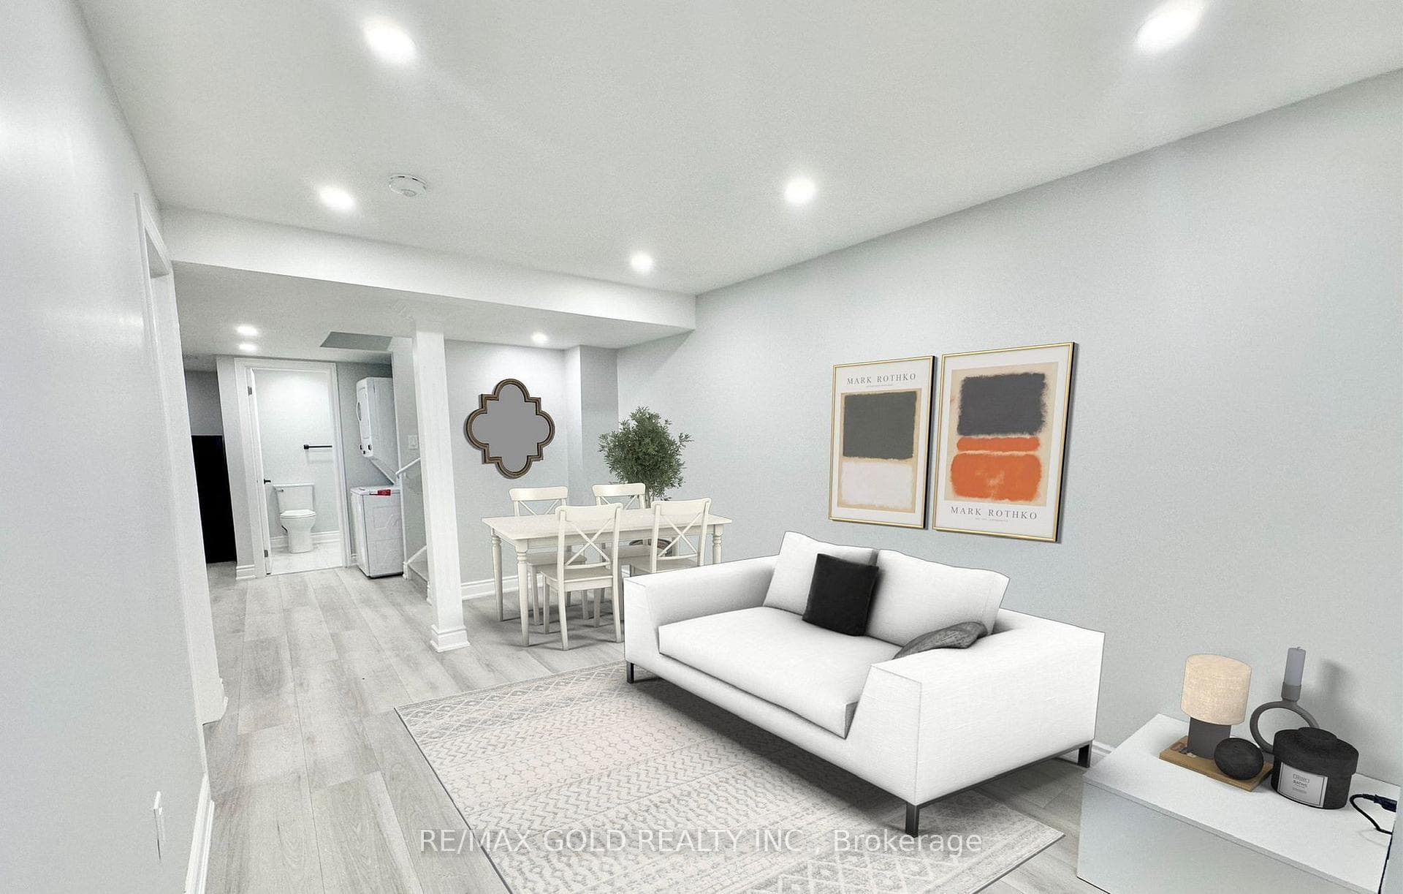
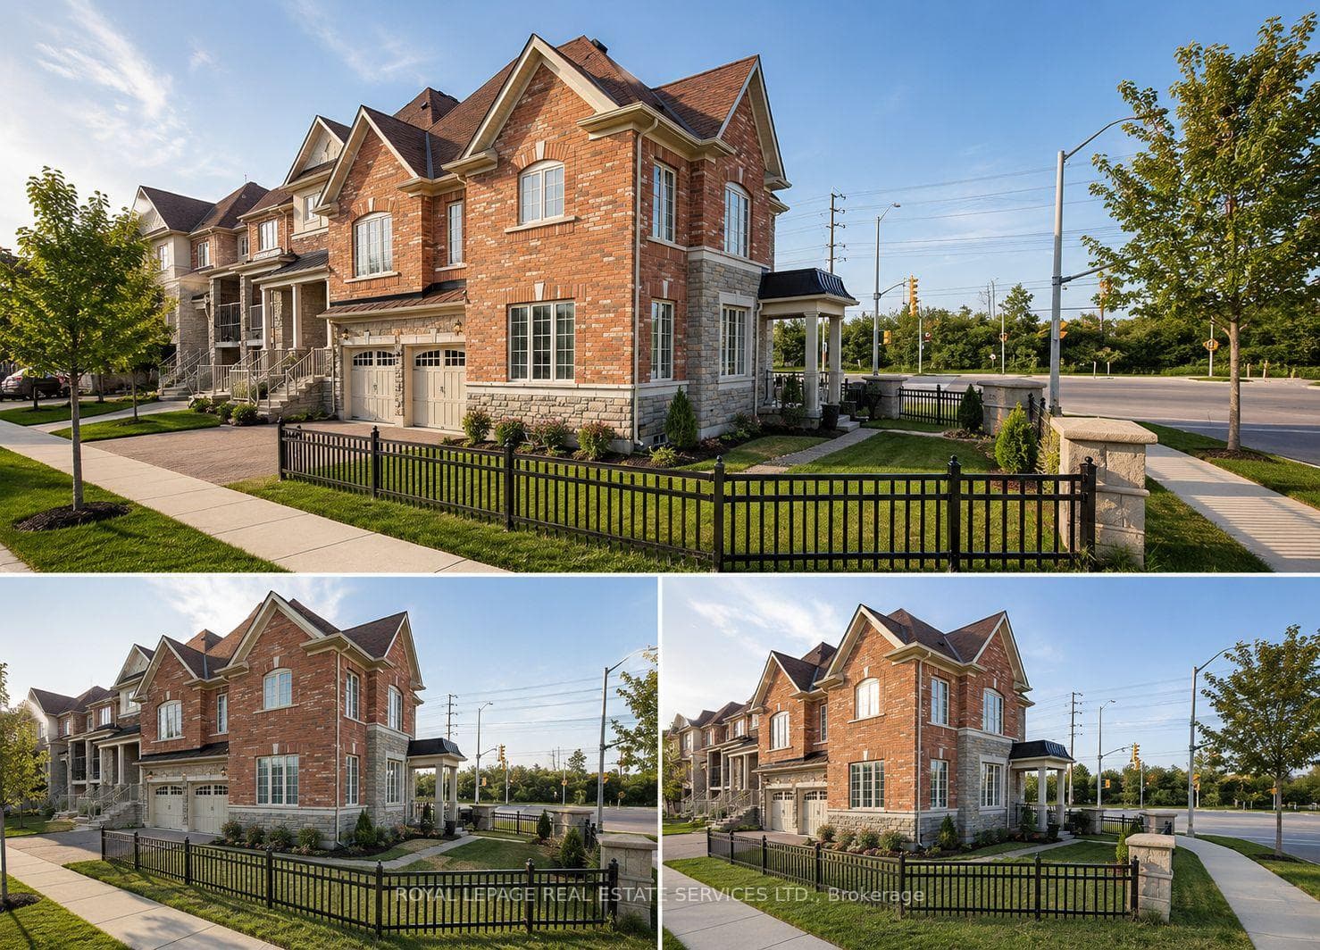
Welcome To An Executive Townhome (FRONTING ONTO RAVINE) With 4 Beds 3.5 Baths W/ 9 Feet Ceiling on Main Floor, In The Most Desired Area Of Rural Oakville. A dining area opens to a fully-fenced yard enhanced with interlocking and river rocks. Stunning Kitchen Features Modern Appliances, Ample Cabinet Space W/ Breakfast Area & Quartz Countertops. 4 Full Baths & A Powder Room Including Basement. A Family Room Complete With A Gas Fireplace Along With A Large Formal Living Room. A Dining Area That Opens To A Fully-Fenced patio. The Second Floor Includes Two Master B/Rs. With 2124 sq ft (As Per MPAC) Of Main Living Space And An Additional approx. 900 sq ft Of Finished Basement That Includes A High-end Bathroom with A Shower This Home Offers Almost 3000 sq ft Of Living Space
| MLS® Number | W10416874 |
| Status | Sold |
| Listing Type | For Lease |
| Property Type | Townhouse |
| Interior Size | 0 sq ft |
| Beds / Baths | 5 bed · 5 bath |
| Neighbourhood | 1016 - SH Sixteen Hollow |
| City | Oakville |
| Postal Code | L6M 1N8 |
| Province | ON |
| Listed Date | November 10, 2024 |
| Brokerage | RE/MAX GOLD REALTY INC. |
Sign in to reveal recent sold prices in this area.