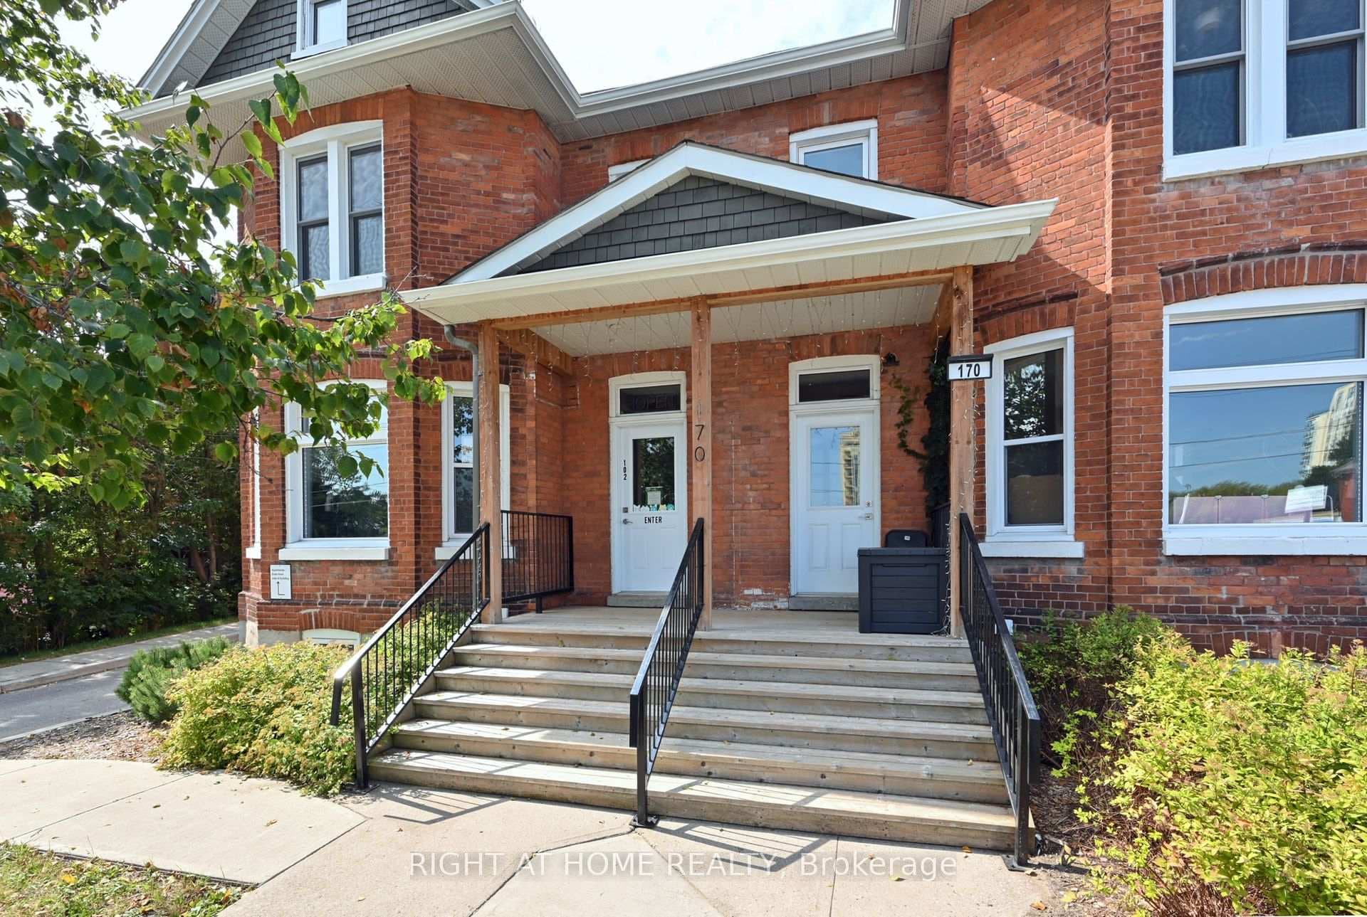
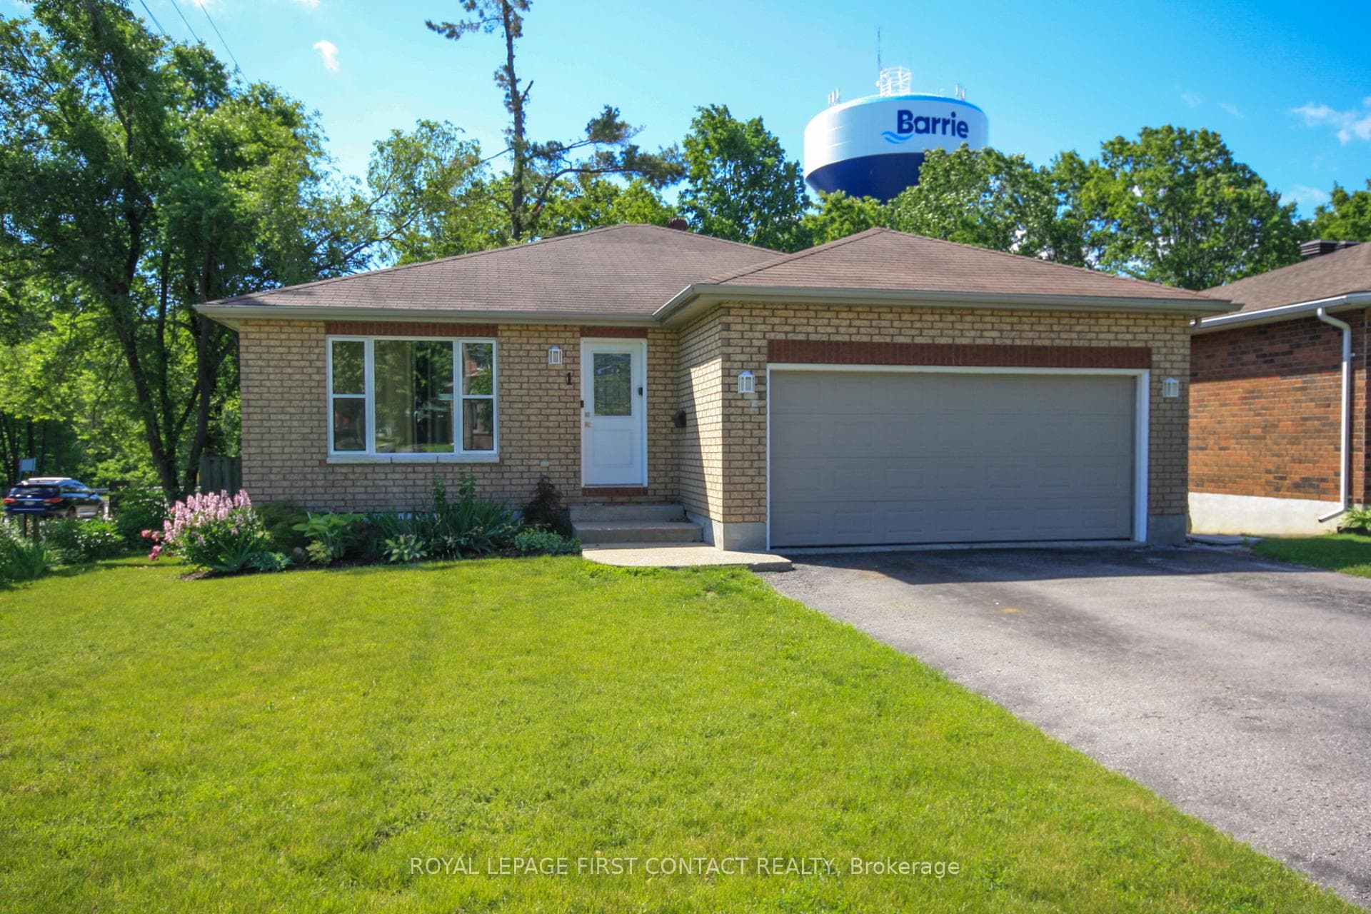
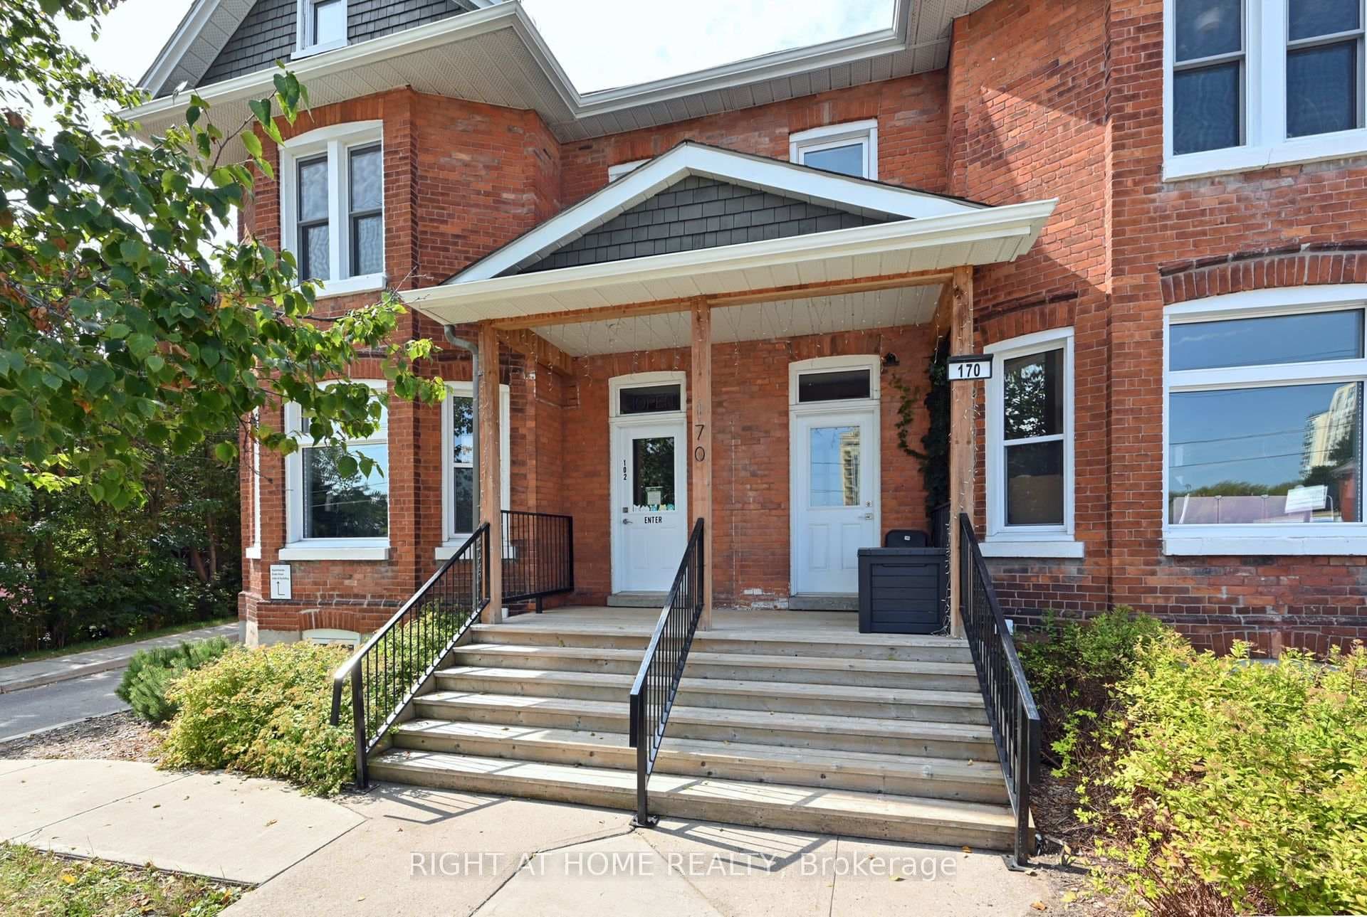
Photo of 170 Bradford Street Unit 102BFor Rent
$1,500
170 Bradford Street Unit 102B
Huge and exceptionally spacious home situated on an extra-deep, extra-wide lot backing onto a ravine, offering a stunning private backyard! Featuring extra-high ceilings and a bright open-concept layout, the chef-inspired custom white gloss kitchen boasts granite countertops, a large centre island, and overlooks the living and dining areas with a walkout to the balcony. Recently renovated from top to bottom with custom luxury finishes, this home showcases smooth ceilings, pot lights, designer bathrooms, and premium craftsmanship throughout. The modern kitchen is equipped with Samsung stainless steel appliances, including a 32-inch French door refrigerator. The oversized primary bedroom features cathedral ceilings and a walk-in closet. All bedrooms are generously sized, and custom zebra blinds are installed throughout the home. Separate gas and electricity meters. An impressive home with an abundance of living space in a fantastic location!
| MLS® Number | S13642308 |
| Status | Active |
| Listing Type | For Lease |
| Property Type | Single Family Home |
| Interior Size | 2,000 sq ft |
| Lot Size | 10,243 sq ft |
| Beds / Baths | 4 bed · 2 bath |
| Neighbourhood | Sandy Hollow |
| City | Barrie |
| Postal Code | L4N 9X4 |
| Province | ON |
| Listed Date | August 5, 2026 |
| Days on Market | 1 |
| Price per Sq Ft | $1 |
| Brokerage | ROYAL LEPAGE TERREQUITY CAPITAL REALTY |
Sign in to reveal recent sold prices in this area.