Photo of 5535 Glen Erin Drive Unit 15Just Listed

$899,900
5535 Glen Erin Drive Unit 15
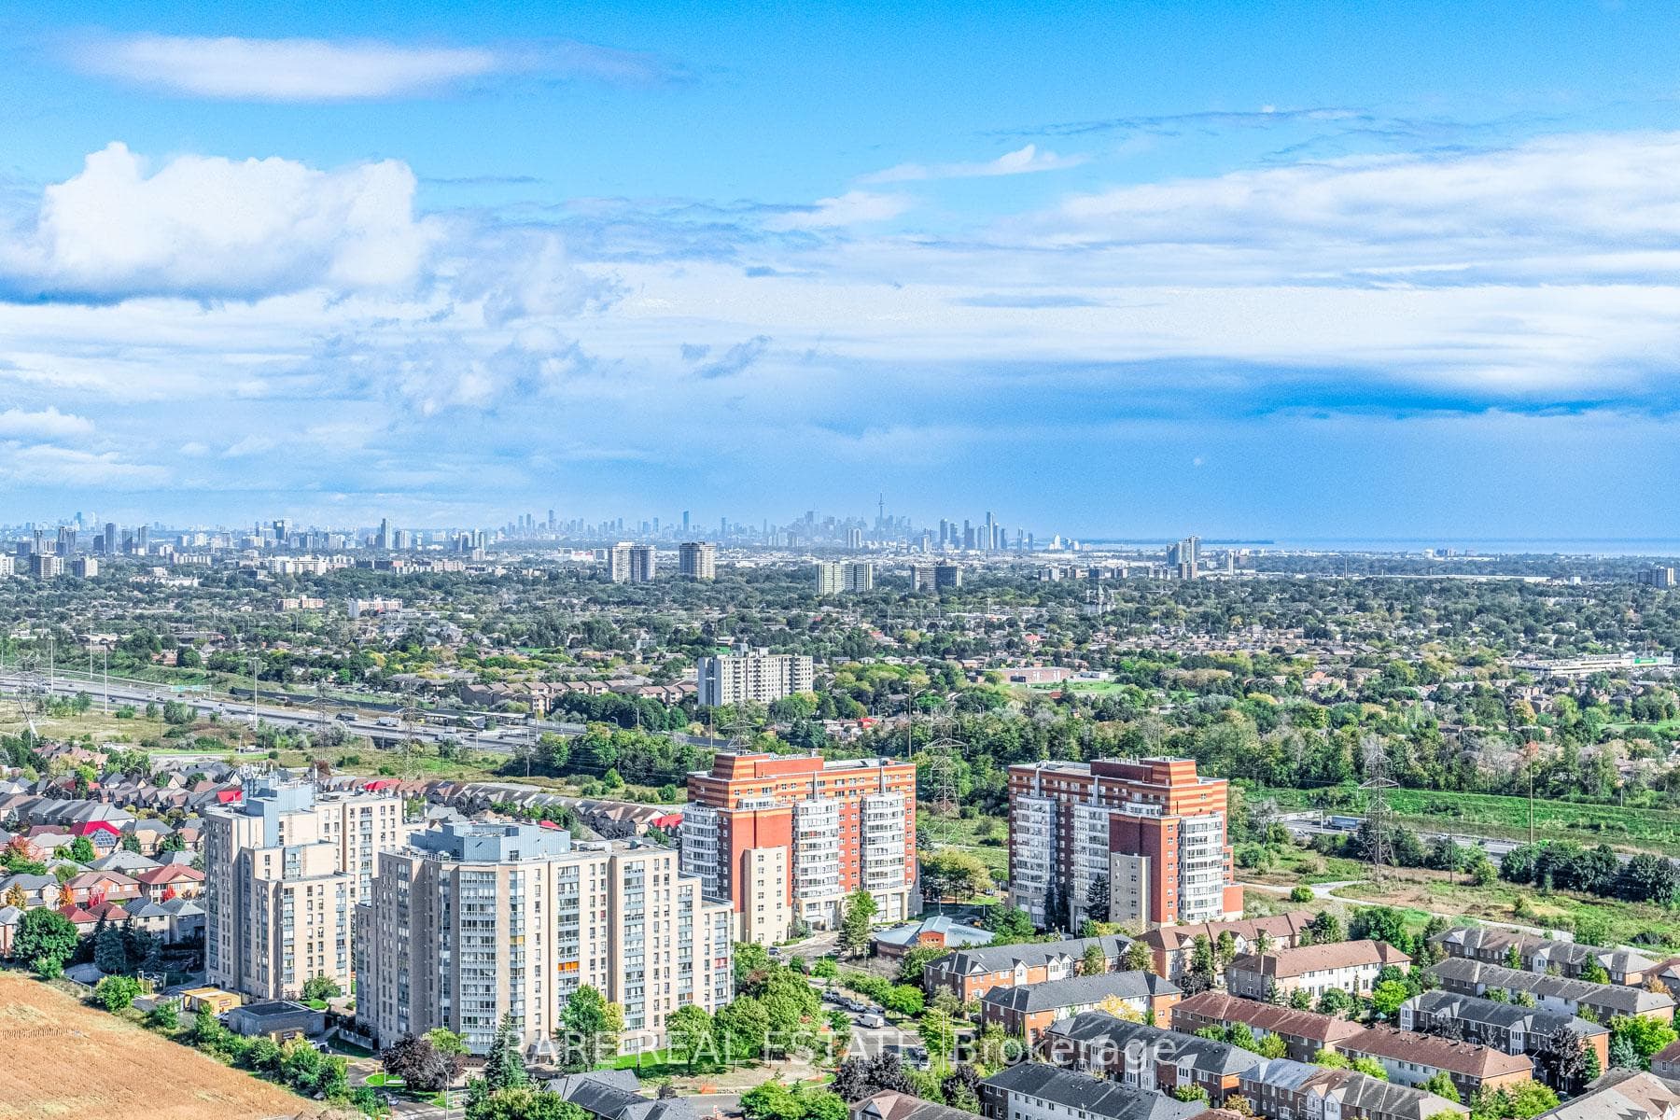
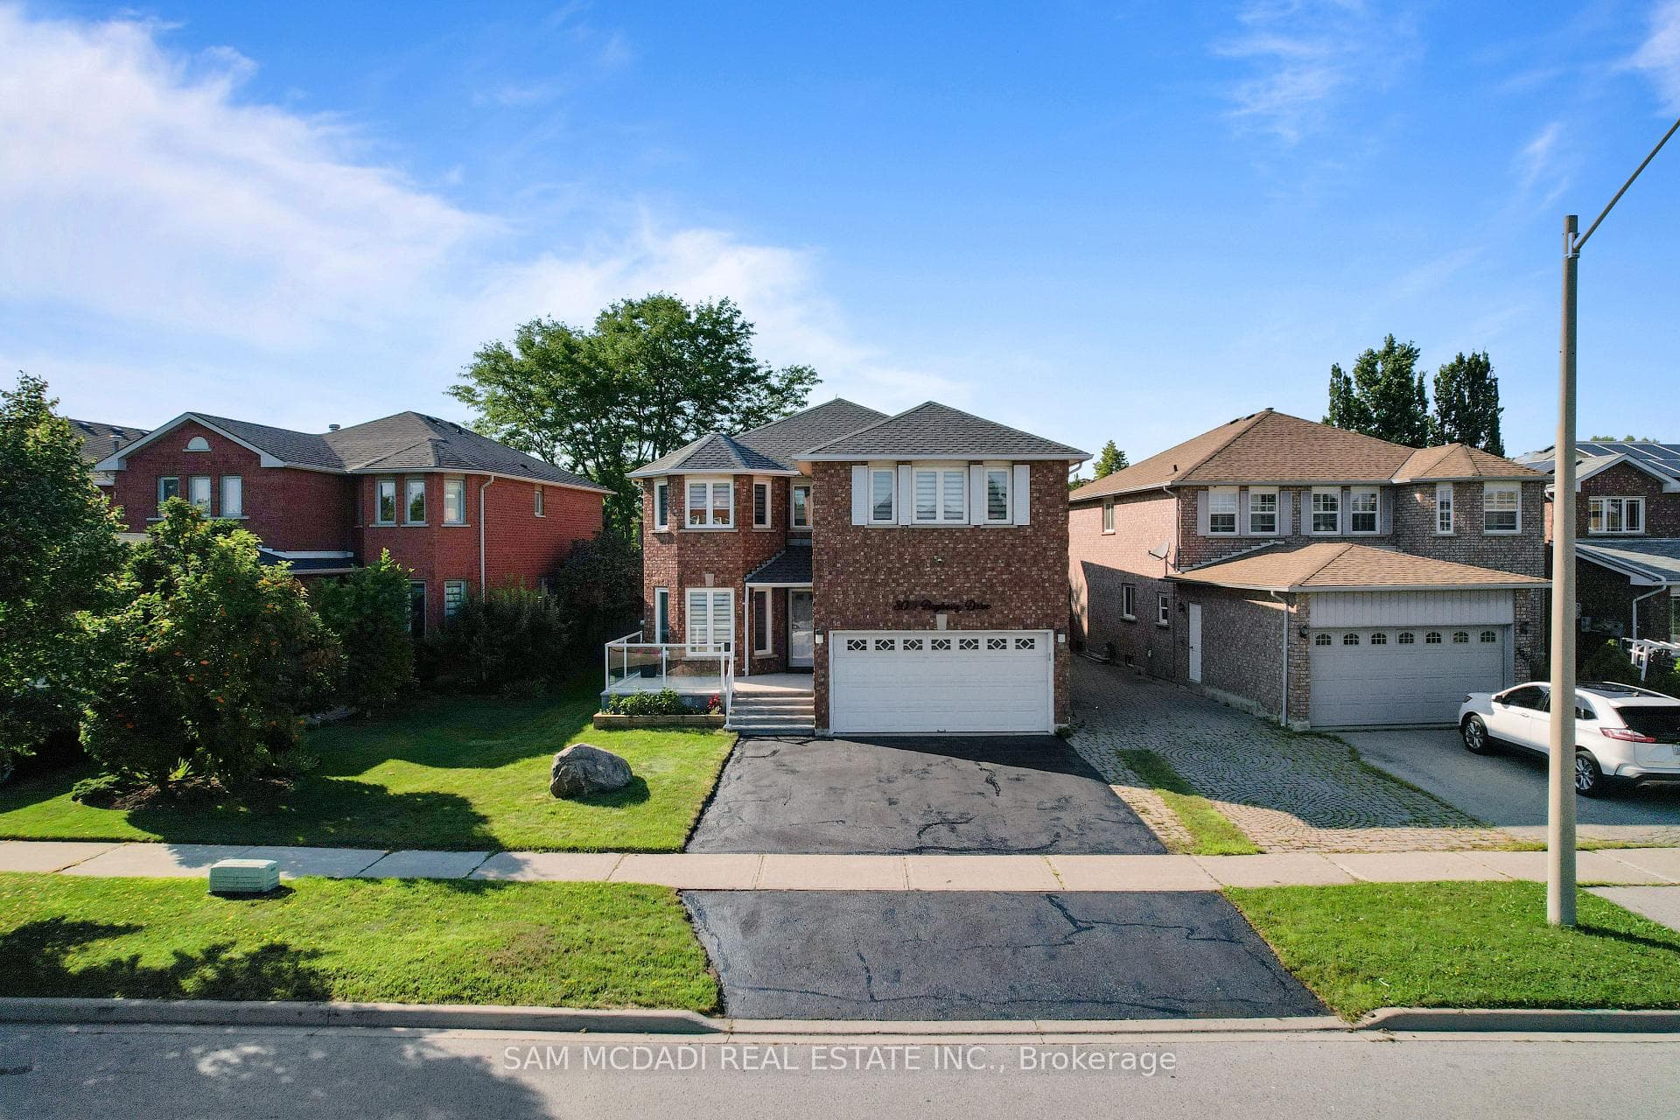
Welcome to this stunning, fully upgraded freehold home! Nestled in a quiet, family-friendly neighbourhood, this beautifully maintained 3+1 bedroom, 4-bathroom property is perfect for growing families or first-time buyers seeking space, comfort, and a touch of nature. Situated on a premium ravine lot with no neighbours behind, enjoy ultimate privacy and serene views. Step out onto your backyard deck and relax to the peaceful sounds of nature and nearby walking trails. The bright and spacious main floor offers a stylish layout featuring pot lights, custom blinds, a large living and dining area, and an extended chef's kitchen-perfect for everyday living and entertaining. Huge family room on second floors for entertaining. Upstairs, you'll find three generously sized bedrooms and two full bathrooms, including a private primary retreat with its own ensuite. The fully finished basement adds incredible value with an in-law suite complete with a large great room, one bedroom, and a full bathroom-ideal for extended family, guests, or potential future rental for paying guest. newer washer and dryer for laundry. This home also offers a large private garage and parking for up to 5 vehicles. Conveniently located just minutes from Highways 403, 407, and 401, and within a 10-minute drive to three(3) GO Stations, making commuting effortless. Recent upgrades include new windows (2023), blinds (2023), garage door (2023), all interior doors (2023), renovated upstairs bathroom (2023), A/C (2023), furnace (2024), new carpet in all bedrooms and family room (2024), fully finished basement (2024), and laminate flooring on the main floor (2021). A perfect blend of nature, comfort, and commuter convenience-this turnkey home is a must-see!
| MLS® Number | W12929904 |
| Status | Sold |
| Listing Type | For Sale |
| Property Type | Townhouse |
| Interior Size | 1,500 sq ft |
| Beds / Baths | 4 bed · 4 bath |
| City | Mississauga |
| Postal Code | L5N 6G4 |
| Province | ON |
| Listed Date | March 27, 2026 |
| Brokerage | ROYAL LEPAGE TERRA REALTY |
Sign in to reveal recent sold prices in this area.