Photo of N/A PCL 45-2 SEC M63 RoadJust Listed

$89,900
N/A PCL 45-2 SEC M63 Road
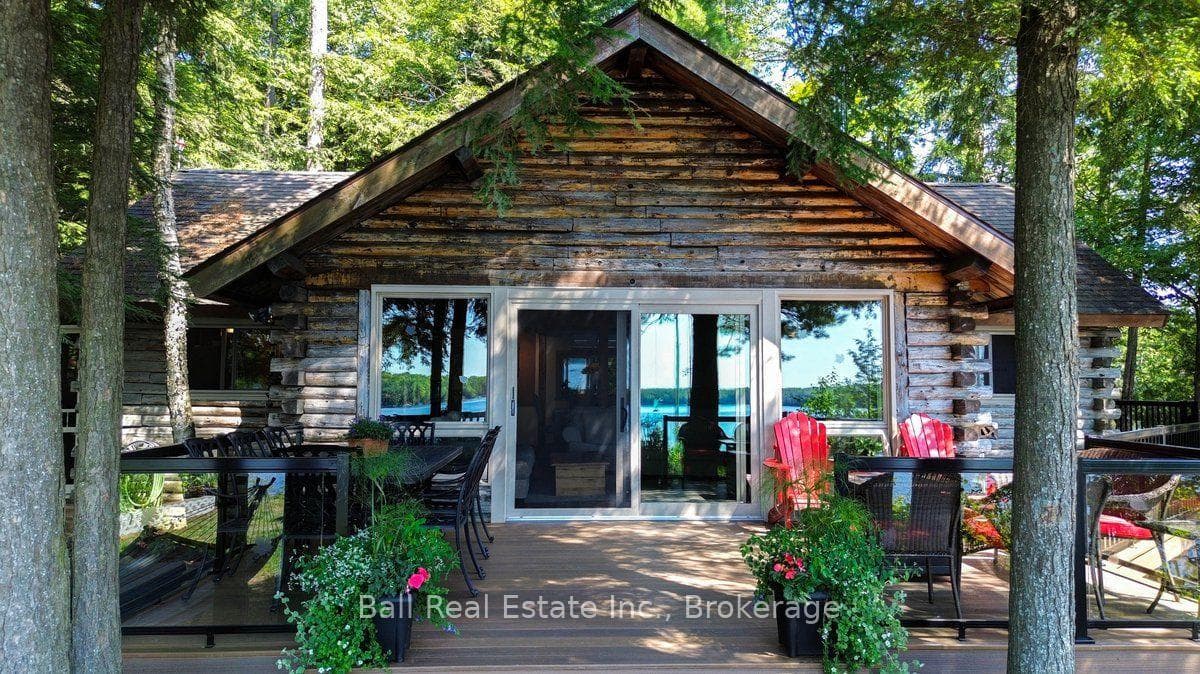
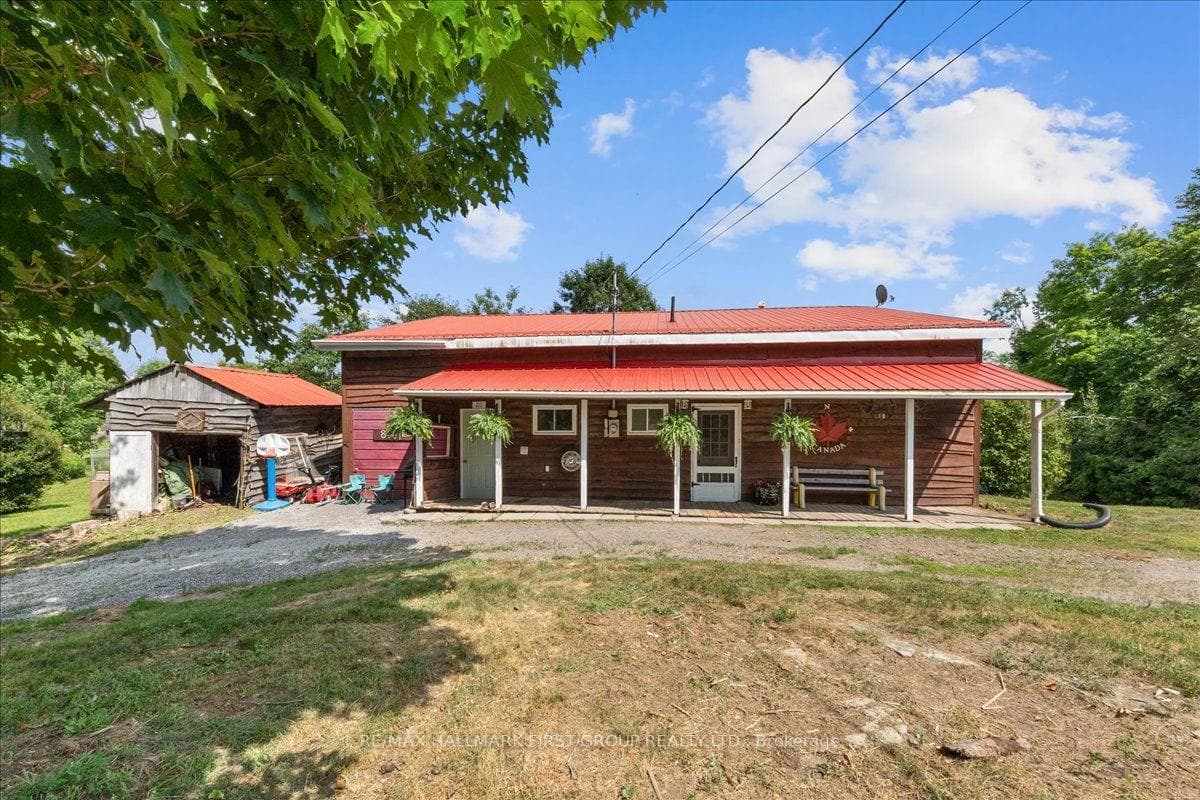
Discover the charm of this custom-built log home, featuring 3 bedrooms and 2 bathrooms, nestled on a generously sized lot extending beyond the trees with access to Riverside Private Park. The property includes a spacious, insulated 2-car garage, offering convenience and ample storage and is steps to hiking trails. Inside, the home showcases elegant granite countertops and a covered deck, perfect for outdoor relaxation. The main level is designed for comfort and functionality, featuring two generous bedrooms, a large living room, and an expansive kitchen ideal for culinary adventures. The adjacent dining room is perfect for gatherings, while a well-appointed 2-piece bath with integrated laundry facilities and a full 4-piece bath add to the home's practicality. The partially finished basement expands your living space with a vast recreation room, an additional bedroom, and two cold storage rooms for all your seasonal items. A large utility room provides extra storage options, ensuring you have space for everything you need. This hidden gem offers a blend of rustic charm and modern amenities - don't let it slip away!
| MLS® Number | X10422211 |
| Status | Sold |
| Listing Type | For Sale |
| Property Type | Single Family Home |
| Interior Size | 0 sq ft |
| Beds / Baths | 3 bed · 2 bath |
| City | Marmora and Lake |
| Postal Code | K0K 2M0 |
| Province | ON |
| Listed Date | March 3, 2026 |
| Brokerage | EXIT REALTY GROUP |
Sign in to reveal recent sold prices in this area.