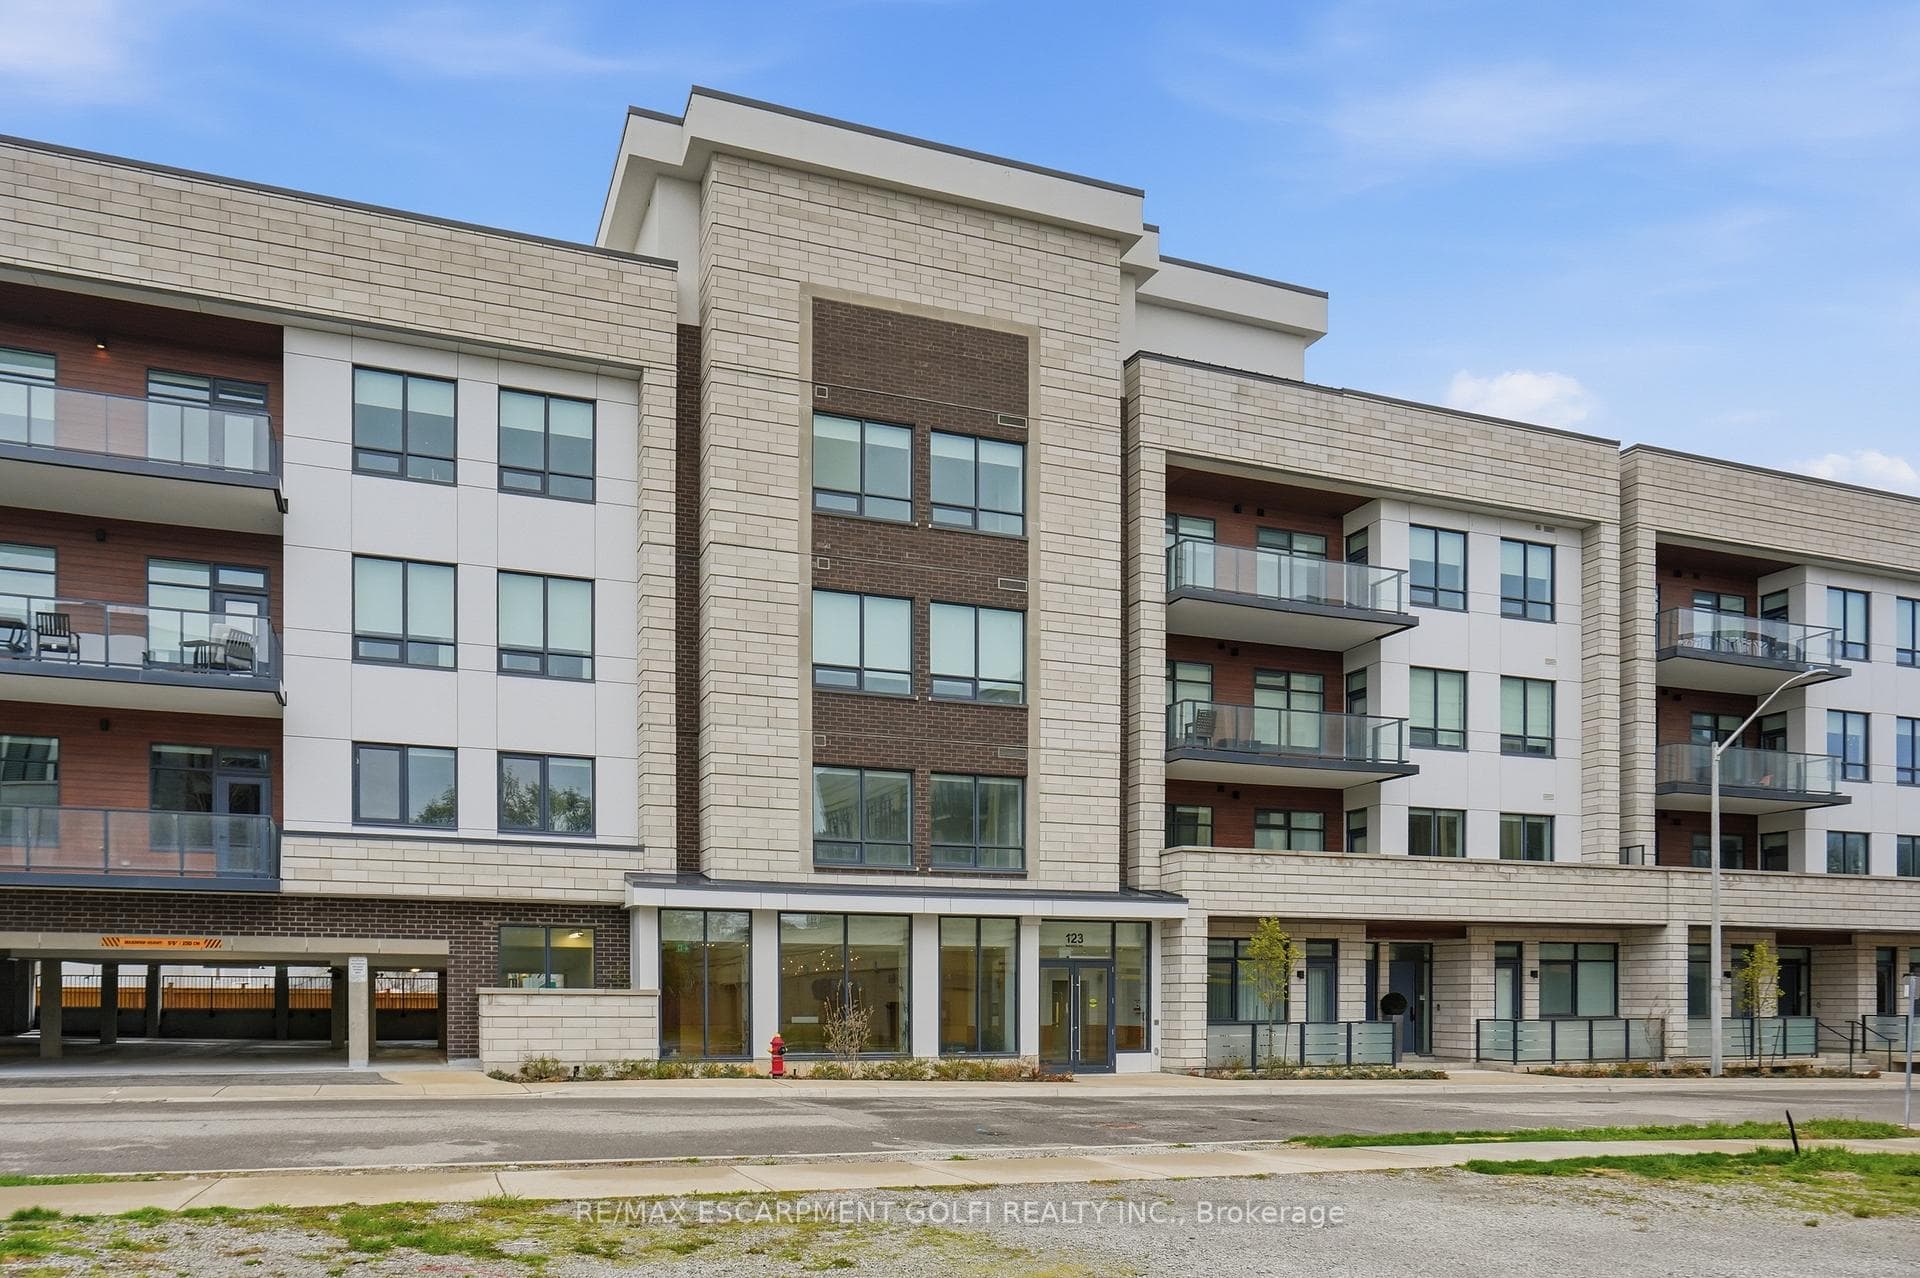
Photo of 123 Maurice Drive Unit 208For Rent

$2,750
123 Maurice Drive Unit 208
A rare leasing opportunity in one of Oakville's most desirable and established core locations, just minutes from Kerr Village and Downtown Oakville. High traffic area with excellent signage possibilities. This beautifully maintained freestanding commercial property offers approximately 3035 interior square feet across three thoughtfully designed levels, featuring vaulted ceilings, skylights, and large windows that create a bright, airy environment. The floor plan is exceptionally unique, designed to maximize flow, flexibility, and prestige for a wide range of professional and commercial users. The property includes a solarium like foyer/waiting room that adds a refined and welcoming entrance, further elevating the experience for tenants and their clients. With 13 onsite parking spaces, this property offers a significant advantage in this highly sought-after area, where parking is often limited. Zoned CBD, the building supports numerous permitted uses, subject to tenant due diligence, making it ideal for professional office, medical, wellness, boutique retail, showroom, or service-oriented uses. This address offers both prestige and practicality in equal measure. The space presents a refined, turn-key environment with strong curb appeal, vaulted ceilings, natural light, and a distinctive layout, making it an outstanding choice for tenants seeking a polished presence in Oakville's vibrant commercial core. Lease terms: Modified gross lease structure for 3-5 years with annual inflation increases of 2.5% of Gross rent. Tenant pays all utilities, snow clearing, tenant's insurance, maintenance of the interior and HST. Landlord pays for landscaping, exterior maintenance, property taxes, and building insurance. Square Footage as per floorplans are 3035 sq. ft. Not included in Square Footage are; open to below (77 sq ft) and the walls (235 sq ft). The Schematic Floor Plans may not be to scale and Tenant to verify measurements.
| MLS® Number | W13507688 |
| Status | Active |
| Listing Type | For Lease |
| Property Type | Commercial |
| Interior Size | 3,035 sq ft |
| Lot Size | 9,138 sq ft |
| Beds / Baths | 0 bed · 2 bath |
| Neighbourhood | 1002 - CO Central |
| City | Oakville |
| Postal Code | L6K 1J1 |
| Province | ON |
| Listed Date | June 30, 2026 |
| Days on Market | 37 |
| Price per Sq Ft | $3 |
| Brokerage | ROYAL LEPAGE REAL ESTATE SERVICES LTD. |
Sign in to reveal recent sold prices in this area.