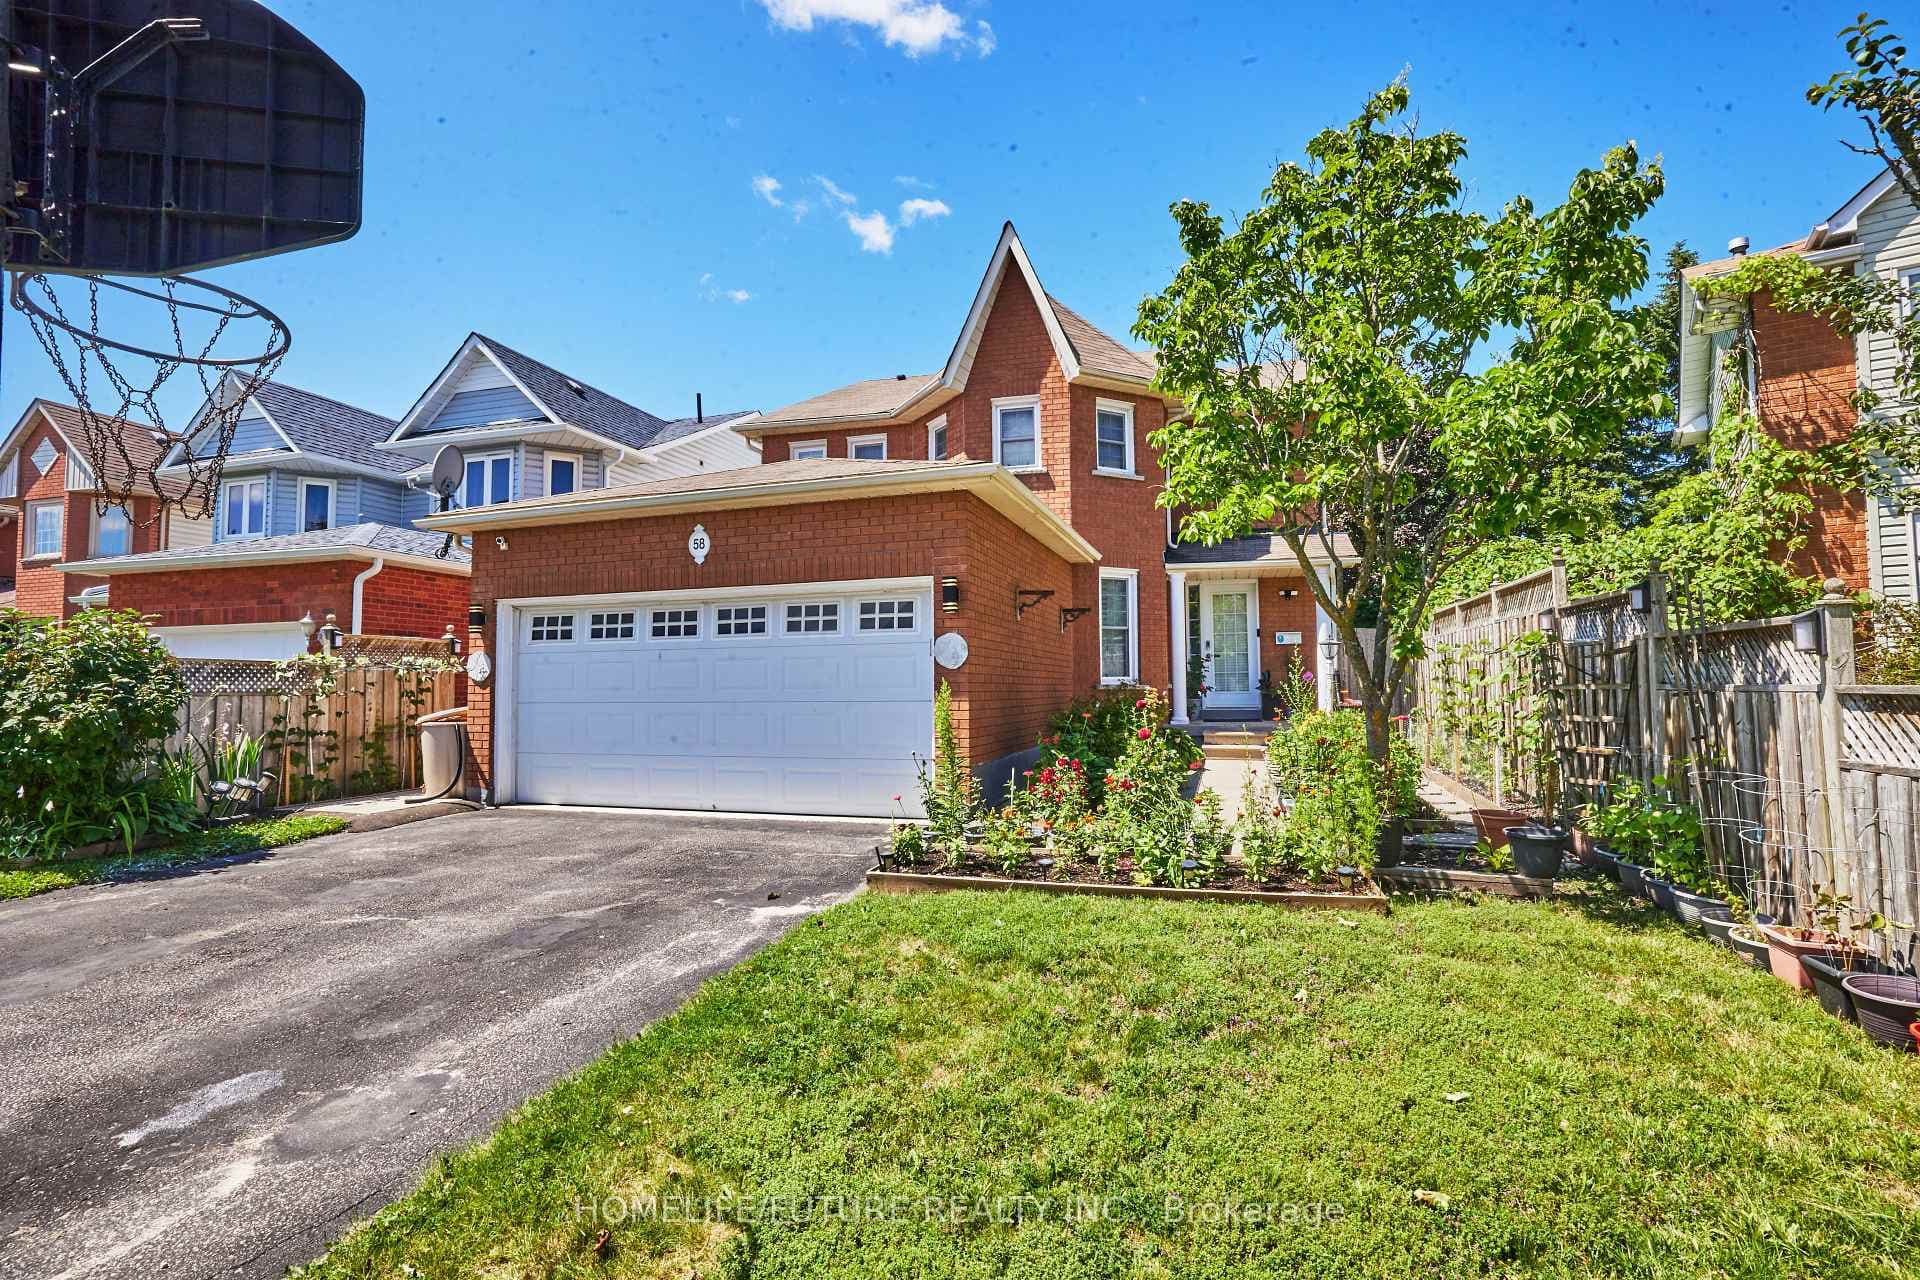
Photo of 58 O'Shaughnessy CrescentJust Listed
$1,169,000
58 O'Shaughnessy Crescent
On the main floor, new laminate flooring extends from the foyer through the living room and into the eat-in kitchen. The kitchen is beautifully appointed with stainless steel appliances and quartz countertops, abundant cabinetry, and a walkout to the back deck. This level also includes a 4-piece main bathroom, two additional bedrooms, and a spacious primary suite featuring a walk-in closet and a 4-piece ensuite with granite countertops. The fully finished basement features a spacious laundry room, utility/furnace area, a large bedroom, and a luxurious 5-piece bathroom complete with a walk-in shower, oversized soaker tub, and ample cabinetry. A generously sized office with a storage closet provides an ideal workspace. The recreation room offers a cozy gas fireplace and an expansive L-shaped layout, with convenient interior access through the storage room to the garage. Outside, enjoy a large backyard with an expansive deck and storage shed, providing plenty of space for outdoor living and entertaining.
| MLS® Number | S13562598 |
| Status | Active |
| Listing Type | For Sale |
| Property Type | Single Family Home |
| Interior Size | 1,500 sq ft |
| Beds / Baths | 4 bed · 3 bath |
| Neighbourhood | Holly |
| City | Barrie |
| Postal Code | L4N 7L8 |
| Province | ON |
| Listed Date | July 14, 2026 |
| Days on Market | 23 |
| Price per Sq Ft | $467 |
| Brokerage | RE/MAX REALTRON REALTY INC. |
Sign in to reveal recent sold prices in this area.