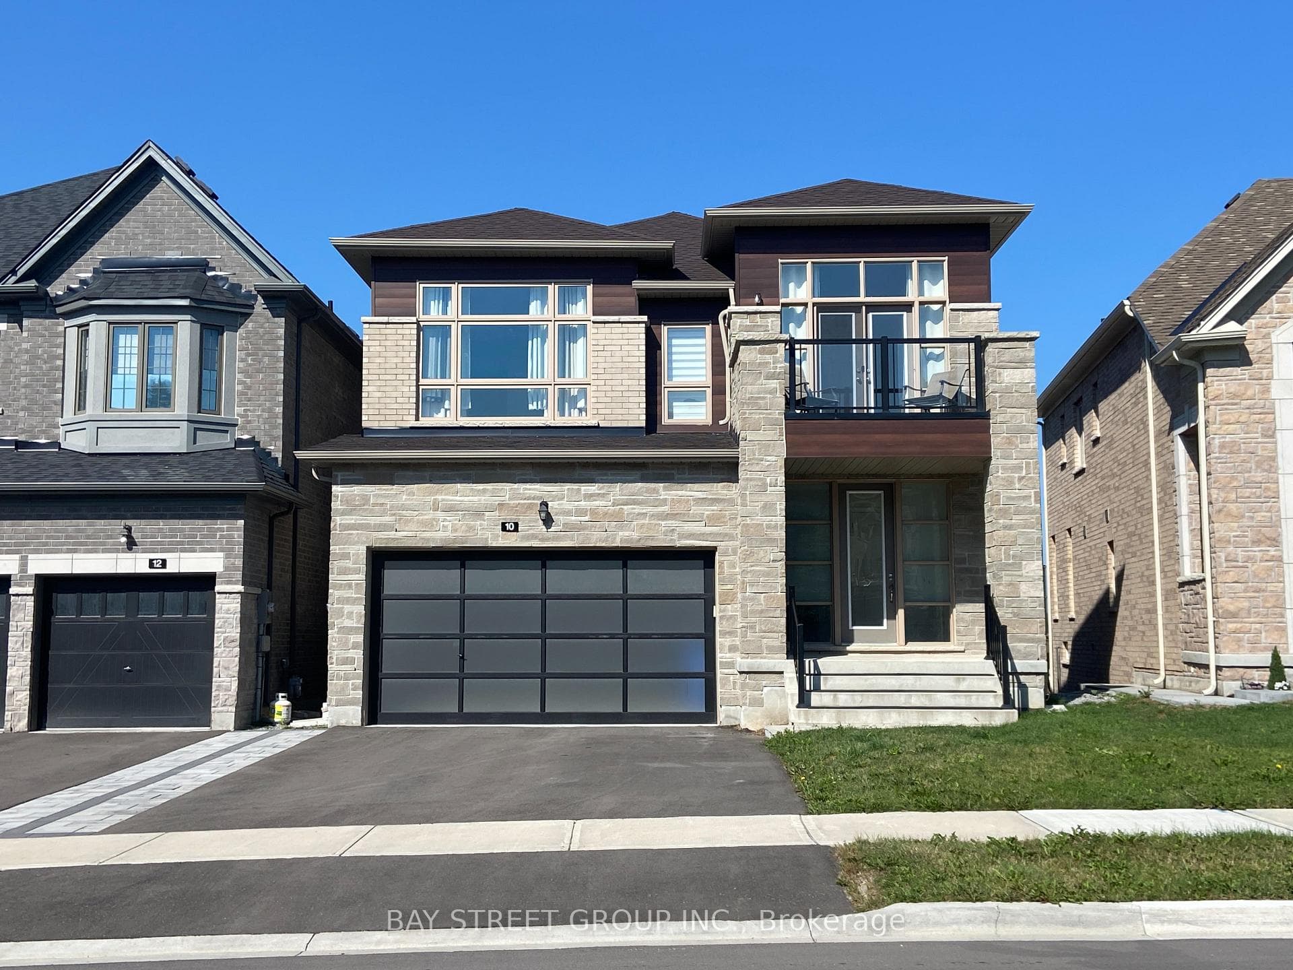
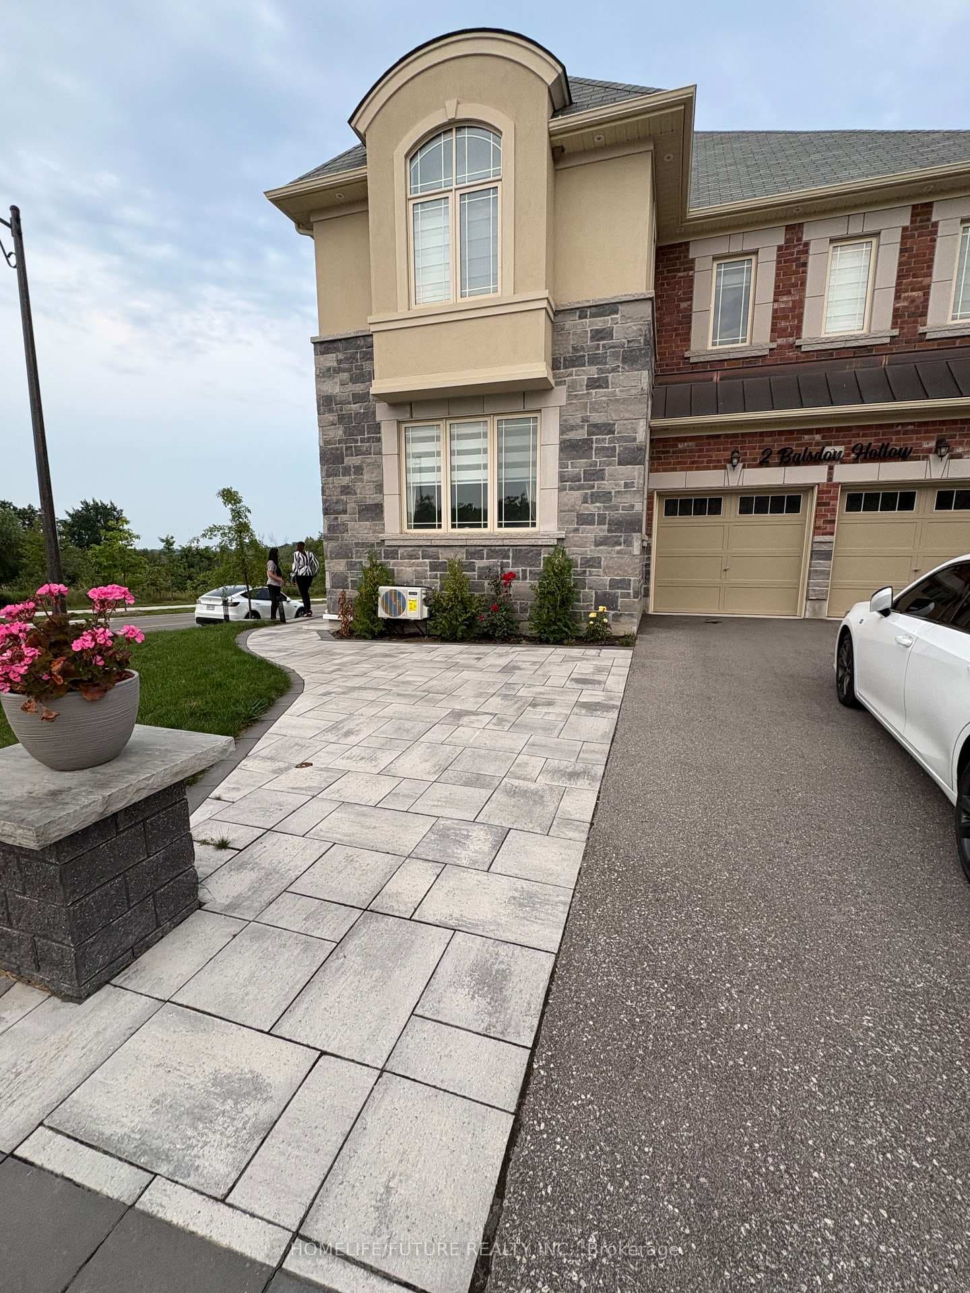
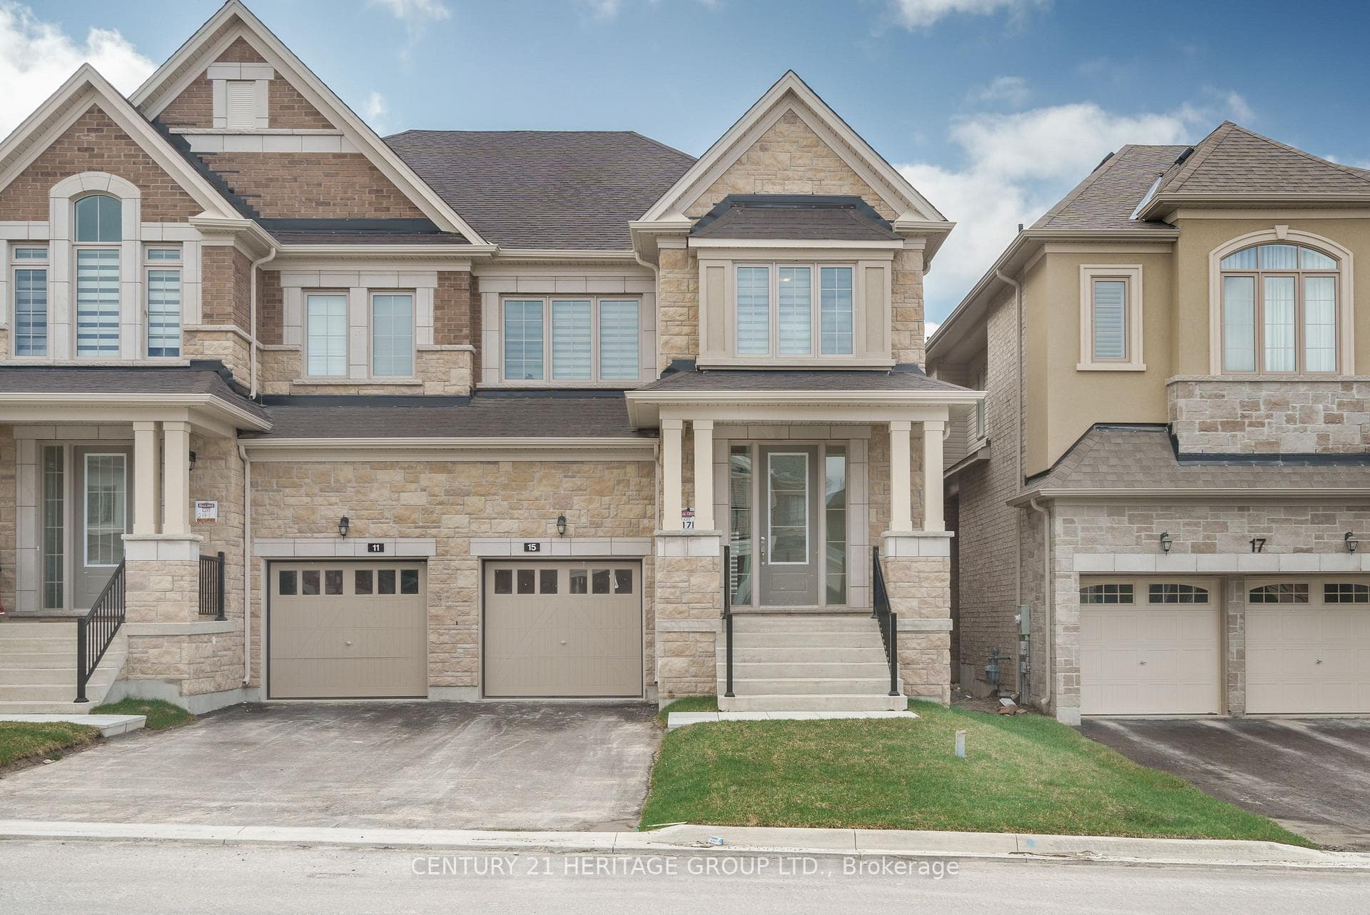
Photo of 15 Kentledge AvenueFor Rent
$3,550
15 Kentledge Avenue
Charming ravine-lot detached home with 4 bedrooms, 10' main floor ceilings, 9' second floor ceilings, and a bright, spacious open-concept layout. Kitchen features central island with granite countertops, stylish backsplash, and upgraded hardwood floors, tiles, trim, sink, and countertops. The property also includes a luxurious and bright 1-bedroom basement with a modern kitchen, private laundry, and S/S fridge, stove, and range hood. It features a spacious open-concept living area with a breakfast nook and a stunning 3-piece bathroom with a glass shower. Conveniently located close to community playgrounds, walking trails, shopping, schools, parks, and golf. Just minutes to Hwy 404, Costco, GO Train station, and Upper Canada Mall-offering exceptional convenience for commuters and everyday living. Some furniture shown may be available for tenant use.
| MLS® Number | N12576034 |
| Status | Sold |
| Listing Type | For Lease |
| Property Type | Single Family Home |
| Interior Size | 3,000 sq ft |
| Beds / Baths | 5 bed · 5 bath |
| City | East Gwillimbury |
| Postal Code | L9N 0P9 |
| Province | ON |
| Listed Date | June 3, 2026 |
| Brokerage | HOMELIFE LANDMARK REALTY INC. |
Sign in to reveal recent sold prices in this area.