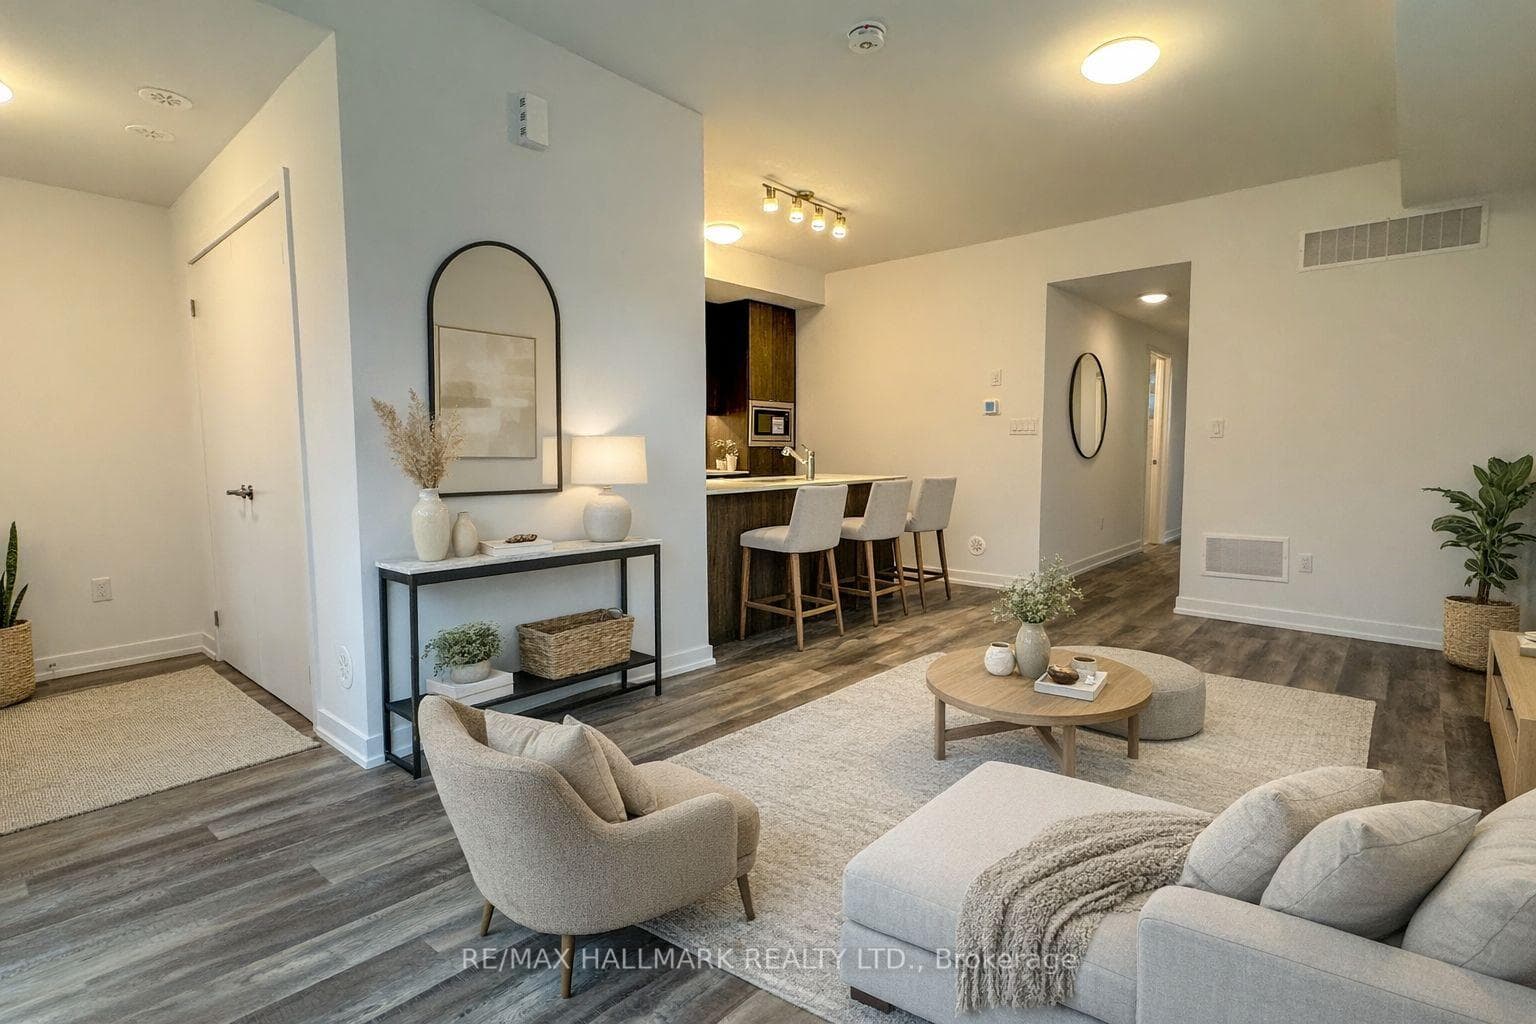
Photo of 9618 Yonge Street Unit PH 5For Rent

$3,900
9618 Yonge Street Unit PH 5
Welcome To This Stunning 5+1 Bedroom, 6 Bathroom Detached Home Situated In The Sought-After Oak Ridges Community. The Open-Concept Design Features Elegant Hardwood Floors, A Stylish Oak Staircase With Modern Wrought Iron Pickets, Pot Lights Thru-Out, 9-Foot Ceilings On Both The First And Second Floors. 3rd Floor Features A Huge Loft Space That Can Be Used As 5th Bedroom W/ 3 Pc Ensuite & W/O To Private Balcony. The Main Level Includes A Spacious Office, And The Gourmet Chef's Kitchen Is A Standout With Its Large Center Island, High-End Stainless Steel Appliances, Granite Countertops, And Custom Backsplash. Step Out To The Oversized Deck. Primary Suite Features A Walk-In Closet And A Luxurious 5-Piece Ensuite. Four Additional Bedrooms Each Have Their Own Ensuites And Many W/I Closet Space. Close To Restaurants, Plazas, Hwy 400.
| MLS® Number | N8397690 |
| Status | Sold |
| Listing Type | For Lease |
| Property Type | Single Family Home |
| Interior Size | 3,000 sq ft |
| Beds / Baths | 6 bed · 6 bath |
| City | Richmond Hill |
| Postal Code | L4E 2Z5 |
| Province | ON |
| Listed Date | May 22, 2026 |
| Brokerage | T-ONE GROUP REALTY INC., |
Sign in to reveal recent sold prices in this area.