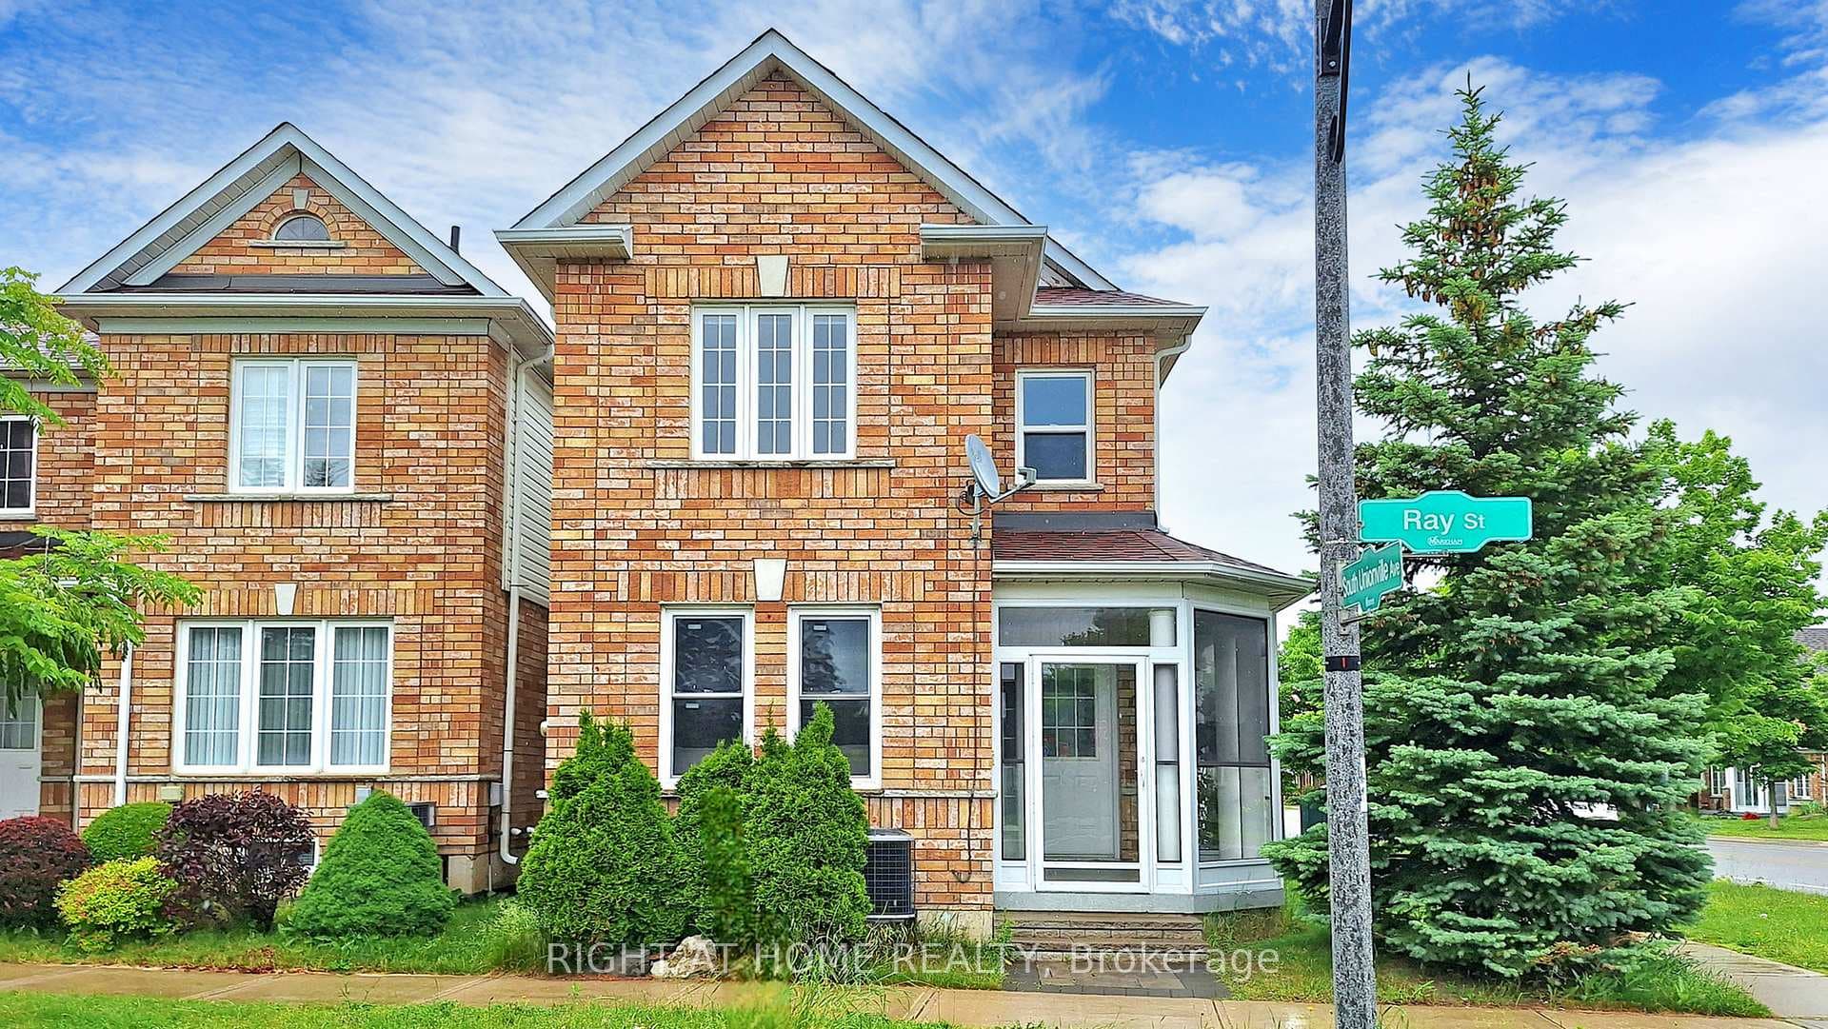
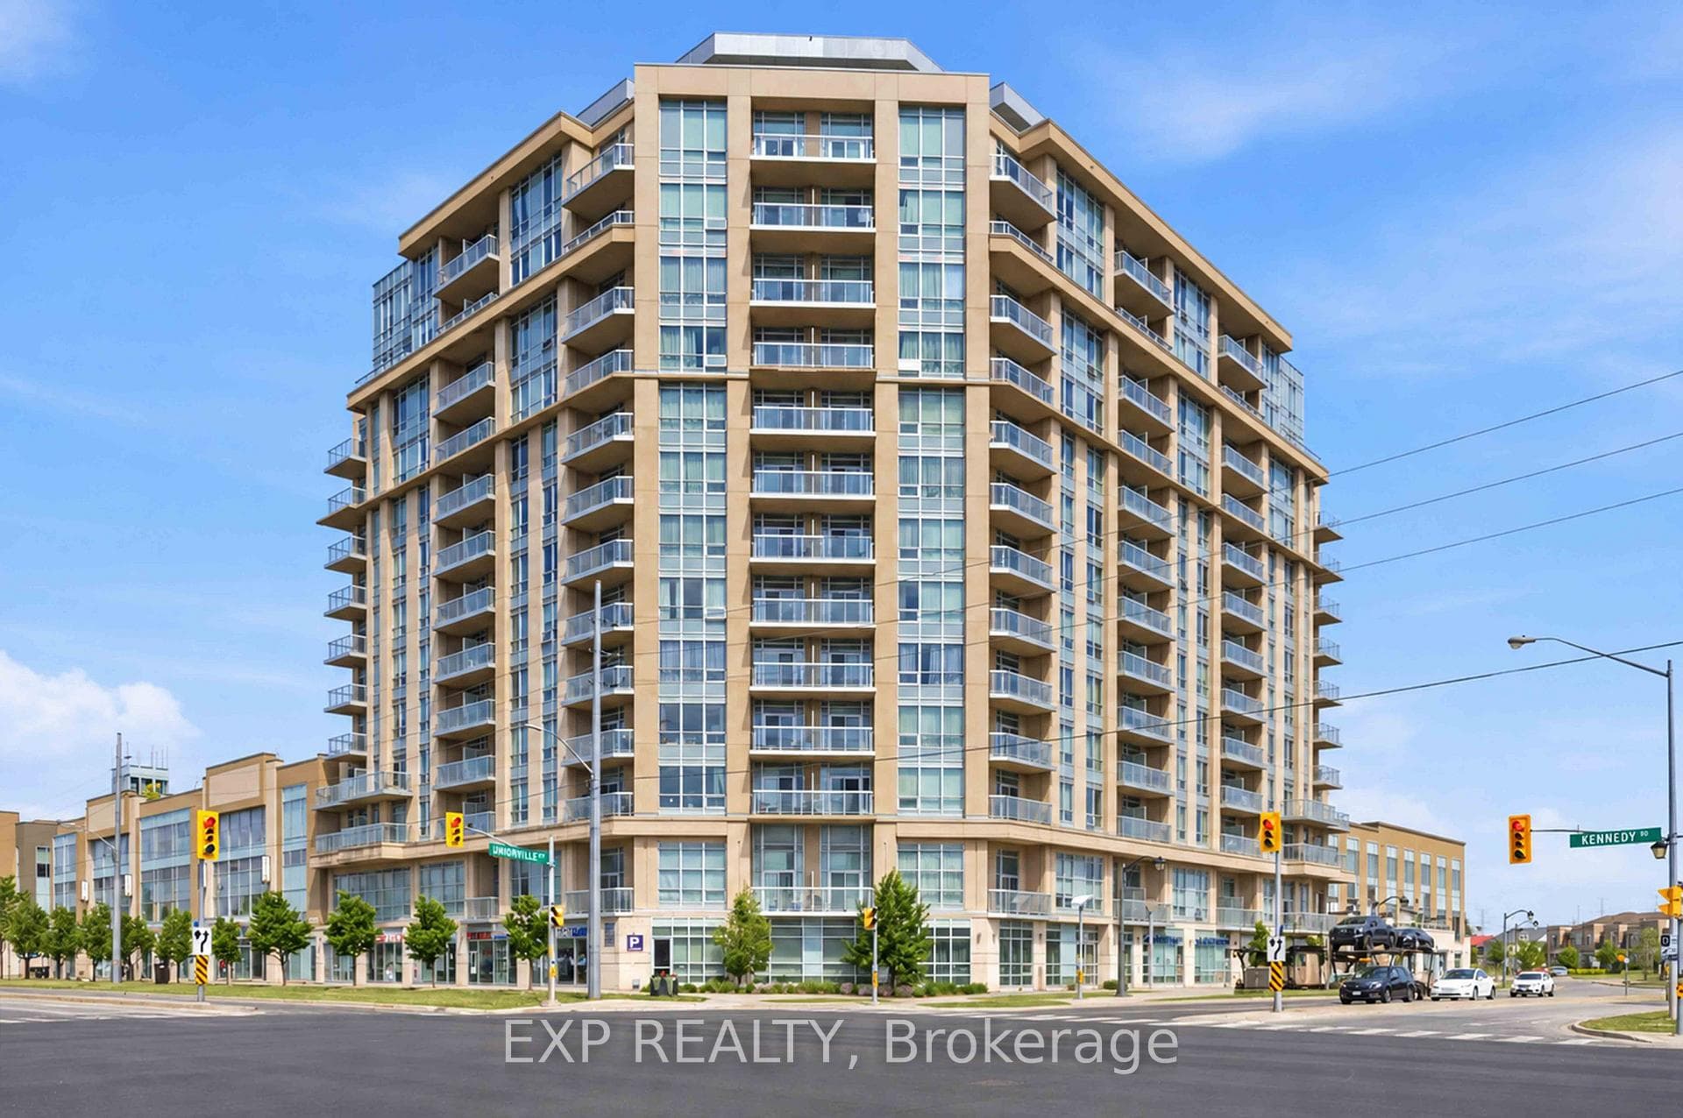
Photo of 648 South Unionville AvenueJust Listed
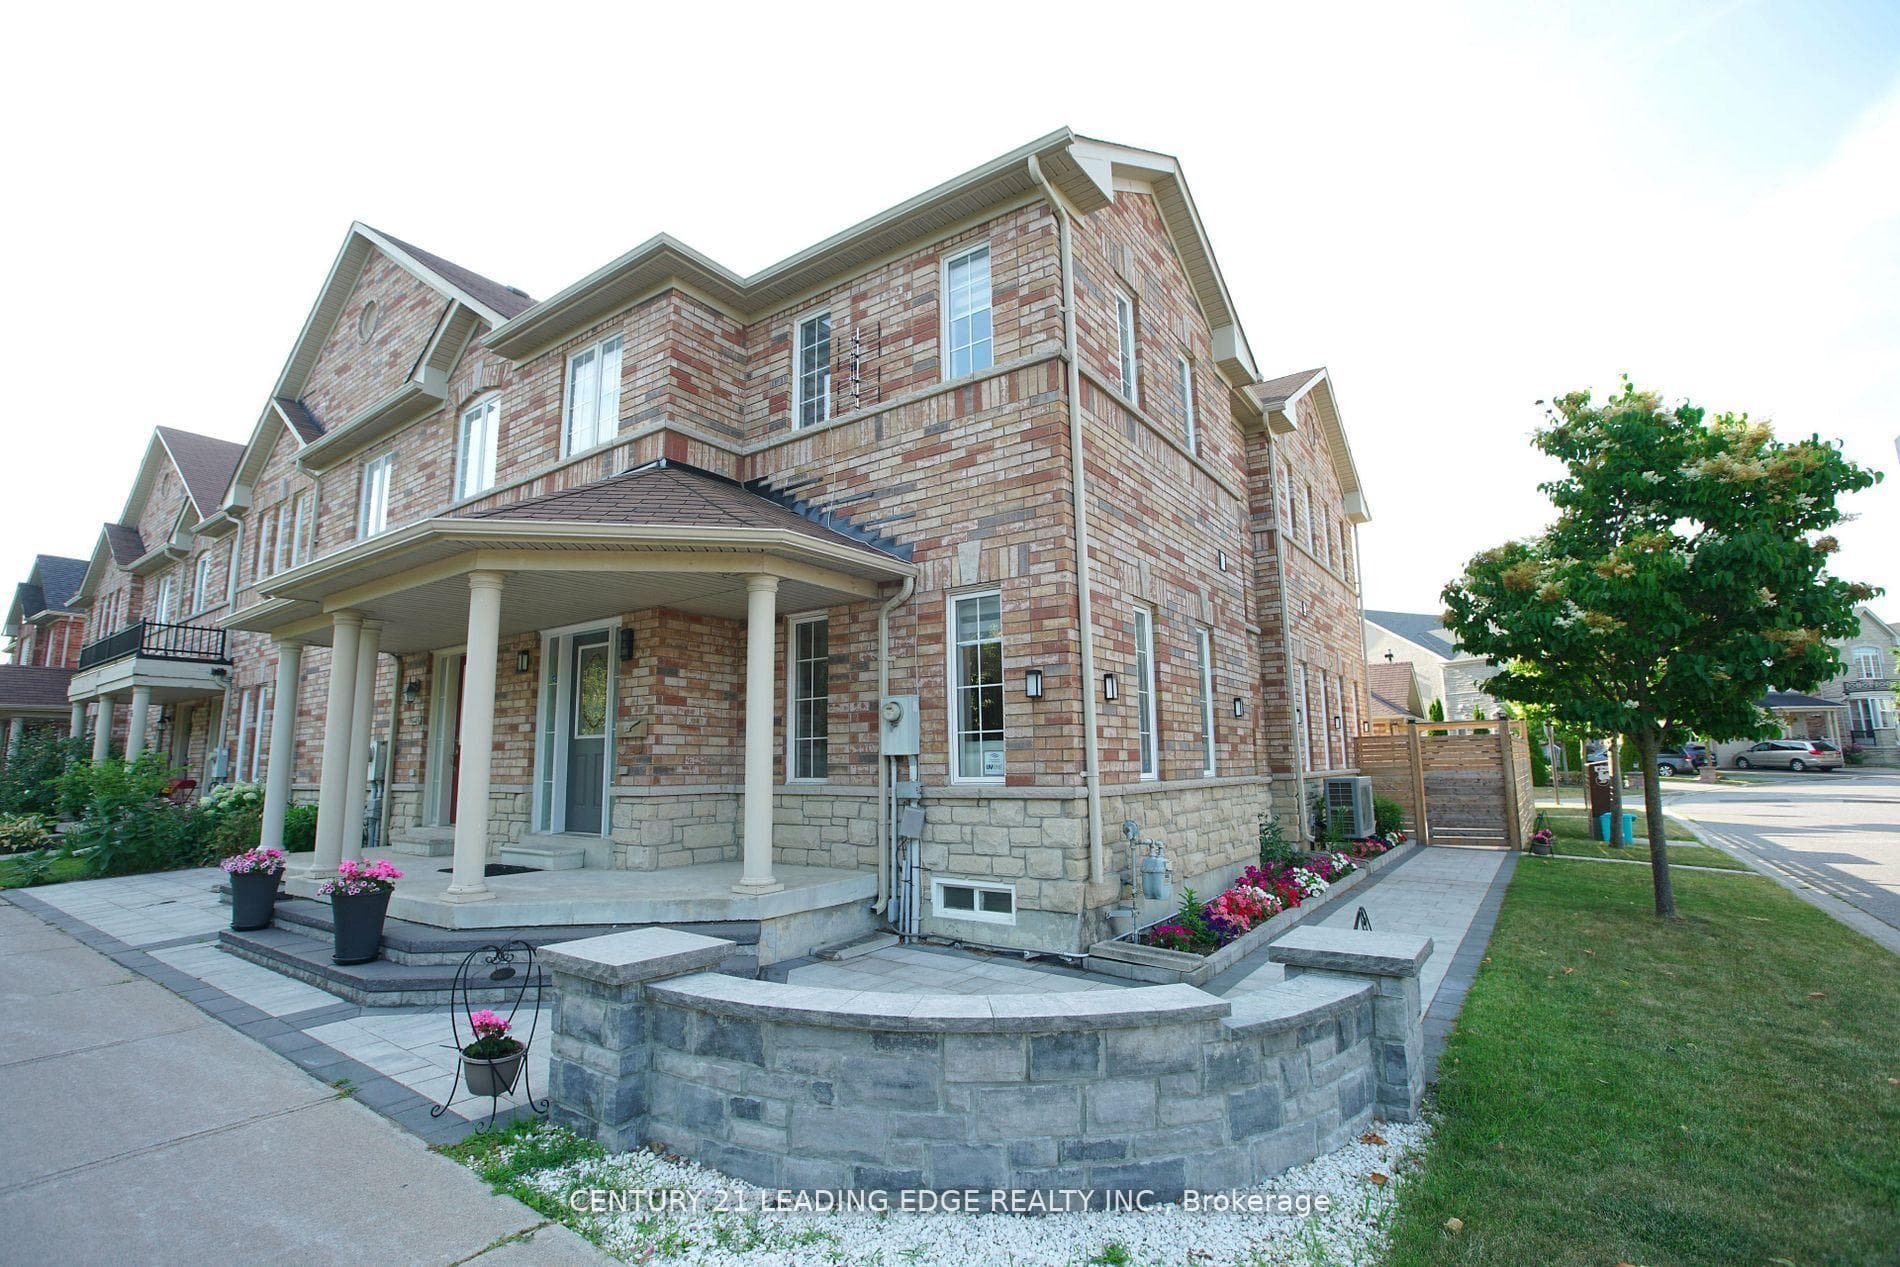
$1,199,800
648 South Unionville Avenue
Welcome to this beautiful home offering over 1,700 square feet (excluding basement) of elegant, turnkey living space enhanced by energy-efficient vinyl casement windows and upgraded tile flooring. The heart of the home is a fully modernized, chef-inspired kitchen featuring gleaming quartz countertops and premium upgraded appliances, including a gas stove and refrigerator. The thoughtfully designed layout extends downward to a newly finished basement-complete with a convenient rough-in for an additional bathroom-while outside, a fully fenced backyard provides a private retreat. Move in with absolute peace of mind thanks to an integrated alarm system, a rough-in for a central vacuum, and a garage equipped with an automatic door opener and remotes. Complete with all existing stylish light fixtures, reliable gas heating equipment (GB&E), and a rental hot water tank, this upgraded property perfectly blends modern luxury with everyday convenience.
| MLS® Number | N13629956 |
| Status | Active |
| Listing Type | For Sale |
| Property Type | Townhouse |
| Interior Size | 1,500 sq ft |
| Beds / Baths | 3 bed · 3 bath |
| Property Taxes (2025) | $4,587 |
| Neighbourhood | Village Green-South Unionville |
| City | Markham |
| Postal Code | L3R 5E7 |
| Province | ON |
| Listed Date | August 2, 2026 |
| Days on Market | 68 |
| Price per Sq Ft | $680 |
| Brokerage | ENCORE REALTY INC. |
Sign in to reveal recent sold prices in this area.