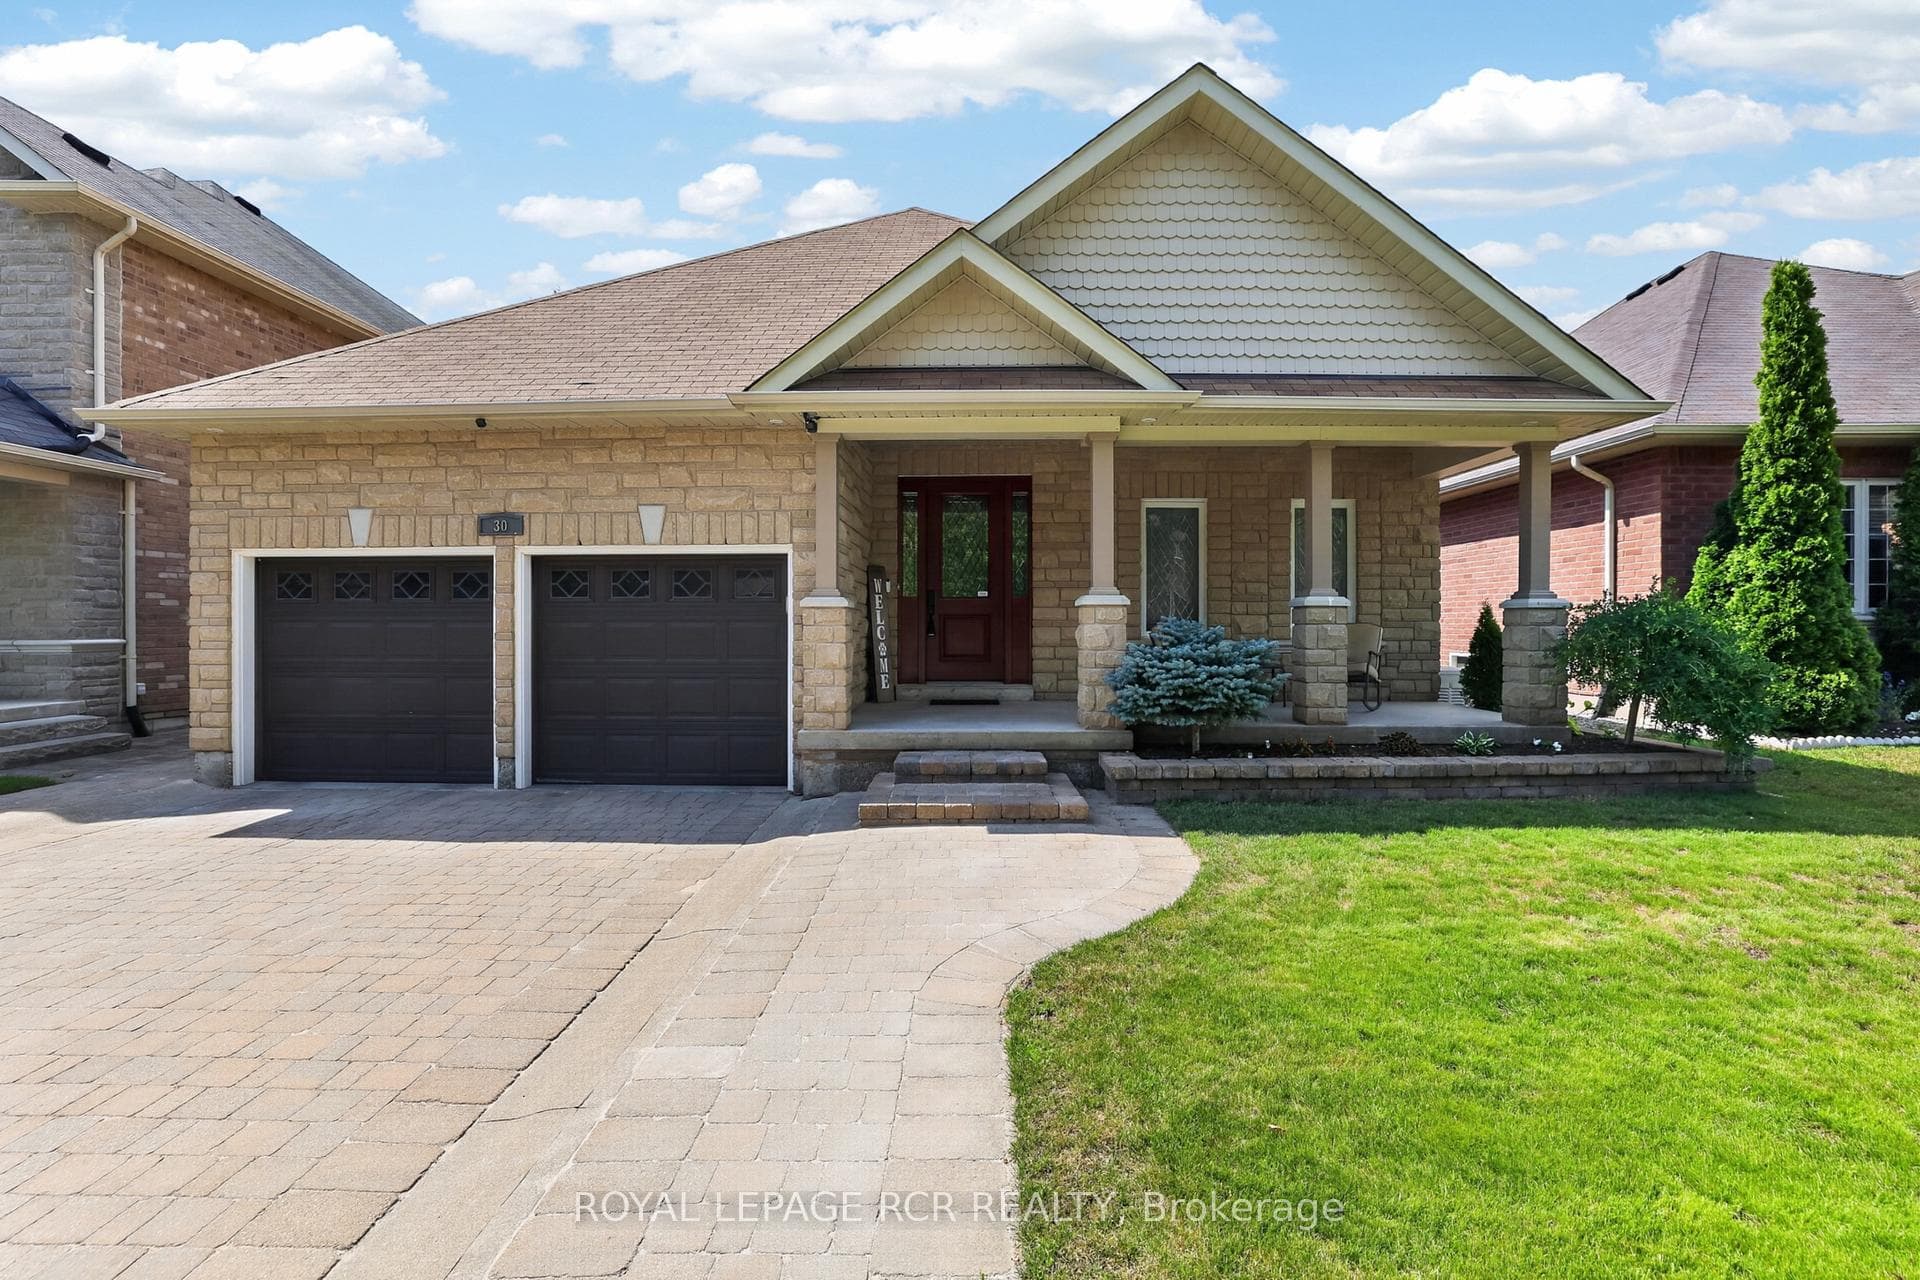
Photo of 30 Borland CrescentJust Listed
$1,239,000
30 Borland Crescent
In Caledon East, discover the Kirtling Model, Elevation "B," a stunning 4-bedroom, 3.5-bathroom home offering 3185 sq ft of living space, plus a rare second front "lookout" entrance to a potential future basement suite with 9-foot ceilings and oversized, upgraded windows. The open-concept main floor boasts 10-foot ceilings, a spacious family room with a fireplace, and a separate den, perfect for a home office. Upstairs, you'll find 4 bedrooms, 3 full bathrooms, and a convenient second-floor laundry room. This carpet-free home is filled with numerous structural and material upgrades for modern living, complemented by newly green sod in both the backyard and front yard, enhancing the outdoor appeal.
| MLS® Number | W10929810 |
| Status | Sold |
| Listing Type | For Sale |
| Property Type | Single Family Home |
| Interior Size | 3,000 sq ft |
| Beds / Baths | 4 bed · 4 bath |
| Neighbourhood | Caledon East |
| City | Caledon |
| Postal Code | L7C 1R5 |
| Province | ON |
| Listed Date | November 26, 2024 |
| Brokerage | HOMELIFE/MIRACLE REALTY LTD |
Sign in to reveal recent sold prices in this area.