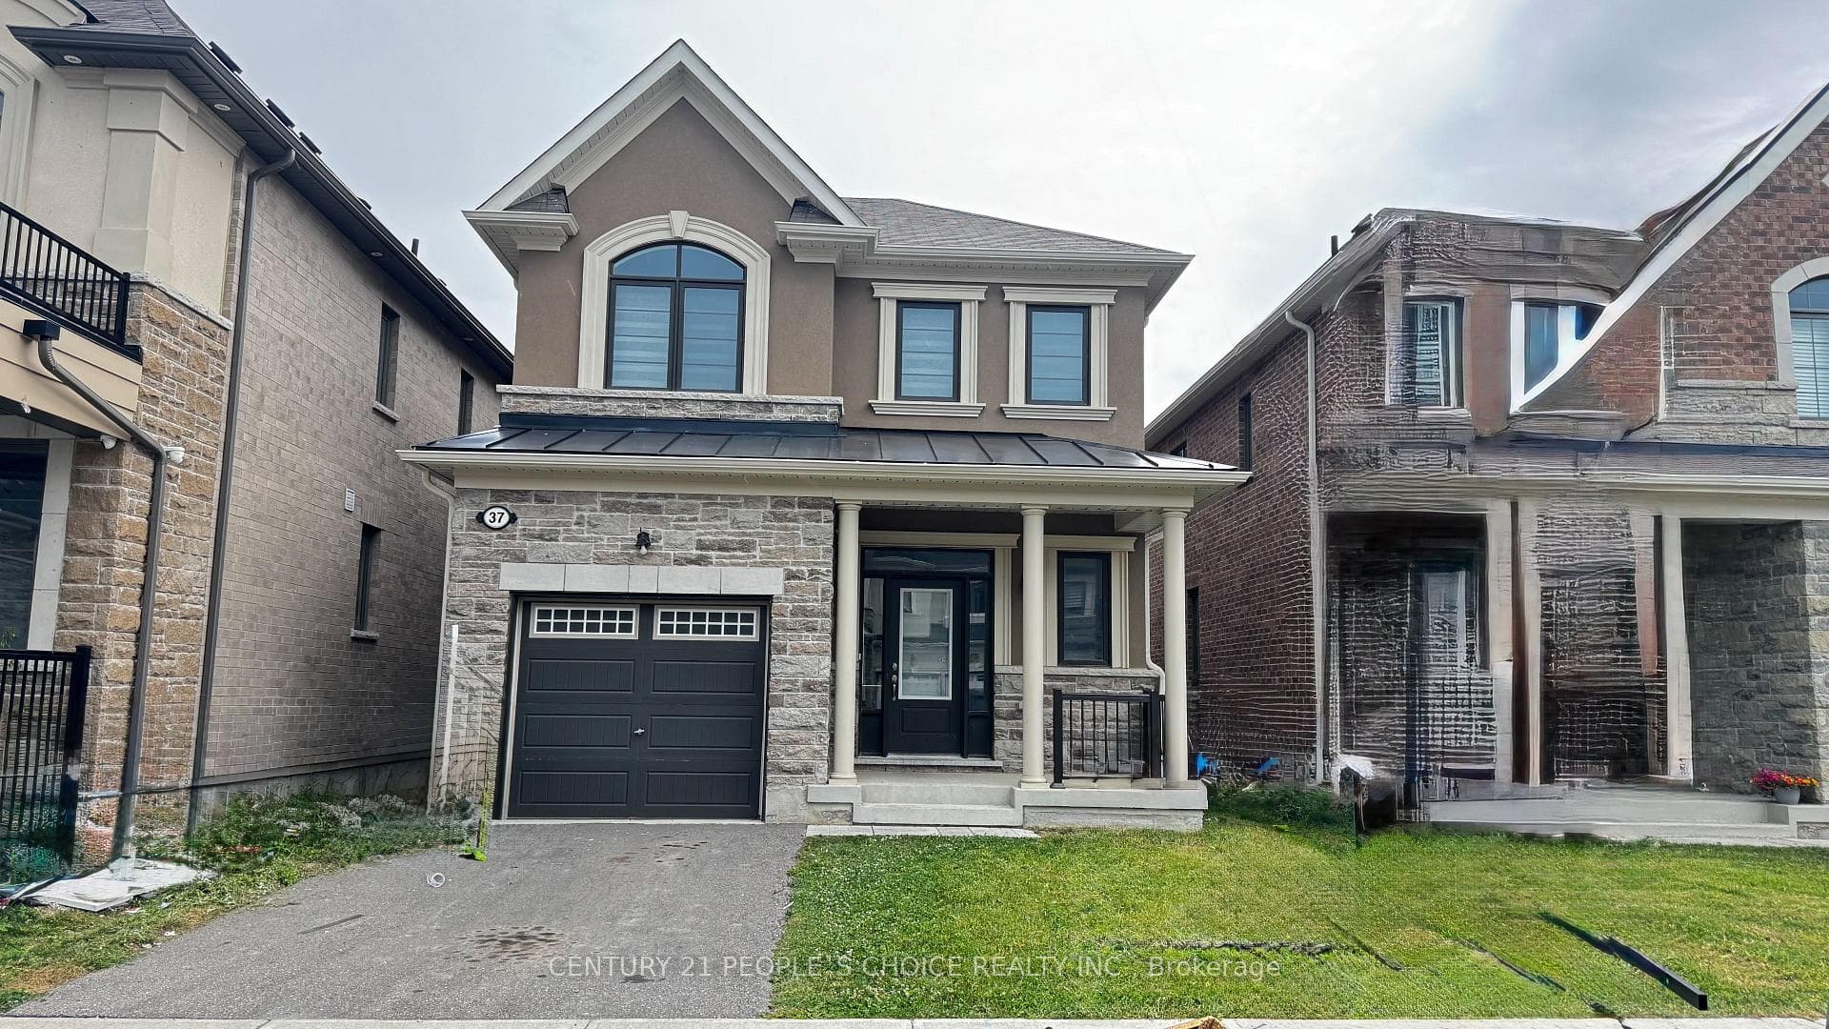
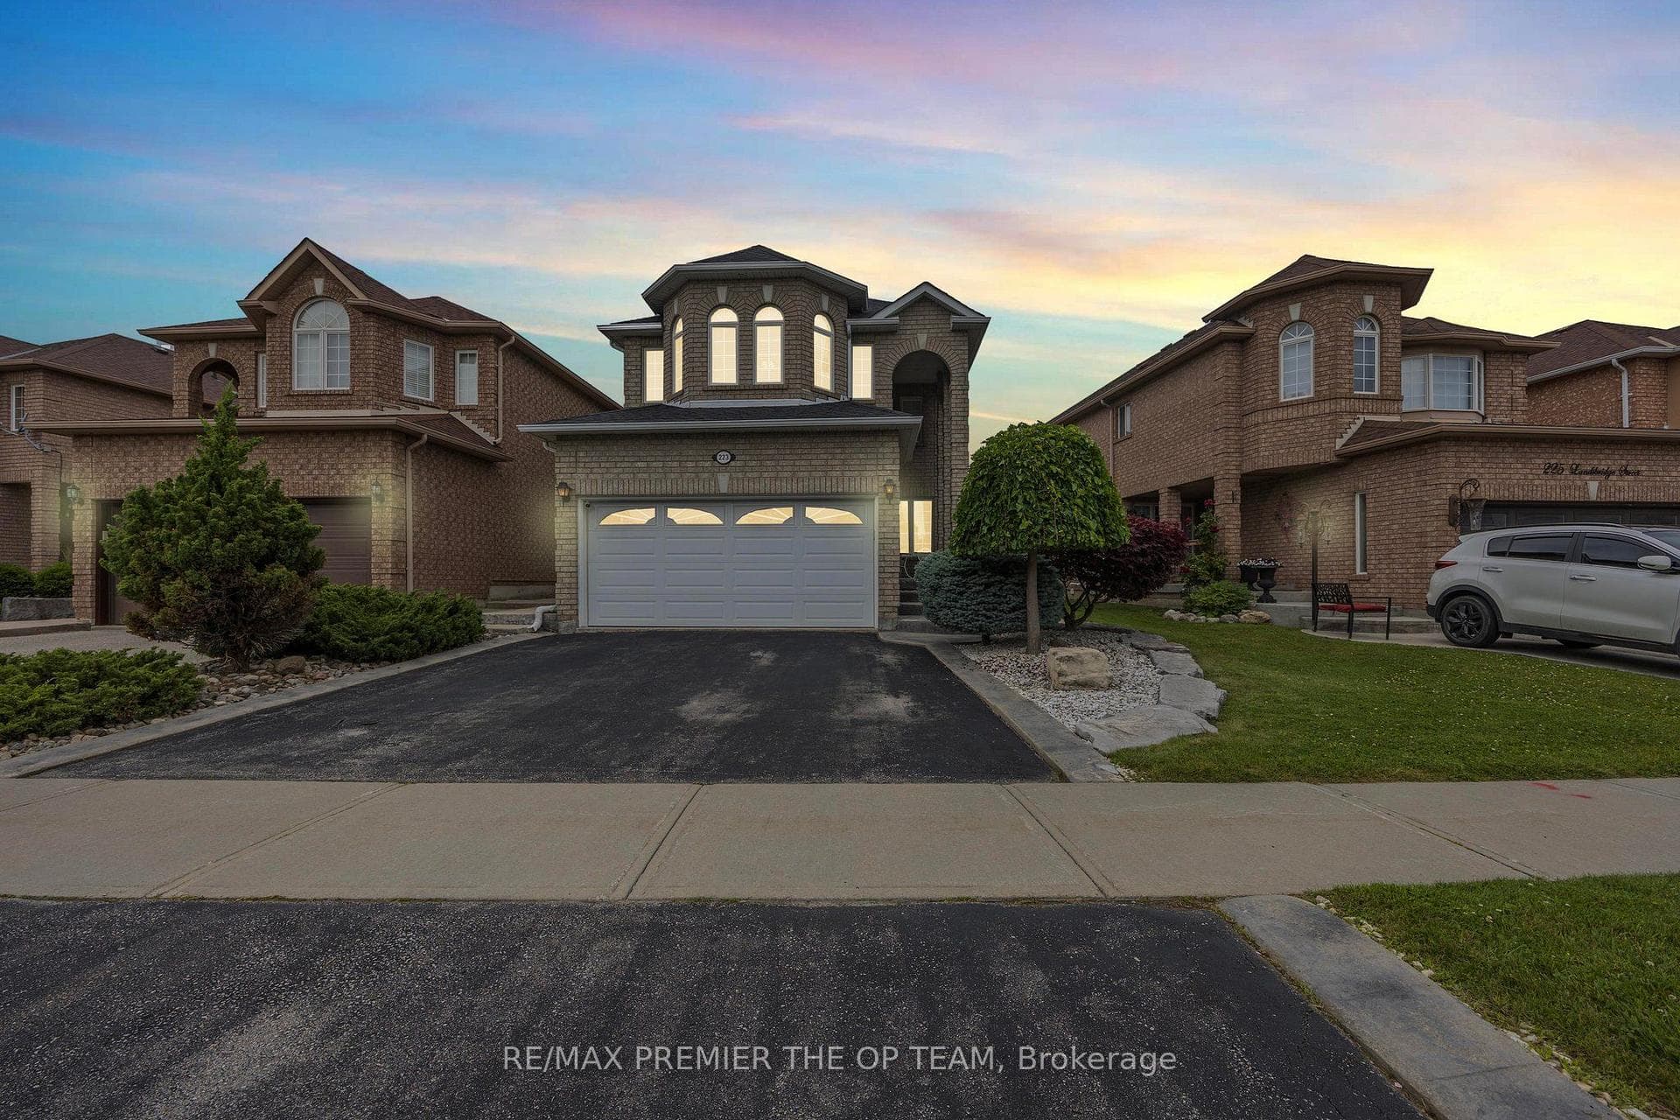
Photo of 223 Landsbridge Street Unit LowerFor Rent
$1,800
223 Landsbridge Street Unit Lower
Welcome To 34 Hopevalley Crescent Nestled In The Tranquil Ambiance & Natural Beauty Of Caledon East! Spacious Bungalow w/ *Double Car* Garage & 6 Car Parking. Clear View Facing Park, Great For Families. Unique Floor plan Offers Approx 3500 Sqft Of Living Space. Main Floor Features The Primary Bedroom, Which Comes With An Ensuite Bathroom & Walk In Closet. Spacious Porch At Front Of Home. Large Sun Filled Family Room w/ High Ceilings Which Open To Above. Upgraded Kitchen Comes w/ Stainless Steel Appliances, Gas Stove & Ample Storage Along w/ Separate Pantry. Main Floor Mud Room As You Enter From Garage. Main Floor Office w/ Large Window Overlooking Park. Oak Staircase Leading To Second Level w/ Features 2 Full Sized Bedrooms w Their Own Ensuite Bath. Upper Floor Loft. Professionally Finished Basement Comes w/ Open Concept, Great Room, Laminate Flooring, Full Kitchen, Exercise Room & Full Bath. Gorgeous Backyard w/ Gazeebo & Direct Access To Garage. This Home Is An Absolute Must See!
| MLS® Number | W8370742 |
| Status | Sold |
| Listing Type | For Lease |
| Property Type | Townhouse |
| Interior Size | 2,500 sq ft |
| Beds / Baths | 4 bed · 5 bath |
| City | Caledon |
| Postal Code | L7C 4E8 |
| Province | ON |
| Listed Date | February 1, 2026 |
| Brokerage | RARE REAL ESTATE |
Sign in to reveal recent sold prices in this area.