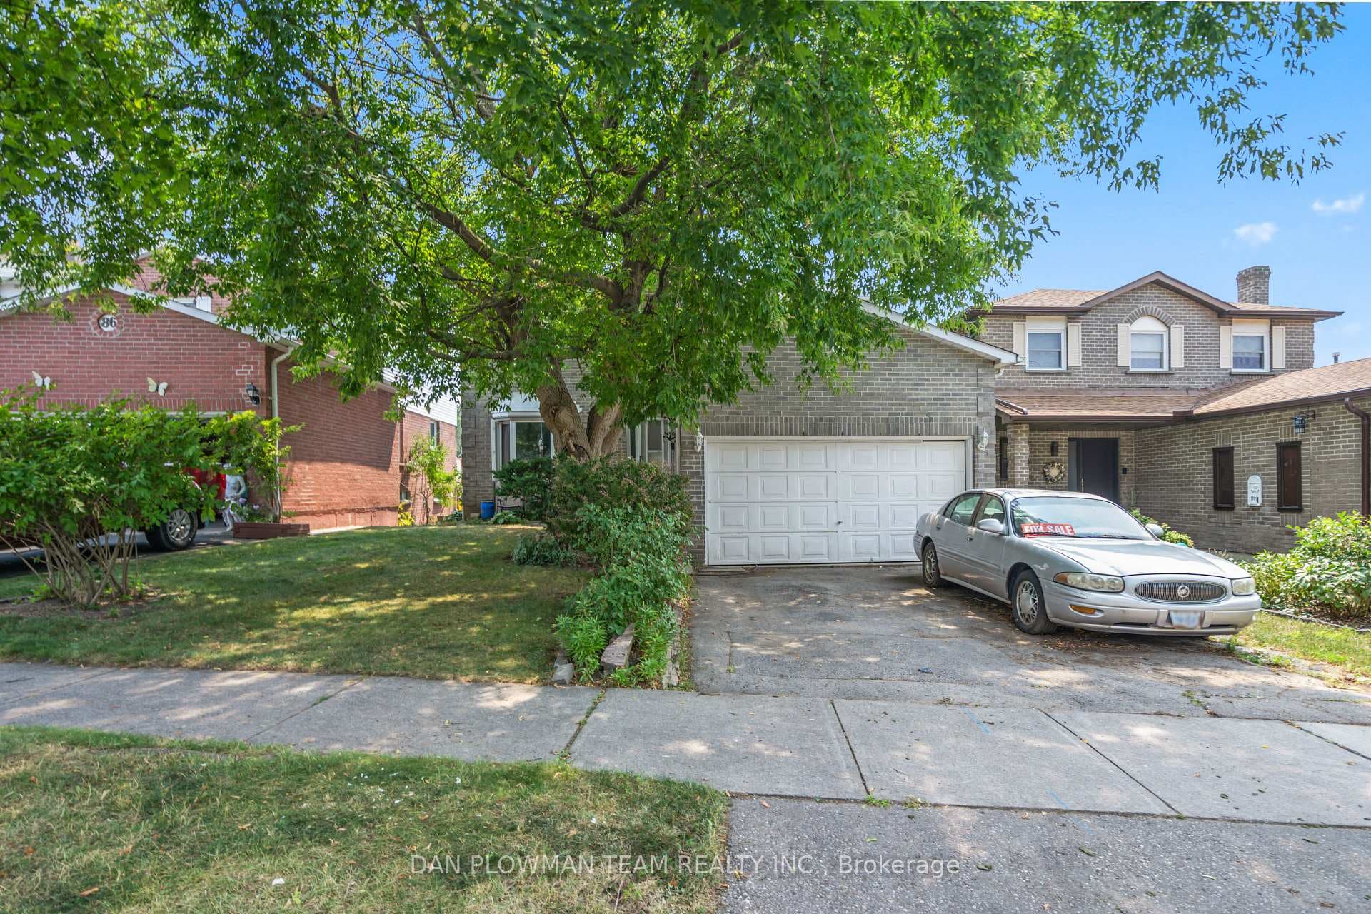
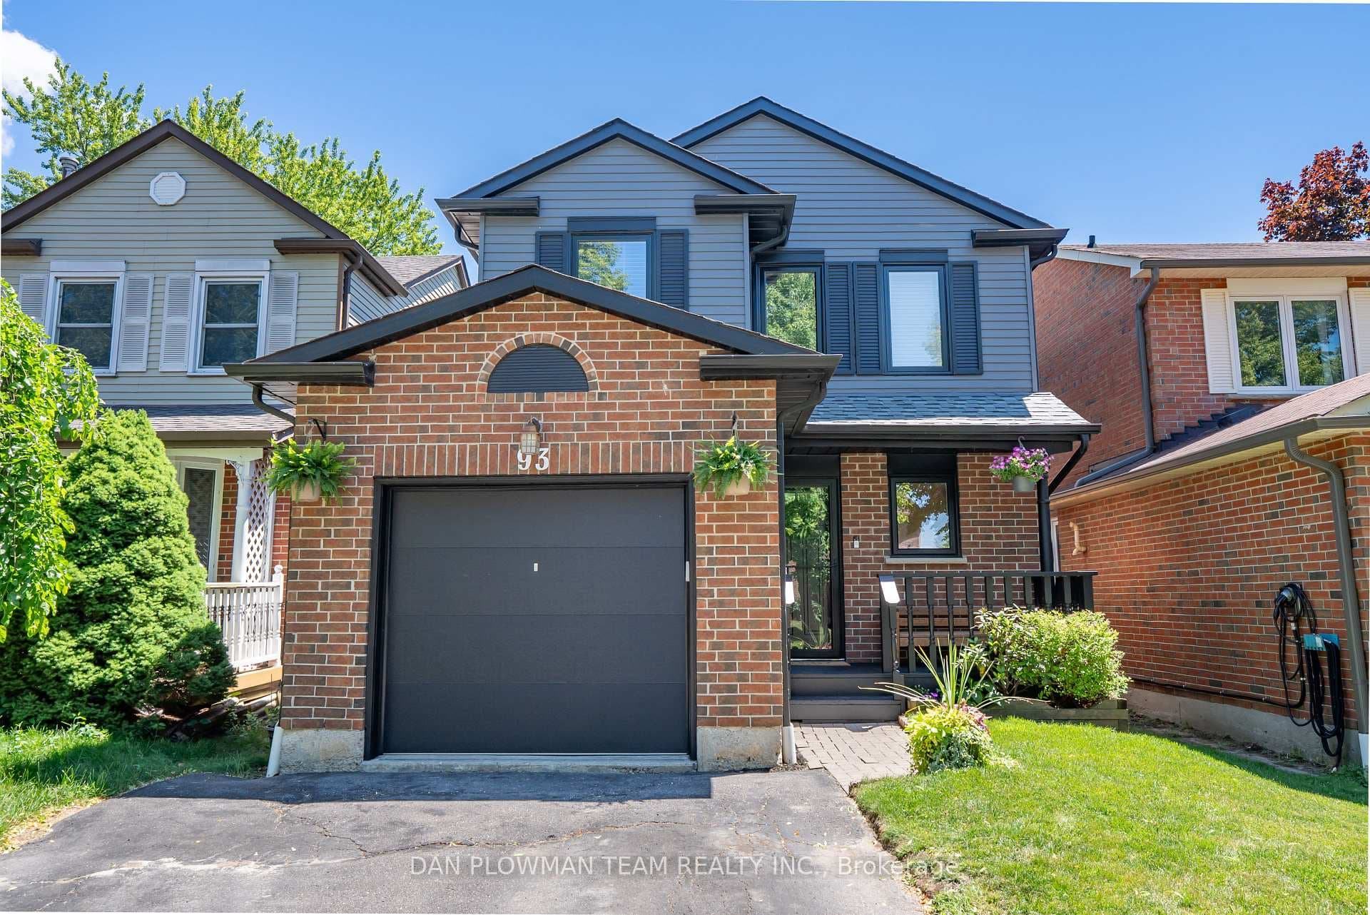
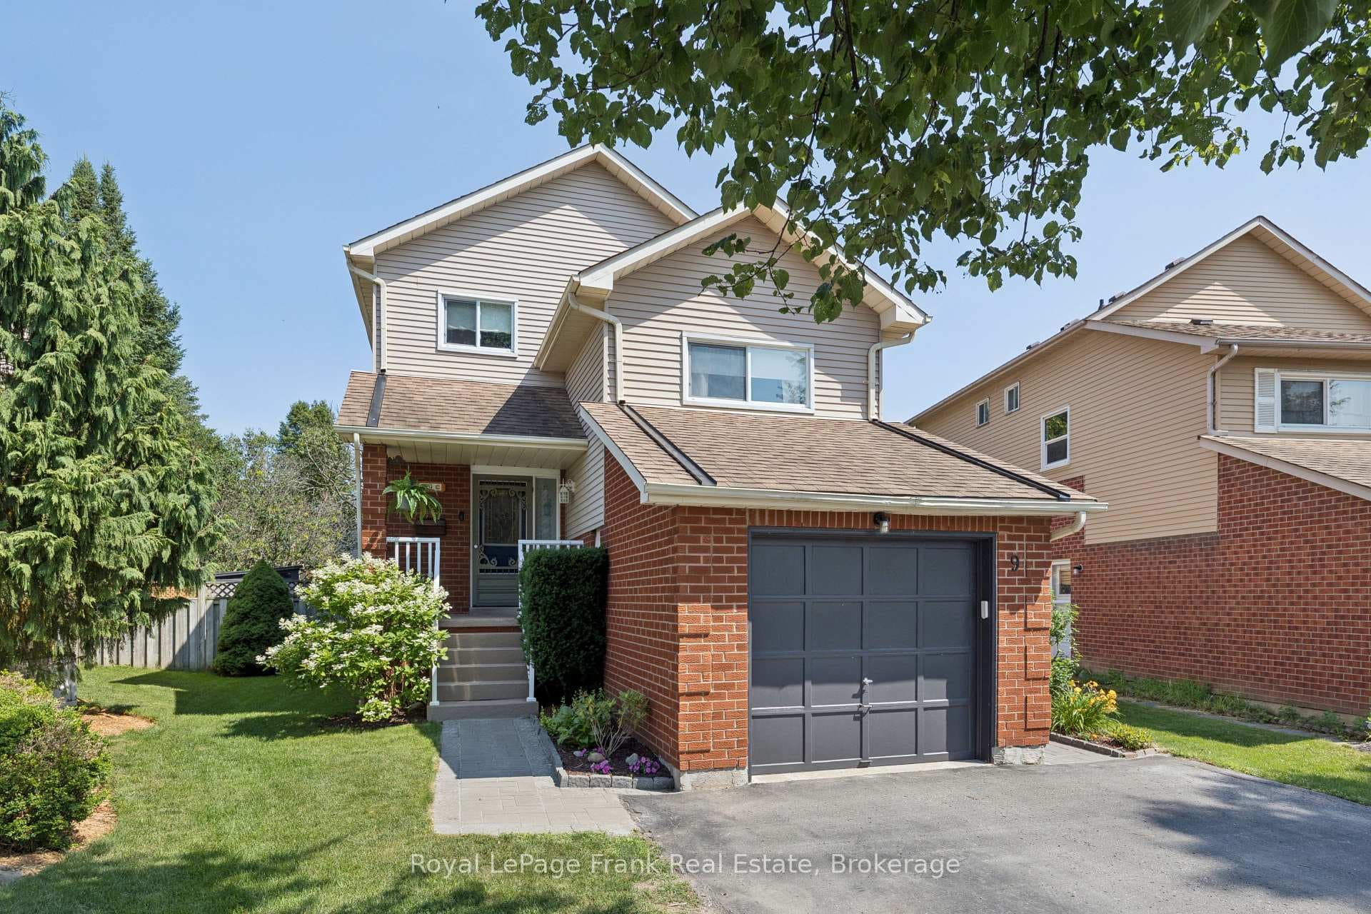
Photo of 166 Elizabeth CrescentJust Listed

$875,000
166 Elizabeth Crescent
Welcome to 34 Glen Hill Drive - a Stunning, fully renovated Entertainer's dream where luxury and lifestyle come together seamlessly! Designed for unforgettable gatherings and elevated everyday living, this exceptional 4-bedroom, 4-bathroom home features a spectacular Custom Home Theatre, Private Bar, Dedicated Gym, and a Backyard Escape complete with a Saltwater Inground pool. The open concept kitchen and family room showcase premium finishes, thoughtful design, and modern elegance throughout, creating the perfect balance of sophistication and comfort. The stunning kitchen offers quartz countertops, a spacious pantry, premium appliances, and an expansive walkout to the backyard, creating a seamless indoor-outdoor living experience. A separate dining area provides added flexibility and privacy for formal gatherings or quiet family dinners. The primary bedroom is a true retreat, complete with a custom closet, convenient laundry chute, and a spa-like ensuite featuring a soaker tub and glass shower. Three additional bedrooms provide comfortable space for the whole family. The fully finished basement is truly spectacular, offering a custom home theatre with seating for five, a 125" 4K screen, whole-home in-ceiling speaker system, and an incredible starlight ceiling. Hidden behind the theatre seating is a private wet bar, perfect for entertaining guests and creating memorable evenings. The basement also features a dry sauna with electric heat, a 3-piece bathroom with heated floors, and a dedicated home gym. Step outside to your private backyard featuring a 16' x 32' saltwater pool with a recessed solar blanket, integrated LED lighting system. Professionally landscaped this home is designed for endless summer enjoyment and complete privacy. Additional notable upgrades include 5" oak hardwood flooring, an upgraded oak staircase, a fibreglass wood-finish front door (2017), whole-home Kinetico carbon filtration system, water softener, 220V/40-amp garage outlet.
| MLS® Number | E13154280 |
| Status | Sold |
| Listing Type | For Sale |
| Property Type | Single Family Home |
| Interior Size | 2,000 sq ft |
| Beds / Baths | 4 bed · 4 bath |
| Neighbourhood | Blue Grass Meadows |
| City | Whitby |
| Postal Code | L1N 7A1 |
| Province | ON |
| Listed Date | May 21, 2026 |
| Brokerage | RE/MAX ROUGE RIVER REALTY LTD. |
Sign in to reveal recent sold prices in this area.