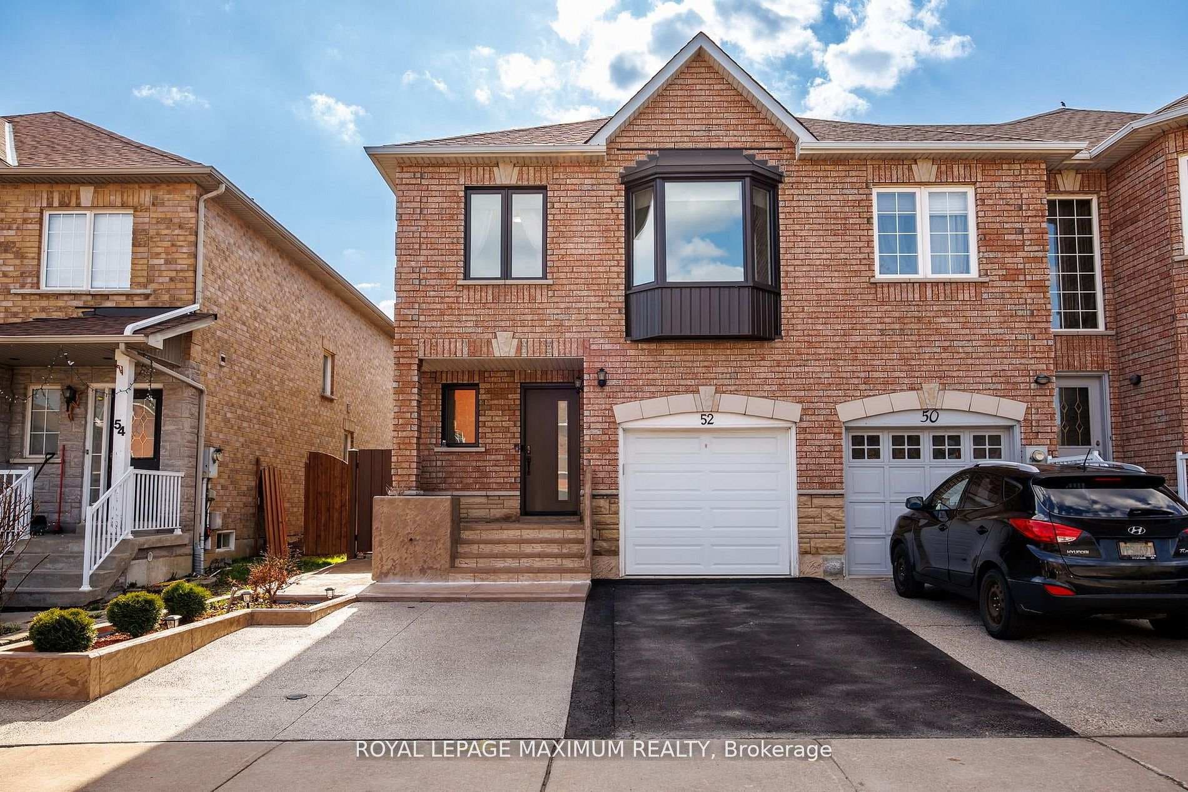
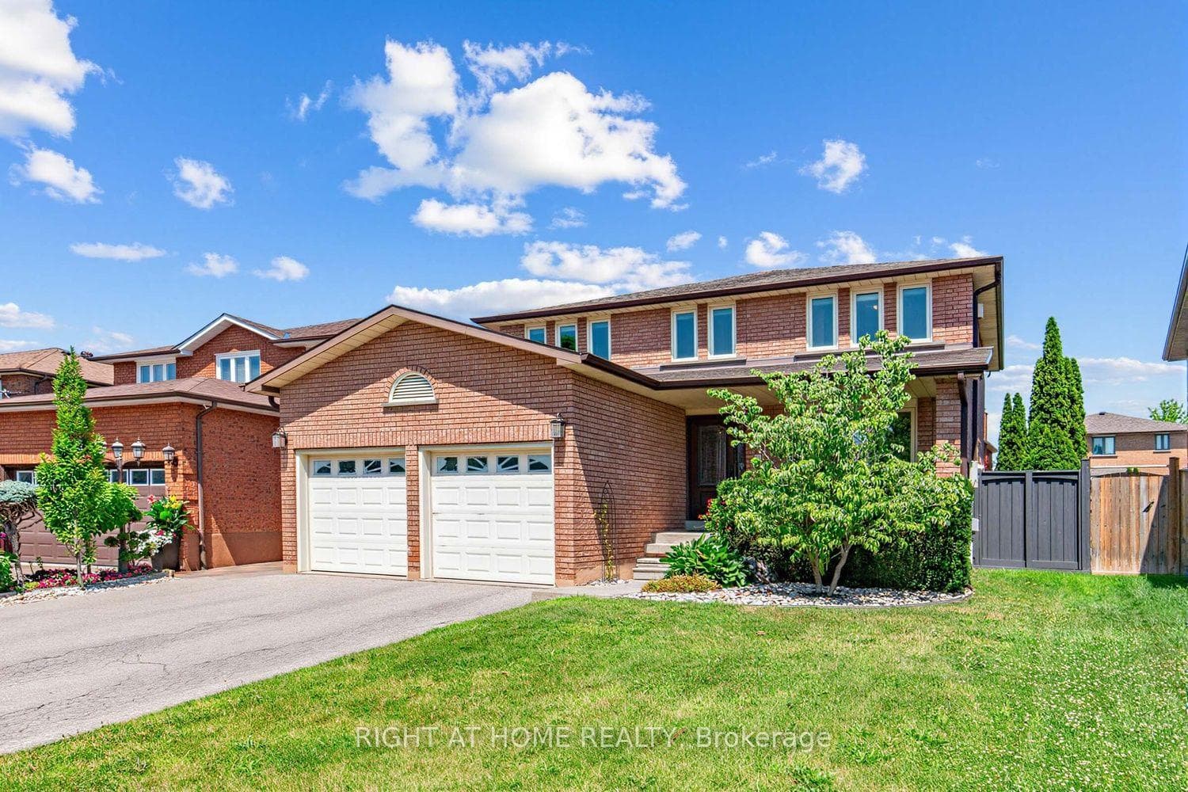
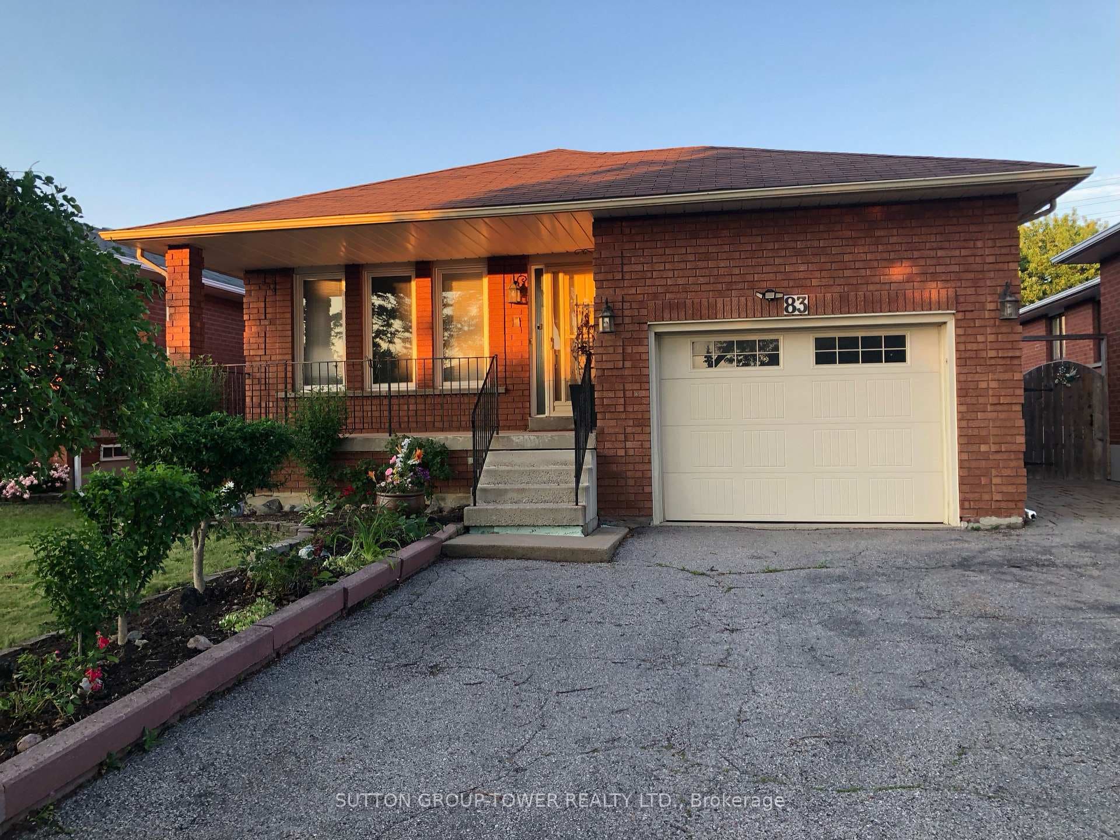
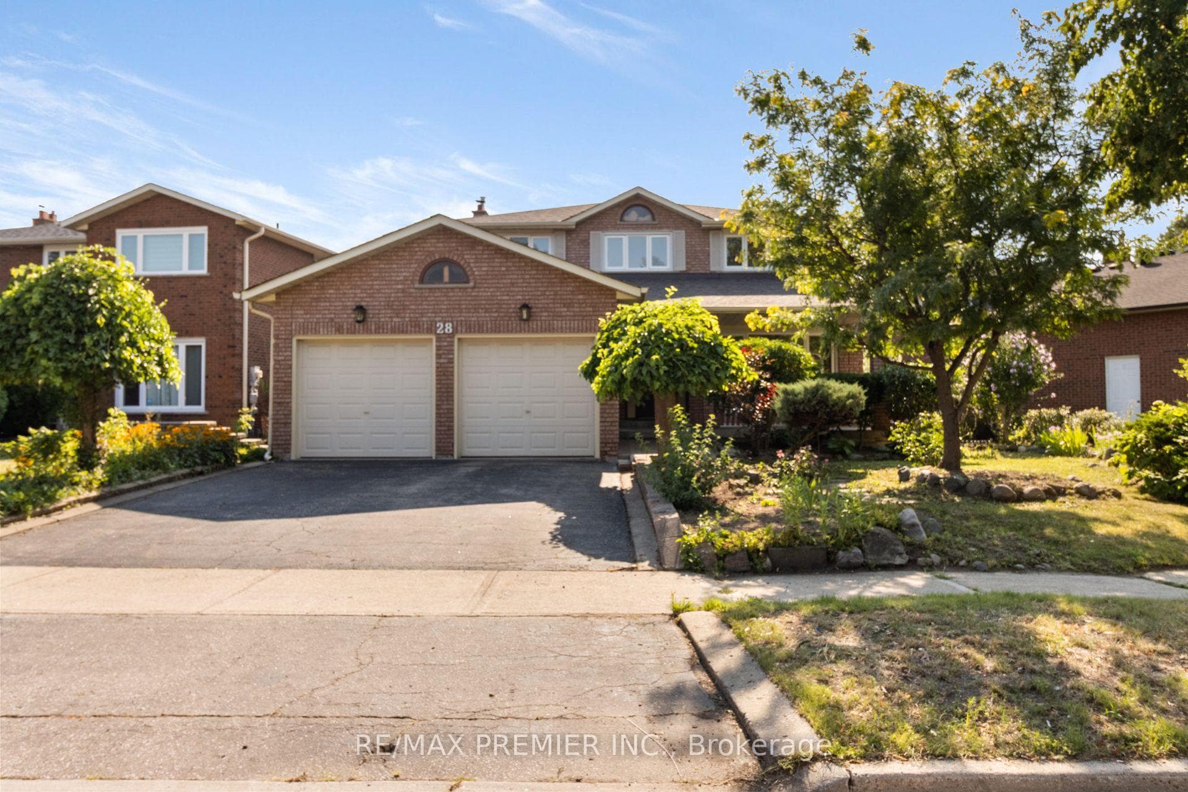
Photo of 28 Marevan PlaceJust Listed
$1,159,888
28 Marevan Place
Welcome to this beautifully designed and exceptionally spacious freehold townhome offering approximately 2,000 sq. ft. of thoughtfully planned living space. This elegant residence features 3 generous bedrooms and 3 bathrooms, including a private primary retreat complete with a walk-in closet and ensuite bath. The bright and functional main floor showcases an expansive open-concept living and dining area, ideal for both everyday living and entertaining. The well-appointed kitchen overlooks the dinette and features a breakfast bar, pantry, and abundant workspace. Large windows throughout the home flood the interior with natural light, while the charming Juliette balcony adds character and sophistication. The upper level offers spacious secondary bedrooms, ample closet space, and a well-designed main bathroom. The ground-level family room provides a versatile living space perfect for a media room, home office, or family gathering area. Additional highlights include a main floor powder room, generous storage areas, and a practical layout designed for modern family living. Combining spacious principal rooms, functional design, and exceptional natural light, this impressive home offers the perfect blend of comfort, style, and convenience.
| MLS® Number | N13442352 |
| Status | Active |
| Listing Type | For Sale |
| Property Type | Townhouse |
| Interior Size | 1,500 sq ft |
| Beds / Baths | 3 bed · 3 bath |
| Neighbourhood | East Woodbridge |
| City | Vaughan |
| Postal Code | L4L 0A3 |
| Province | ON |
| Listed Date | June 14, 2026 |
| Days on Market | 54 |
| Price per Sq Ft | $647 |
| Brokerage | ANALYST REALTY INC. |
Sign in to reveal recent sold prices in this area.