Photo of 128 Denney DriveJust Listed
$1,499,000
128 Denney Drive
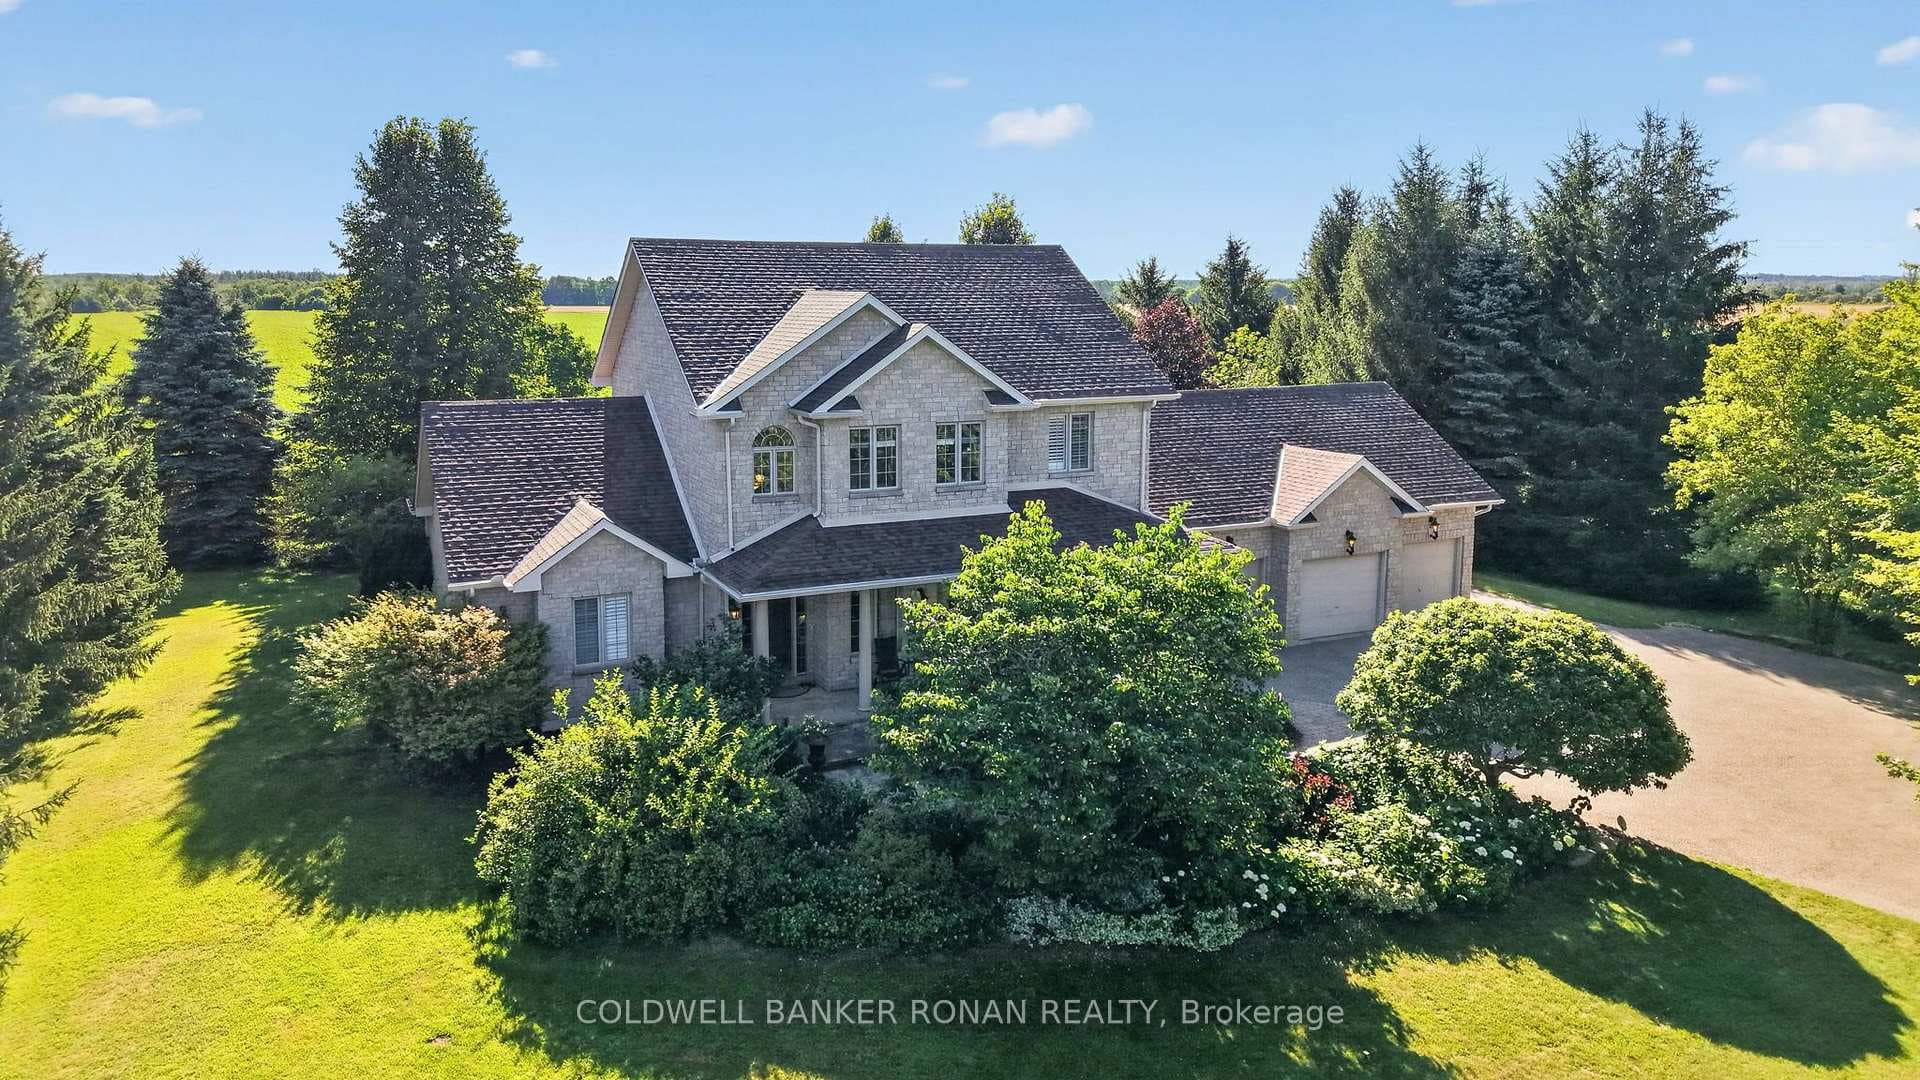
This exceptional residence offers an impressive blend of space, luxury, and thoughtful design. Featuring four generously sized bedrooms, three of which include private ensuites, plus an additional powder room, the home is perfectly suited for both family living and entertaining. The main living areas are bright and expansive, highlighted by two elegant fireplaces that add warmth and sophistication. A formal dining room provides the ideal setting for hosting, while the open-concept kitchen and breakfast area create a seamless flow for everyday living. The kitchen has been fully upgraded with high-end appliances, premium finishes, and a striking wall-to-wall bar, making it a true centerpiece of the home. A dedicated study offers a quiet and functional workspace, catering to modern lifestyle needs. Additional features include a spacious double garage and a fully fenced yard designed for privacy and outdoor enjoyment. With upscale finishes and meticulous upgrades throughout, this home truly delivers all the bells and whistles, combining comfort, style, and functionality in every detail. This home must be seen in person to truly appreciate its beauty and elegance.
| MLS® Number | N13068198 |
| Status | Active |
| Listing Type | For Sale |
| Property Type | Single Family Home |
| Interior Size | 2,500 sq ft |
| Lot Size | 5,909 sq ft |
| Beds / Baths | 4 bed · 4 bath |
| Neighbourhood | Baxter |
| City | Essa |
| Postal Code | L3N 0A4 |
| Province | ON |
| Listed Date | May 1, 2026 |
| Days on Market | 97 |
| Price per Sq Ft | $540 |
| Brokerage | ROYAL LEPAGE CREDIT VALLEY REAL ESTATE |
Sign in to reveal recent sold prices in this area.