Photo of 56 Highland RoadJust Listed

$7,999,990
56 Highland Road
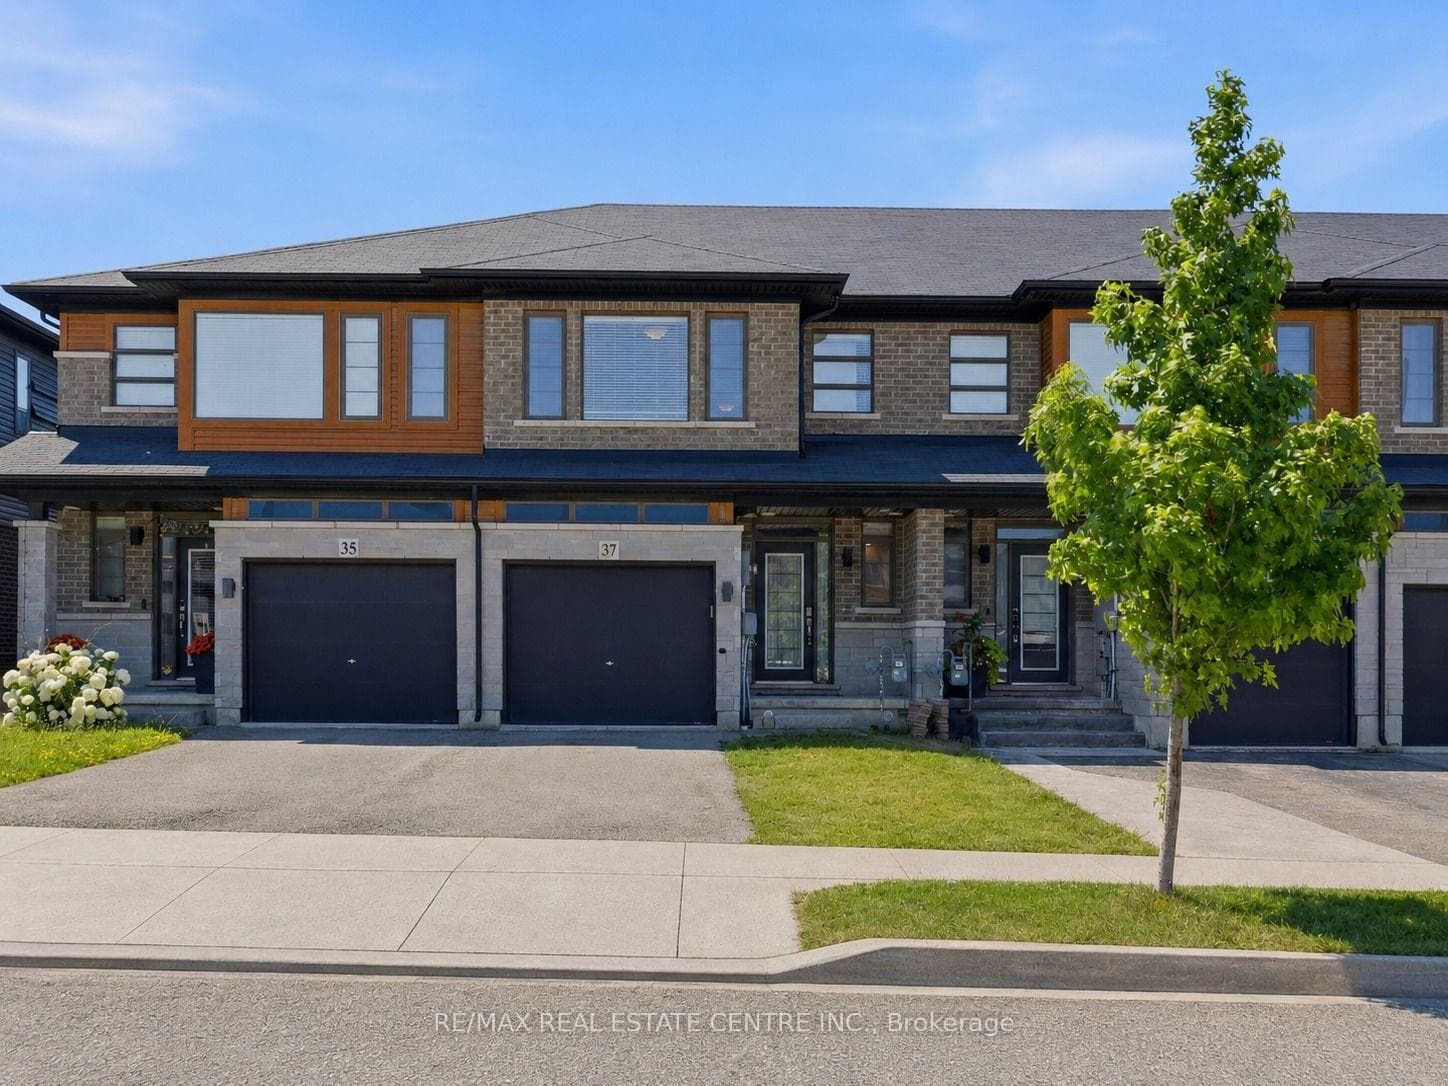
This spectacular, oversized end unit townhome has way more than you'd expect! 2 full bathrooms upstairs, large upper level laundry room, 3 huge bedrooms, sunny west-facing fully-fenced backyard with huge deck and a gorgeous finished basement complete with your very own sauna and shower! Stunning open concept main floor features spacious island kitchen with ss appliances, separate eat-in area & breakfast bar, large living & dining rooms w/patio door walk out to deck, hardwood floors, attractive powder room plus access to garage. Large primary bedroom includes huge double door walk-in closet, 3pc ensuite and French doors to balcony overlooking front yard. Low maintenance fees, 2-stry staircase with skylight, no carpet throughout, front porch, approx 1500 sq ft not including the basement! Great complex with tons of visitor parking. Close to parks, schools, amenities, shopping. A must see!
| MLS® Number | X9047142 |
| Status | Sold |
| Listing Type | For Sale |
| Property Type | Condo |
| Interior Size | 1,400 sq ft |
| Beds / Baths | 3 bed · 4 bath |
| Locker | None |
| Exposure | East |
| Balcony | Open |
| Neighbourhood | Stoney Creek |
| City | Hamilton |
| Postal Code | L8G 5C7 |
| Province | ON |
| Listed Date | June 3, 2026 |
| Brokerage | KELLER WILLIAMS REAL ESTATE ASSOCIATES |
Sign in to reveal recent sold prices in this area.