
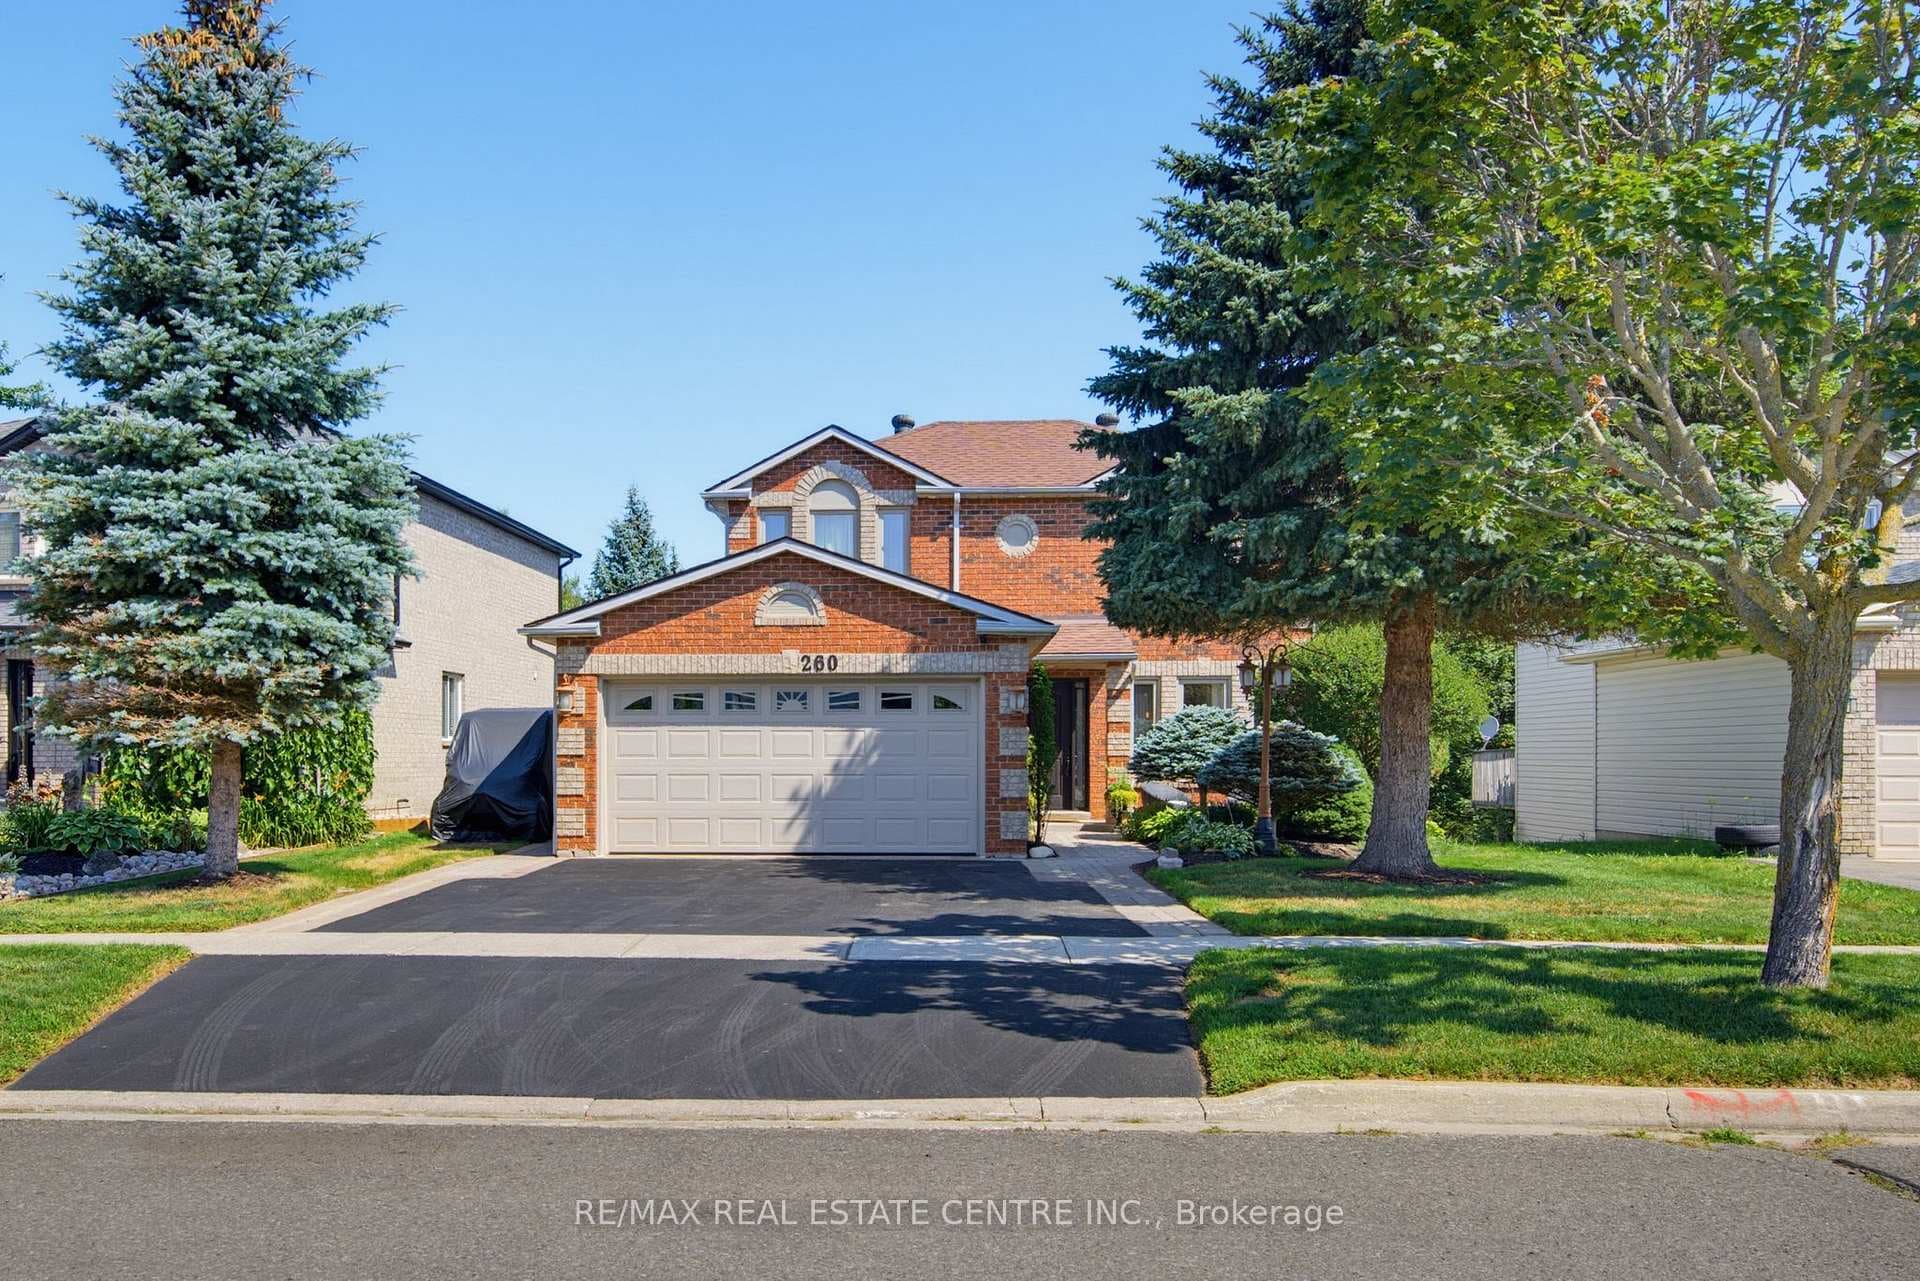
Photo of 260 Lisa Marie DriveJust Listed
$959,999
260 Lisa Marie Drive
This well-maintained detached backsplit home offers comfortable living with plenty of space for the whole family. The main floor features an open layout with a spacious kitchen, dining room, and living room, all showcasing modern laminate flooring that adds warmth and style throughout. Upstairs, you'll find three generous bedrooms, each with ample closet space. The primary bedroom boasts a large closet, while both the second and third bedrooms also offer plenty of storage. The lower level is perfect for relaxation or entertaining with a cozy recreation room, and there's a convenient laundry room to complete this level. Outside, enjoy your private, fenced-in yard. An outdoor kitchen and gazebo provide the perfect setting for alfresco dining and entertaining. Equipped with an open countertop, cabinets for storing kitchen ware, and ample seating, it's an ideal space for hosting family and friends. The property also features an attached garage and a shed for extra storage. Great location, just steps from walkway to local park.
| MLS® Number | W11822532 |
| Status | Sold |
| Listing Type | For Sale |
| Property Type | Single Family Home |
| Interior Size | 0 sq ft |
| Beds / Baths | 3 bed · 1 bath |
| City | Orangeville |
| Postal Code | L9W 3N4 |
| Province | ON |
| Listed Date | March 3, 2026 |
| Brokerage | ROYAL LEPAGE RCR REALTY |
Sign in to reveal recent sold prices in this area.




