Photo of 59 Masters Green CrescentJust Listed

$999,000
59 Masters Green Crescent
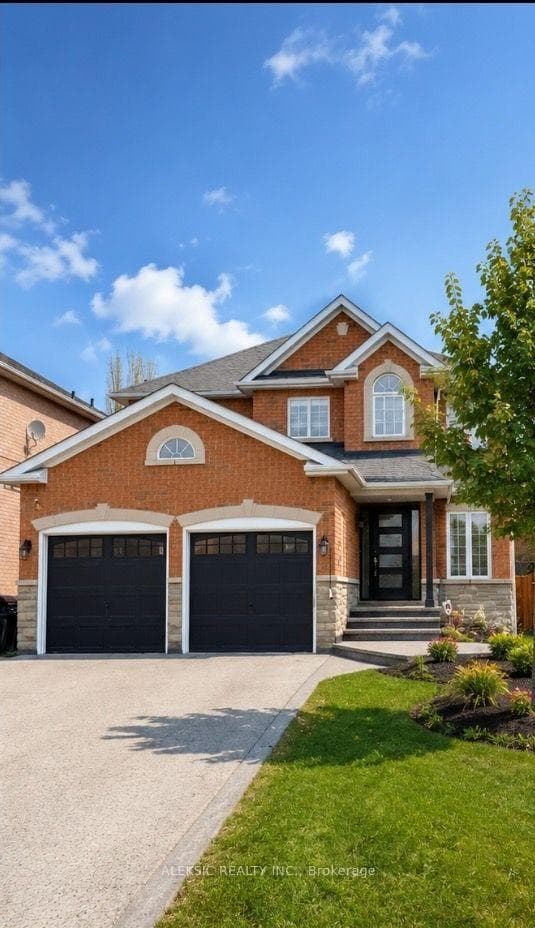
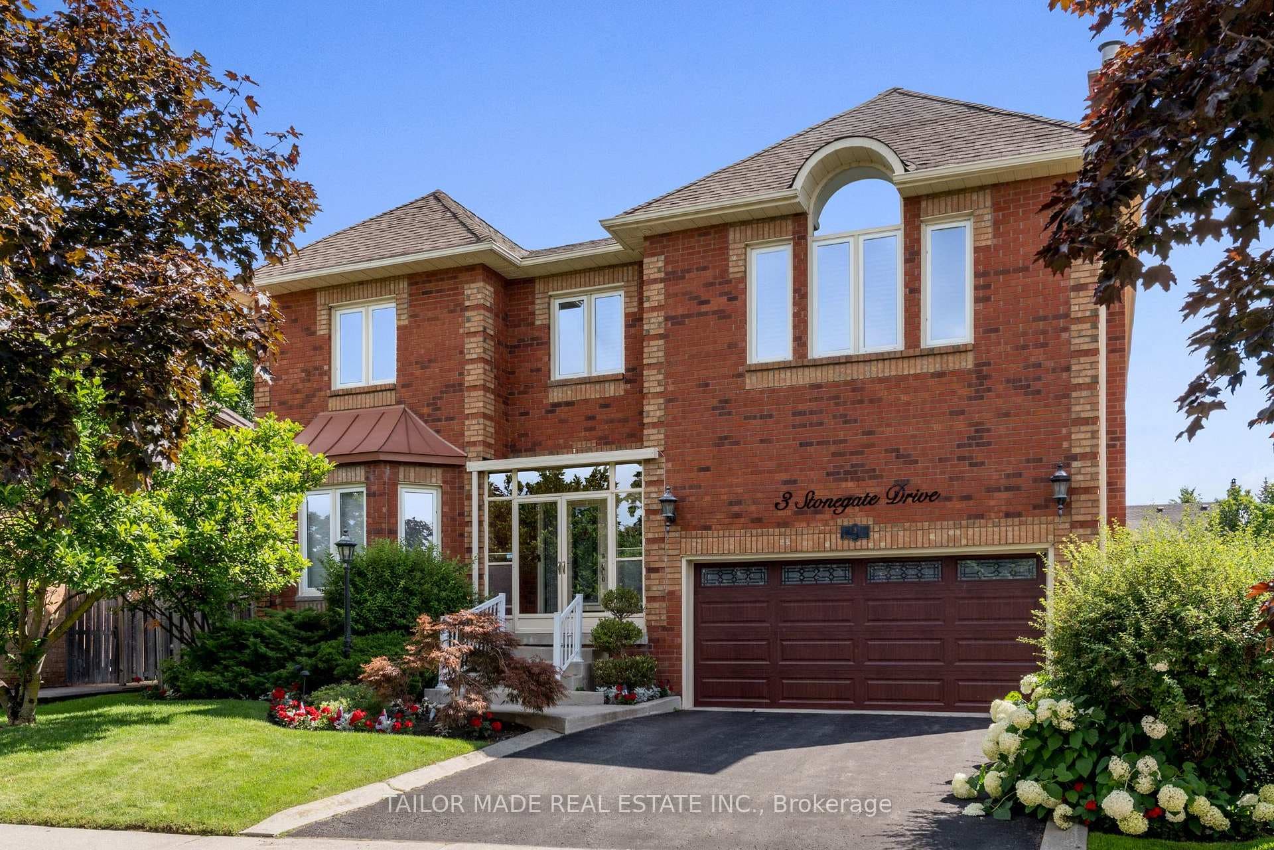
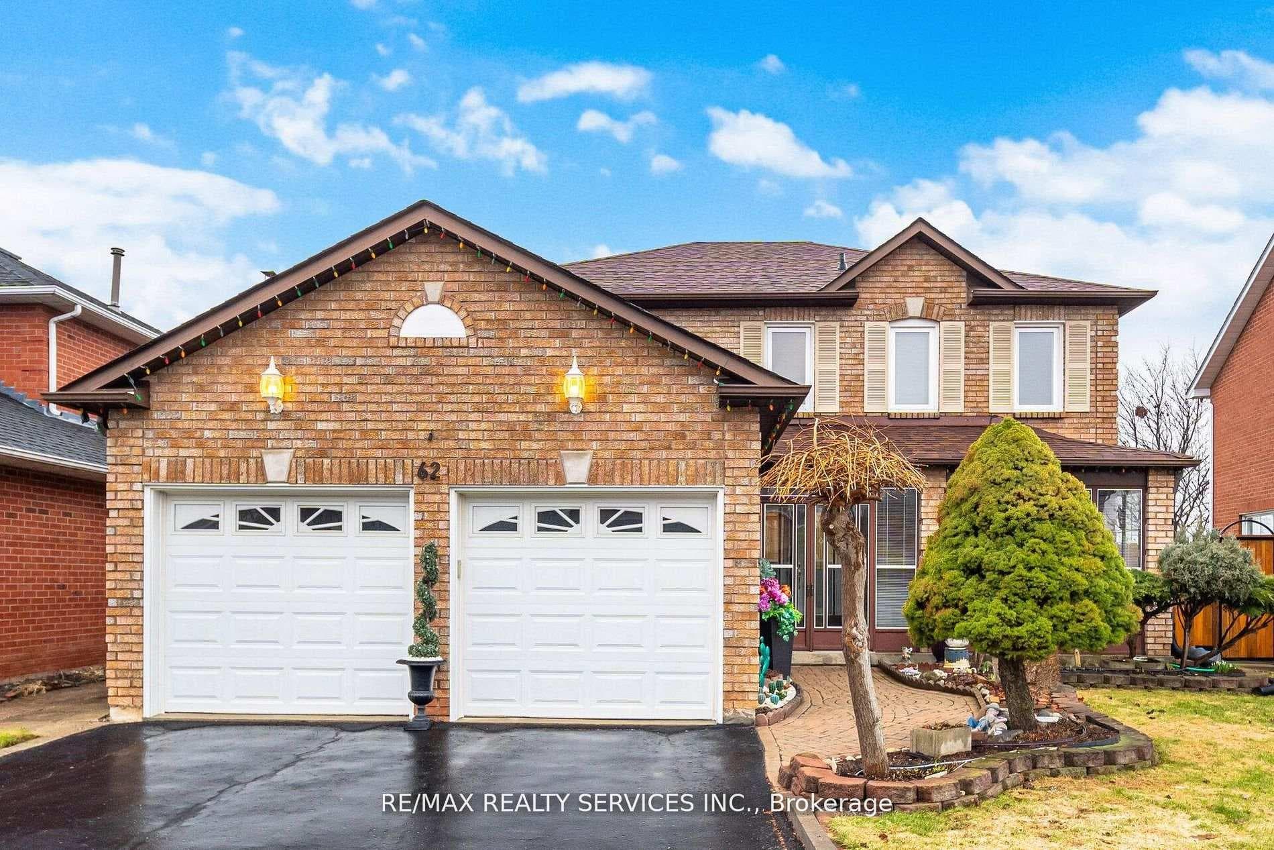
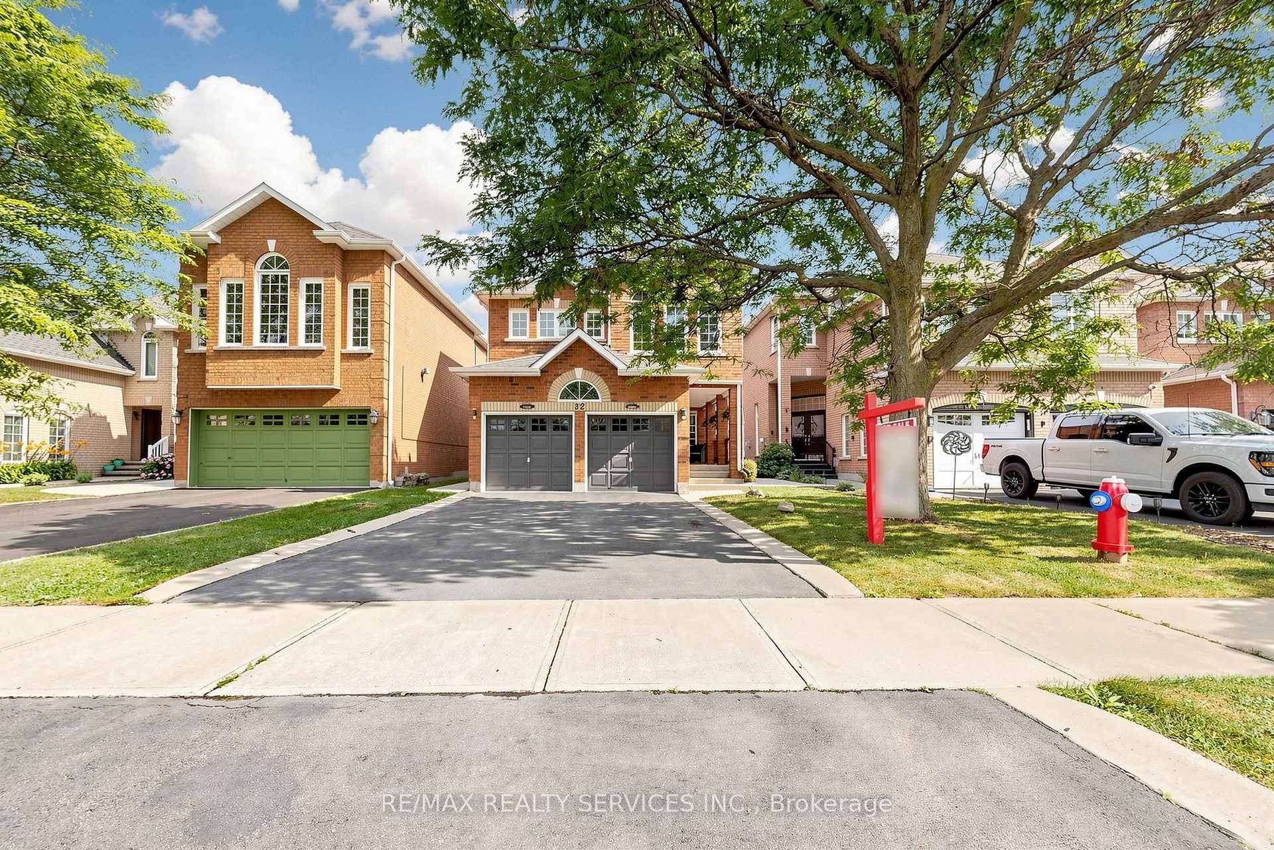
Immaculate and fully renovated home with over 4,000 sq.ft. of living space backing directly onto Heart Lake Conservation. This turnkey property features 4 bed, 6 bath, Scarlett O'Hara staircase, hardwood floors, crown mouldings, plentiful pot lights, main floor laundry, 3 fireplaces, 2 ensuites and 2 kitchens. Main level features custom gourmet eat-in kitchen with granite countertops offering a spacious island and breakfast bar. Additional amenities include undermount LED lighting, pot filler, soft-close cabinetry with pot drawers and pull-out shelving, built-in stainless-steel appliances including 2 ovens, finished with a stainless-steel backsplash and professional hood vent. The dining room, featuring a gas fireplace with a rustic mantel, is perfect for hosting large family gatherings. The primary bedroom offers a gas fireplace, sitting area, 5-piece ensuite with free-standing soaker tub, double vanity, and oversized walk-in shower, all topped off with a private balcony overlooking the backyard oasis. Walk out from your kitchen to a fully interlocked and private outdoor retreat featuring a kidney shaped inground heated pool, 2-piece bathroom/changeroom, powered cabana, and maintenance free shed for all your storage needs. Expand your living space with a fully finished open-concept lower level including second kitchen, 3-piece bath, cold cellar, and wood burning fireplace. Set in a peaceful, mature neighbourhood with convenient access to parks, trails, schools, highways, shopping, and more, this home is a haven waiting for you.
| MLS® Number | W9046271 |
| Status | Sold |
| Listing Type | For Sale |
| Property Type | Single Family Home |
| Interior Size | 3,000 sq ft |
| Beds / Baths | 4 bed · 6 bath |
| Neighbourhood | Snelgrove |
| City | Brampton |
| Postal Code | L6Z 3L2 |
| Province | ON |
| Listed Date | March 17, 2026 |
| Brokerage | RANEX REALTY GROUP INC. |
Sign in to reveal recent sold prices in this area.