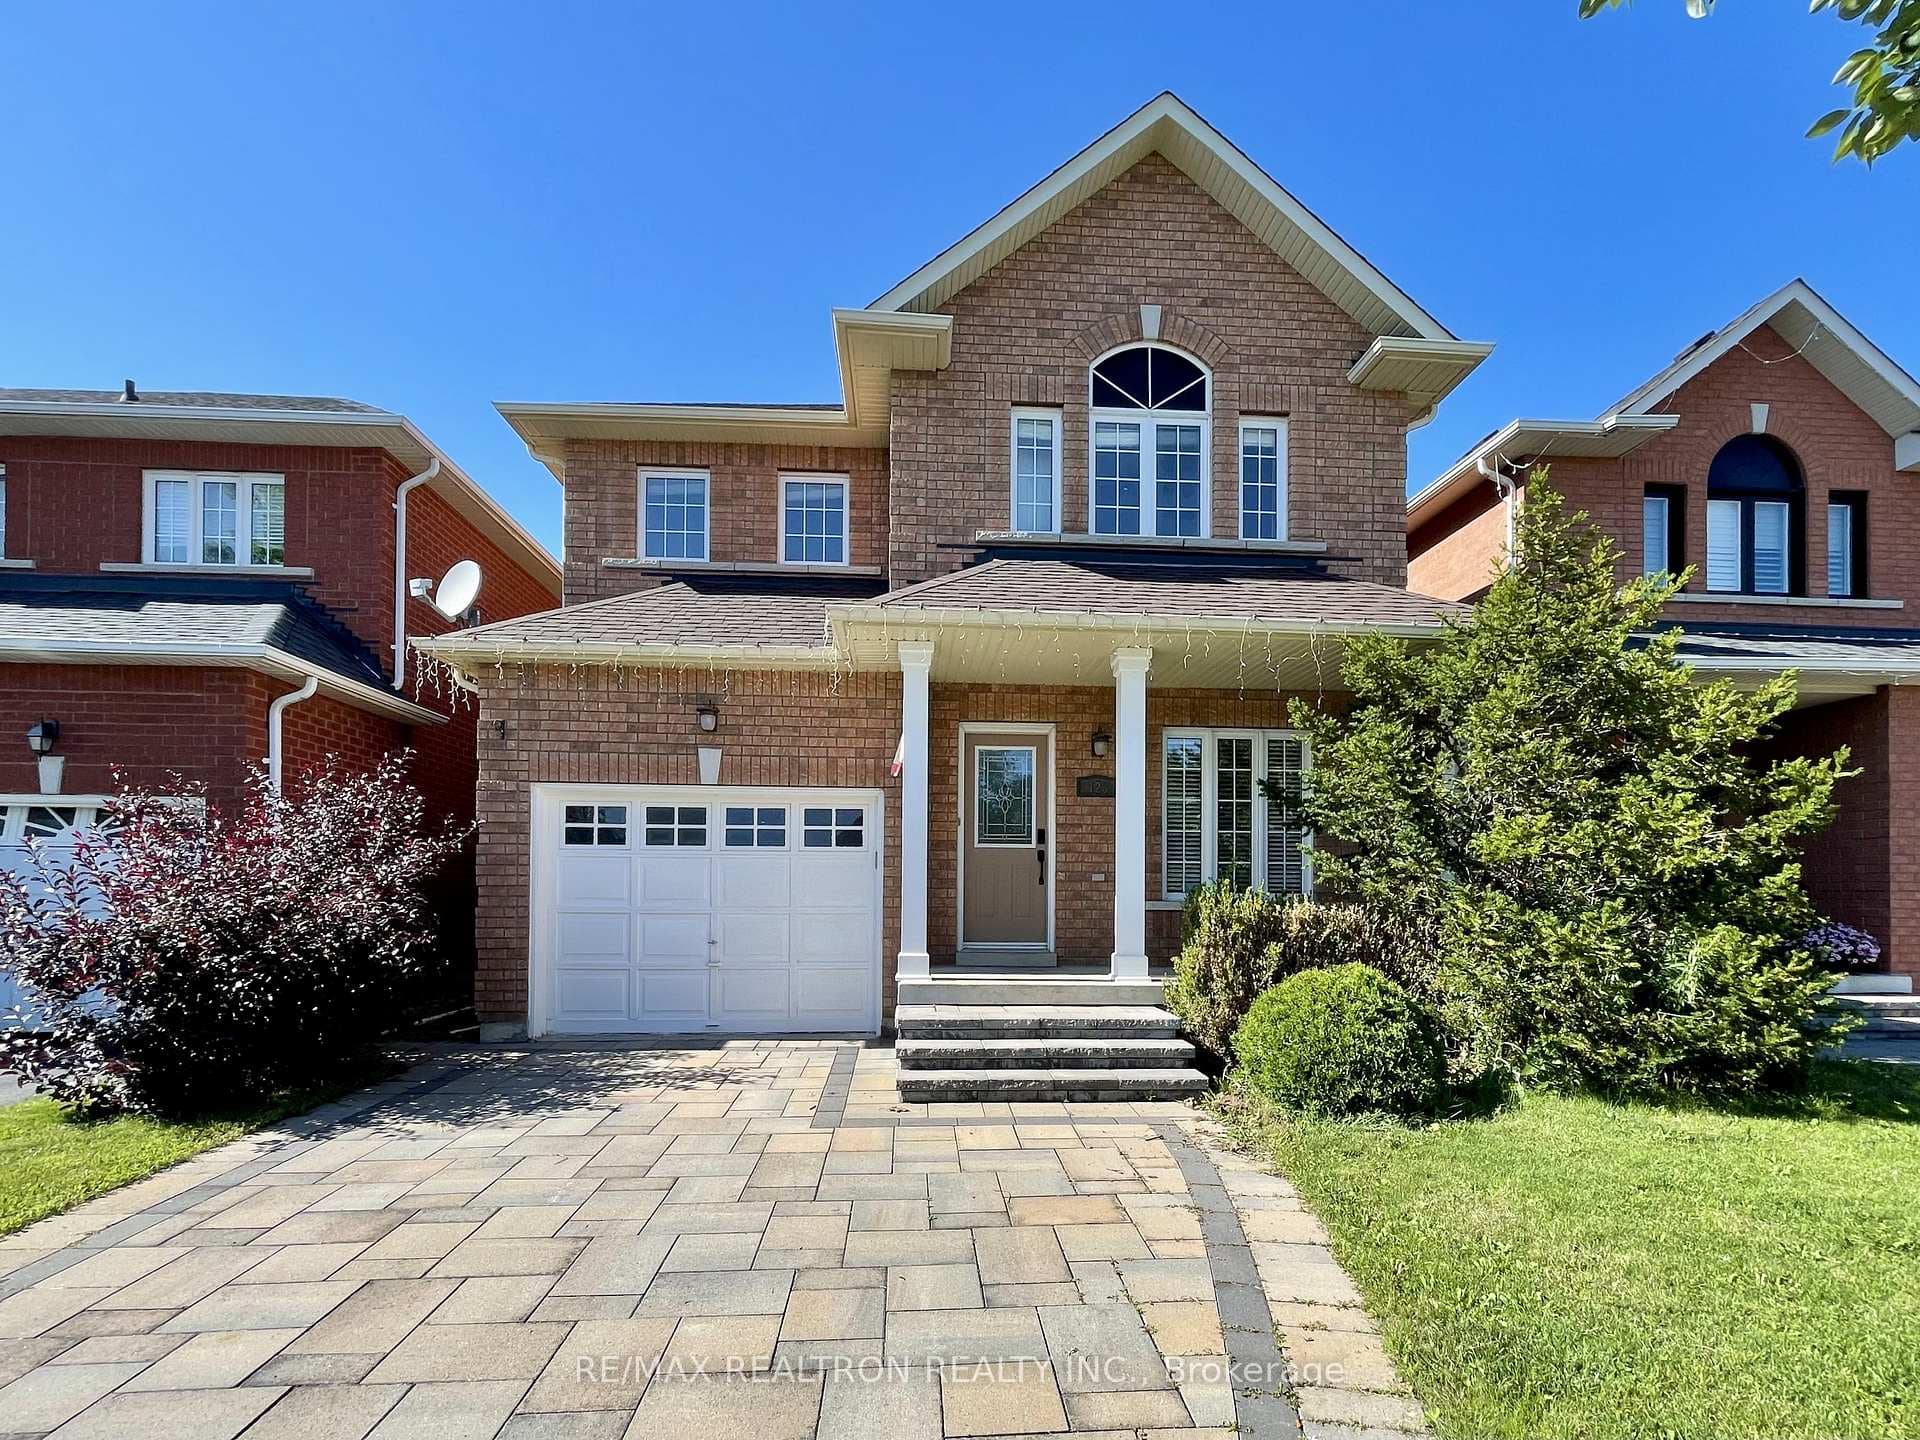
Photo of 123 Woodbury CrescentJust Listed
$1,099,900
123 Woodbury Crescent
Welcome to this elegant Acorn-built home in sought-after Summerhill Estates, offering over 3,200 sq ft of beautifully finished living space designed for family living and entertaining. The main level features 9-ft ceilings, hardwood floors, decorative casings, and an upgraded front door with frosted glass. Spacious principal rooms create a warm, sophisticated feel, including a formal living/dining room with crown moulding. The inviting family room showcases a 10-ft raised ceiling, marble fireplace, and large windows for abundant natural light. The eat-in kitchen offers stainless steel appliances, upgraded cabinetry, dark granite countertops, and a ceramic backsplash, with a French door walkout to a fully fenced backyard featuring perennial gardens and an interlock patio. An oak staircase with skylight leads to four generous bedrooms. The primary suite includes a walk-in closet and 4-piece ensuite, while the sunken fourth bedroom with cathedral ceiling offers flexible use as a bedroom, family room, or guest space. The finished basement provides an open-concept rec or fitness area with hardwood flooring, pot lights, mirrored accent wall, plus storage, cold room, and laundry with newer washer/dryer. Major updates (within 5 years): shingles, furnace, A/C, and central vac. Ideally located near schools, parks, shops, transit, and Hwy 400-this home offers the perfect blend of space, elegance, and convenience.
| MLS® Number | N13596736 |
| Status | Active |
| Listing Type | For Sale |
| Property Type | Single Family Home |
| Interior Size | 2,500 sq ft |
| Beds / Baths | 4 bed · 3 bath |
| Neighbourhood | Summerhill Estates |
| City | Newmarket |
| Postal Code | L3X 2W3 |
| Province | ON |
| Listed Date | July 23, 2026 |
| Days on Market | 14 |
| Price per Sq Ft | $489 |
| Brokerage | RE/MAX WEST REALTY INC. |
Sign in to reveal recent sold prices in this area.