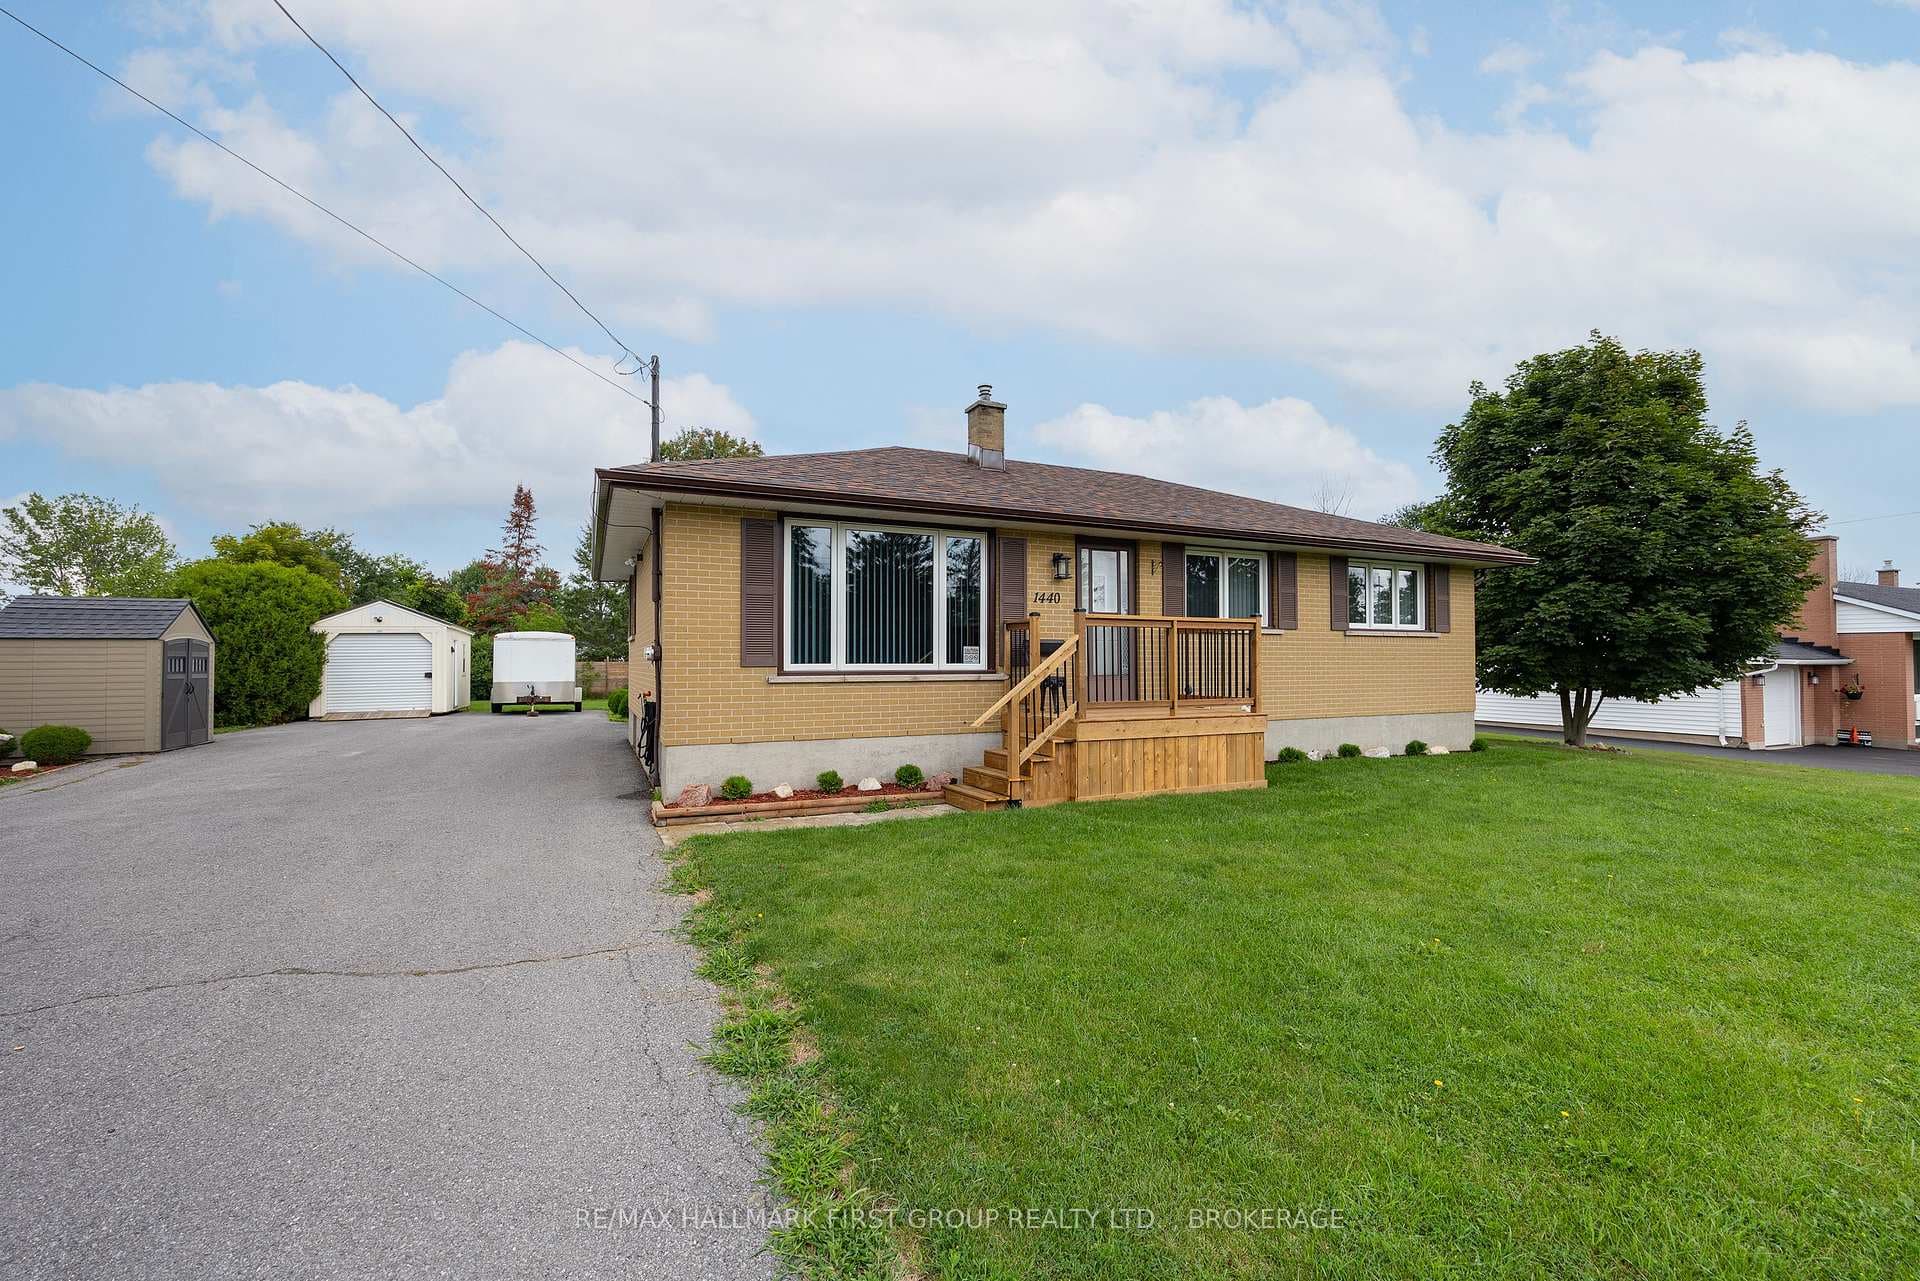
Photo of 1440 Sproule StreetJust Listed
$524,900
1440 Sproule Street
Brand new from Cara Co. The Stanley is an executive semi-detached home offering 2,160 sq/ft of finished living space with 4 bedrooms and 3.5 bathrooms, situated on a premium lot backing onto a proposed future school. This open-concept design features a ceramic tile foyer, laminate plank flooring, and 9ft ceilings on the main floor. The kitchen includes quartz countertops, a center island with an extended breakfast bar, pot lighting, built-in stainless steel microwave, and a large walk-in pantry. The spacious living room offers pot lights, a cozy corner gas fireplace, and patio doors leading to the rear yard. Upstairs, you'll find 3 generously sized bedrooms including a primary suite with a walk-in closet and a 4-piece ensuite. Additional features include a main floor laundry/mudroom, central air, garage door opener, high-efficiency furnace, HRV, and a fully finished basement with a large rec room, a fourth bedroom, and a 3-piece bathroom ideal for guests or extended family. Located in the desirable Woodhaven community, just steps to parks, future schools, and all west-end amenities, this home is move-in ready and perfectly designed for modern living.
| MLS® Number | X13546416 |
| Status | Active |
| Listing Type | For Sale |
| Property Type | Semi-Detached |
| Interior Size | 1,500 sq ft |
| Lot Size | 2,928 sq ft |
| Beds / Baths | 4 bed · 3 bath |
| Neighbourhood | 42 - City Northwest |
| City | Kingston |
| Postal Code | K7P 0S1 |
| Province | ON |
| Listed Date | July 9, 2026 |
| Days on Market | 28 |
| Price per Sq Ft | $399 |
| Brokerage | RE/MAX COMMUNITY REALTY INC. |
Sign in to reveal recent sold prices in this area.